
3026 Rio Brazos Drive, Lake Waynoka, OH 45171
Local realty services provided by:ERA Martin & Associates
3026 Rio Brazos Drive,Franklin Twp, OH 45171
$329,000
- 3 Beds
- 2 Baths
- - sq. ft.
- Single family
- Sold
Listed by: paula colliver, pamela e gouge
Office: ring real estate co., georgeto937-378-3800
MLS#:1868759
Source:OH_CINCY
Sorry, we are unable to map this address
Price summary
- Price:$329,000
- Monthly HOA dues:$125
About this home
Looking for a house that feels like home? Why buy new when this 3 BR, 2 BA, with 2 car attached garage, ranch home has so much more to offer. Ample storage throughout, including a spacious kitchen pantry, an eat-in kitchen, and a separate dining room. The property also includes a detached garage ideal for a boat, storage, or workshop. The fenced backyard provides privacy and flexibility for outdoor enjoyment and pets. Situated on two lots with two additional lots included the home is conveniently located near the back gate. Attractive landscaping enhances the curb appeal, and ownership includes access to all the amenities of Lake Waynoka!
Contact an agent
Home facts
- Year built:1995
- Listing ID #:1868759
- Added:223 day(s) ago
- Updated:May 14, 2026 at 10:42 PM
Rooms and interior
- Bedrooms:3
- Total bathrooms:2
- Full bathrooms:2
- Rooms Total:7
- Dining Description:Chair Rail, Window Treatment, Wood Floor
- Kitchen Description:Counter Bar, Dishwasher, Eat-In, Oven/Range, Pantry, Refrigerator, Tile Floor, Walkout, Window Treatment, Wood Cabinets
- Bedroom Description:Bath Adjoins, Wall-to-Wall Carpet, Window Treatment
- Basement Description:Crawl
Heating and cooling
- Cooling:Central Air
- Heating:Electric, Forced Air, Heat Pump
Structure and exterior
- Roof:Shingle
- Year built:1995
- Architectural Style:Ranch
- Construction Materials:Vinyl Siding
- Exterior Features:Deck, Porch
- Foundation Description:Block
- Levels:1 Story
Utilities
- Water:Public
- Sewer:Public Sewer
Finances and disclosures
- Price:$329,000
Features and amenities
- Appliances:Dishwasher, Dryer, Oven/Range, Refrigerator, Washer
- Laundry features:Dryer, Washer
Parking
- Parking description:Driveway
- Garage:Yes
- Garage spaces:2
 Information deemed reliable but not guaranteed. The data relating to real estate for sale on this web site comes in part from the Broker Reciprocity program of the Multiple Listing Service of Greater Cincinnati. Real estate listings held by brokerage firms other than ERA Martin & Associates are marked with the Broker Reciprocity™ logo (the small house as shown to the left) and detailed information about them includes the name of the listing brokers. 2026, MLS of Greater Cincinnati, Inc. All rights reserved.
New listings near 3026 Rio Brazos Drive
- New
 $279,900Active3 beds 2 baths
113 Montana Drive, Jackson Twp, OH 45171
MLS# 1878972Listed by: PLUM TREE REALTY - New
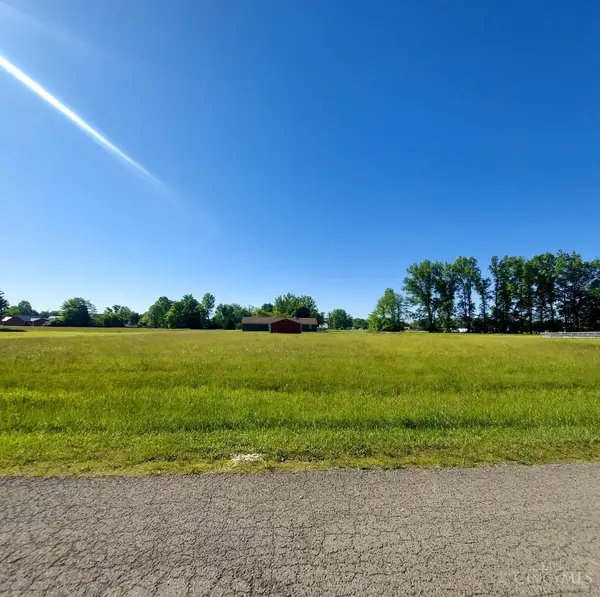 $12,500Active0.34 Acres
171 Black Hawk, Sardinia, OH 45171
MLS# 1879031Listed by: HUFF REALTY - New
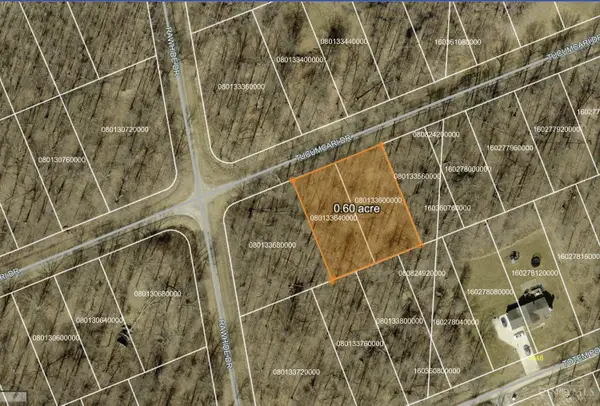 $19,500Active0.6 Acres
3735 Tucumcari Drive, Franklin Twp, OH 45171
MLS# 1878558Listed by: KOOGLER-EYRE REALTORS - New
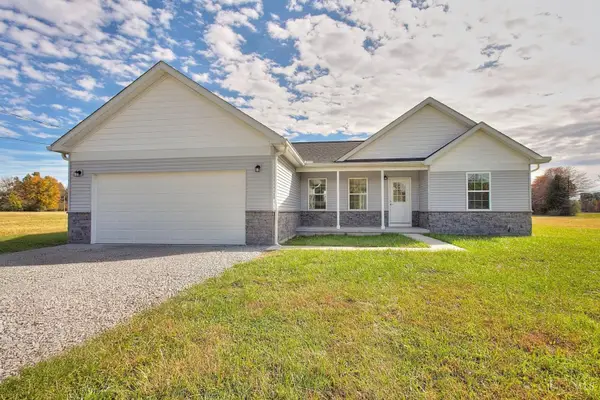 $309,400Active3 beds 2 baths1,386 sq. ft.
3001 Rio Brazos Drive, Franklin Twp, OH 45171
MLS# 1878533Listed by: TEAM RESULTS REALTY - New
 Listed by ERA$12,000Active0.41 Acres
2941 Yuma Drive, Franklin Twp, OH 45171
MLS# 1877282Listed by: ERA DONALD FENDER CLASSIC REAL - New
 $6,500Active0.37 Acres
3637 Yuma Drive, Franklin Twp, OH 45171
MLS# 1878270Listed by: KOOGLER-EYRE REALTORS - New
 $6,900Active0.34 Acres
0 Black Hawk Drive, Franklin Twp, OH 45171
MLS# 1878177Listed by: RE/MAX LOCAL EXPERTS  $125,000Active0.4 Acres
0 Waynoka Dr, Jackson Twp, OH 45171
MLS# 1877719Listed by: RE/MAX LOCAL EXPERTS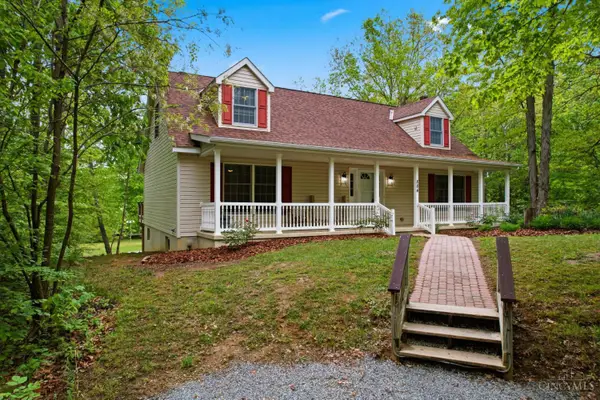 $539,900Active3 beds 3 baths2,688 sq. ft.
884 Waynoka Dr, Jackson Twp, OH 45171
MLS# 1877694Listed by: RE/MAX LOCAL EXPERTS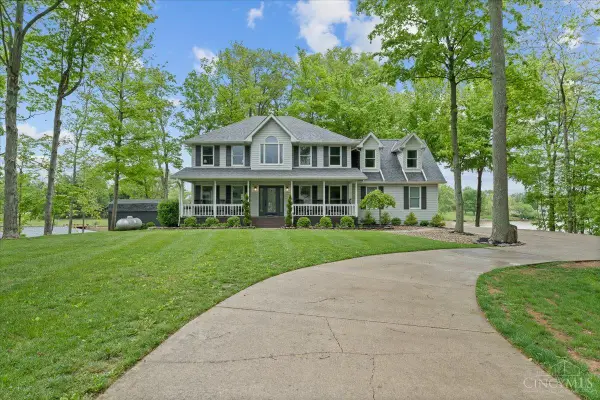 $695,000Active4 beds 4 baths2,744 sq. ft.
932 Waynoka Drive, Jackson Twp, OH 45171
MLS# 1877522Listed by: COLDWELL BANKER REALTY


Protect your home and budget from life's surprises with an Assurant Home Warranty, backed by a partner that supports you through every step of homeownership. Explore Plans.
© 2023 - 2026 ERA Franchise Systems LLC. All rights reserved. ERA Franchise Systems LLC fully supports the principles of the Fair Housing Act and the Equal Opportunity Act. ERA, ERA Real Estate powered, and their respective logos are registered service marks of ERA Franchise Systems LLC. Each office is independently owned and operated.