
6 Comanche Drive, Lake Waynoka, OH 45171
Local realty services provided by:ERA Martin & Associates
Listed by: ron garland
Office: comey & shepherd513-489-2100
MLS#:1894429
Source:OH_CINCY
Price summary
- Price:$799,000
- Price per sq. ft.:$326.39
- Monthly HOA dues:$92.08
About this home
Amazing Total Rehab Lakefront home! Beautiful updates throughout, including LVP floors, light fixtures, shiplap walls, updated kitchen and baths, with quartz counters, beautiful wallpaper, vaulted screened porch, and so much more! Walk right out to your lakefront dock, enjoying the views of your no-wake cove, down to the main lake! All you have to do is move right in and start enjoying Lake Life!
Contact an agent
Home facts
- Year built:1979
- Subdivision & Development:Lake Waynoka
- Listing ID #:1894429
- Added:4 day(s) ago
- Updated:September 26, 2026 at 02:22 PM
Rooms and interior
- Bedrooms:4
- Total bathrooms:3
- Full bathrooms:2
- Half bathrooms:1
- Rooms Total:11
- Kitchen Description:Quartz Counters, Vinyl Floor
- Bedroom Description:Wood Floor
- Basement Description:Finished, Full, Walkout
- Living area:2,448 sq. ft.
Heating and cooling
- Cooling:Central Air
- Heating:Electric
Structure and exterior
- Roof:Shingle
- Year built:1979
- Building area:2,448 sq. ft.
- Lot area:0.47 Acres
- Architectural Style:Ranch
- Construction Materials:Brick
- Foundation Description:Poured
- Levels:1 Story
Utilities
- Water:Public
- Sewer:Public Sewer
Finances and disclosures
- Price:$799,000
- Price per sq. ft.:$326.39
Parking
- Parking description:Driveway
- Garage:Yes
- Garage spaces:2
 Information deemed reliable but not guaranteed. The data relating to real estate for sale on this web site comes in part from the Broker Reciprocity program of the Multiple Listing Service of Greater Cincinnati. Real estate listings held by brokerage firms other than ERA Martin & Associates are marked with the Broker Reciprocity™ logo (the small house as shown to the left) and detailed information about them includes the name of the listing brokers. 2026, MLS of Greater Cincinnati, Inc. All rights reserved.
New listings near 6 Comanche Drive
- New
 $475,000Active0 Acres
20 W Mohiocan Cove, Franklin Twp, OH 45171
MLS# 1895317Listed by: PLUM TREE REALTY - New
 $500,000Active0 Acres
18 Mohican Cove West, Franklin Twp, OH 45171
MLS# 1895323Listed by: PLUM TREE REALTY - New
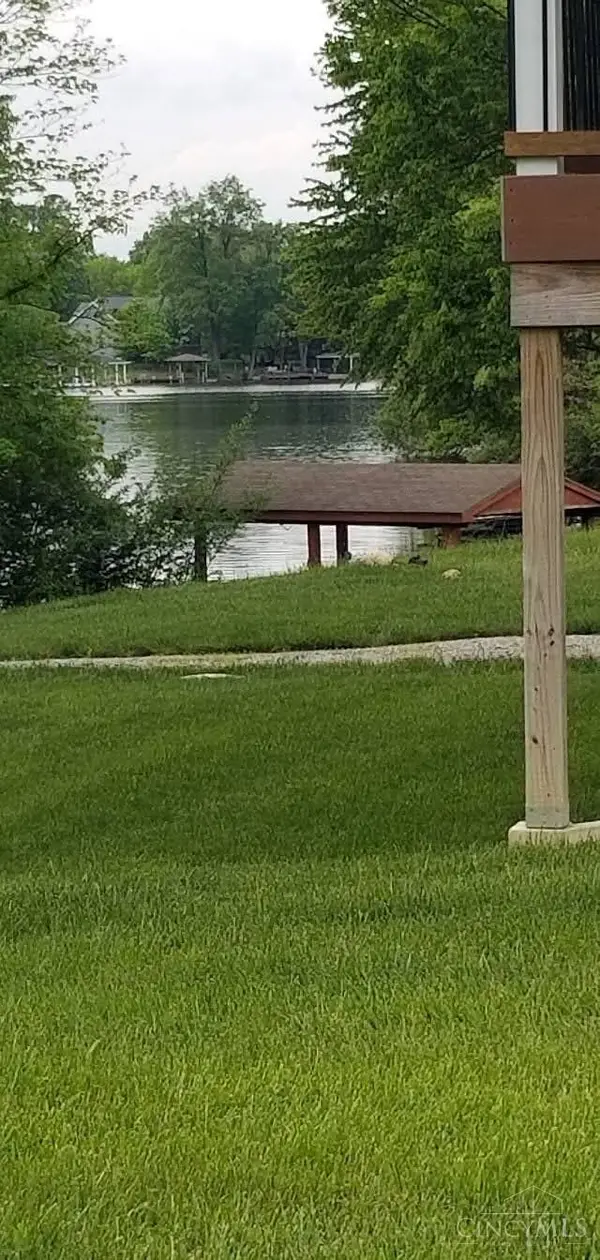 $124,900Active0 Acres
6 W Mohican Cove, Franklin Twp, OH 45171
MLS# 1895182Listed by: PLUM TREE REALTY - New
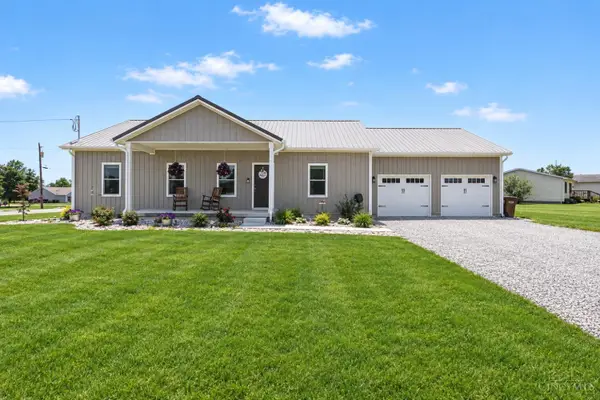 $395,000Active4 beds 2 baths3,100 sq. ft.
119 Hogan Drive, Franklin Twp, OH 45171
MLS# 1894565Listed by: RAGAN MCKINNEY REAL ESTATE - New
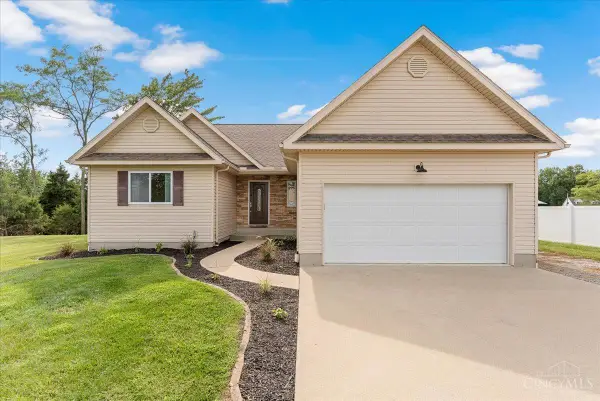 $795,000Active5 beds 3 baths2,710 sq. ft.
636 Waynoka Drive, Jackson Twp, OH 45171
MLS# 1893623Listed by: RAGAN MCKINNEY REAL ESTATE - New
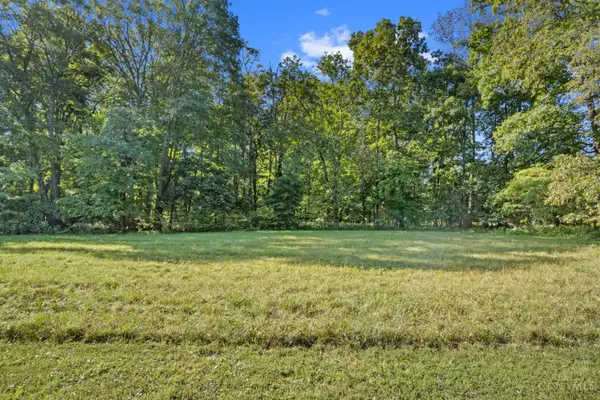 $14,000Active0.5 Acres
0 Brave Drive #1169, Jackson Twp, OH 45171
MLS# 1894183Listed by: PLUM TREE REALTY 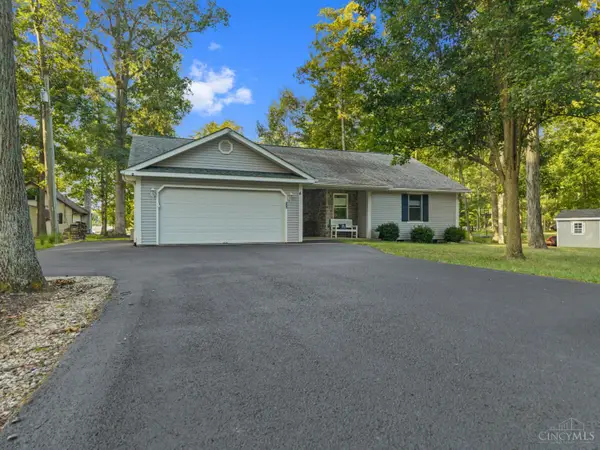 $449,900Pending3 beds 2 baths1,451 sq. ft.
226 Waynoka Drive, Franklin Twp, OH 45171
MLS# 1893091Listed by: RE/MAX LOCAL EXPERTS $525,000Active3 beds 3 baths3,136 sq. ft.
726 Waynoka Drive, Jackson Twp, OH 45171
MLS# 1891848Listed by: COMEY & SHEPHERD $5,000Pending0.37 Acres
3637 Yuma Drive, Franklin Twp, OH 45171
MLS# 1892007Listed by: KOOGLER-EYRE REALTORS


Protect your home and budget from life's surprises with an Assurant Home Warranty, backed by a partner that supports you through every step of homeownership. Explore Plans.
© 2023 - 2026 ERA Franchise Systems LLC. All rights reserved. ERA Franchise Systems LLC fully supports the principles of the Fair Housing Act and the Equal Opportunity Act. ERA, ERA Real Estate powered, and their respective logos are registered service marks of ERA Franchise Systems LLC. Each office is independently owned and operated.