
1572 Josephine Avenue, Lakemore, OH 44250
Local realty services provided by:ERA Real Solutions Realty
Listed by: david s bratanov
Office: xre
MLS#:5261208
Source:OH_NORMLS
Price summary
- Price:$179,000
- Price per sq. ft.:$86.52
About this home
Situated on three parcels just minutes from Springfield Lake, this bi-level home offers a spacious layout with updates throughout and plenty of room both inside and out. The main level features three bedrooms, including a primary suite with its own private full bathroom. The kitchen provides ample cabinetry and an adjoining dining area with convenient access to the side deck overlooking the property. The finished lower level adds additional living space with a generously sized recreation room, a fourth bedroom that could also serve as a home office, a recently renovated half bathroom, and additional storage. With its versatile floor plan, multiple living areas, and expansive outdoor space, this property offers plenty of flexibility to fit a variety of needs.
Contact an agent
Home facts
- Year built:1923
- Subdivision & Development:Heckman
- Listing ID #:5261208
- Added:2 day(s) ago
- Updated:November 18, 2026 at 03:51 PM
Rooms and interior
- Bedrooms:3
- Total bathrooms:3
- Full bathrooms:2
- Half bathrooms:1
- Rooms Total:8
- Basement:Yes
- Basement Description:Finished
- Living area:2,069 sq. ft.
Heating and cooling
- Cooling:Central Air
- Heating:Forced Air, Gas
- Central air:Yes
Structure and exterior
- Roof:Asphalt, Fiberglass
- Year built:1923
- Building area:2,069 sq. ft.
- Lot area:0.06 Acres
- Construction Materials:Vinyl Siding
- Levels:2 Story
Utilities
- Water:Public
- Sewer:Public Sewer
Finances and disclosures
- Price:$179,000
- Price per sq. ft.:$86.52
- Tax amount:$2,929 (2025)
Parking
- Parking description:Attached, Garage, Paved
- Garage:Yes
- Garage spaces:2

New listings near 1572 Josephine Avenue
- New
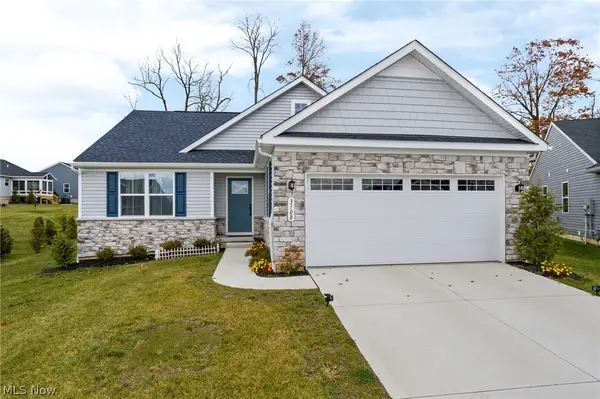 $399,000Active4 beds 3 baths2,364 sq. ft.
3108 Starlight Circle, Akron, OH 44312
MLS# 5259729Listed by: KELLER WILLIAMS LIVING 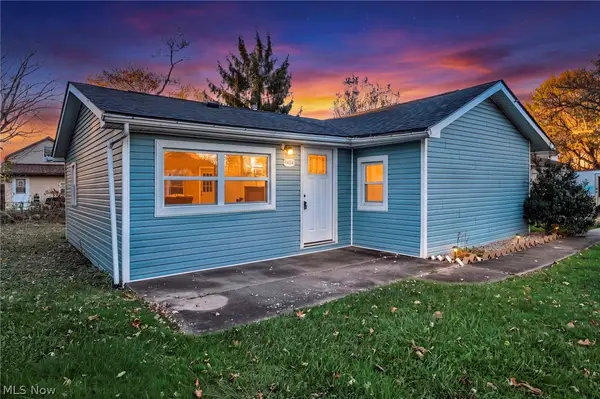 $114,900Pending3 beds 1 baths912 sq. ft.
1424 4th Street, Lakemore, OH 44250
MLS# 5260357Listed by: COLDWELL BANKER SCHMIDT REALTY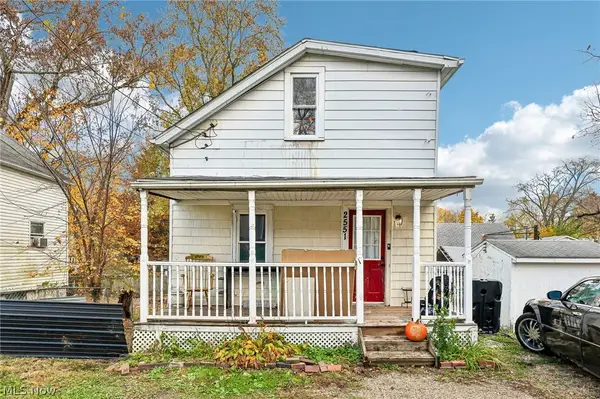 $82,000Active2 beds 1 baths738 sq. ft.
2551 South Road, Lakemore, OH 44250
MLS# 5258757Listed by: REDFIN REAL ESTATE CORPORATION $45,000Active0.2 Acres
2399 Lakeside Drive, Lakemore, OH 44250
MLS# 5256754Listed by: EXP REALTY, LLC.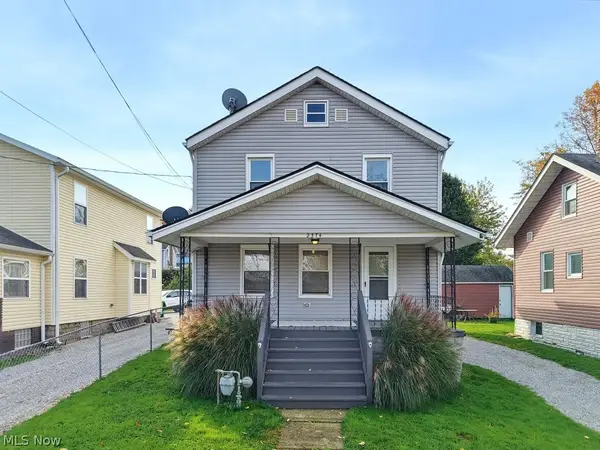 $159,900Active5 beds 2 baths1,672 sq. ft.
2374 Lakeside Drive, Lakemore, OH 44250
MLS# 5256583Listed by: RE/MAX TRENDS REALTY $299,900Activeundercontract3 beds 2 baths1,352 sq. ft.
3208 Brentwood Drive, Akron, OH 44312
MLS# 5254332Listed by: FREY AGENCY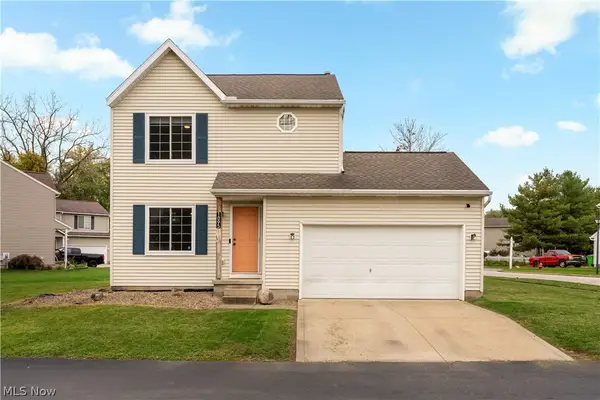 $244,999Active3 beds 2 baths1,994 sq. ft.
1095 Bennington Court, Akron, OH 44312
MLS# 5246825Listed by: RE/MAX INFINITY $359,900Active3 beds 2 baths1,976 sq. ft.
1018 Sunrise Way, Lakemore, OH 44312
MLS# 5253697Listed by: RE/MAX EDGE REALTY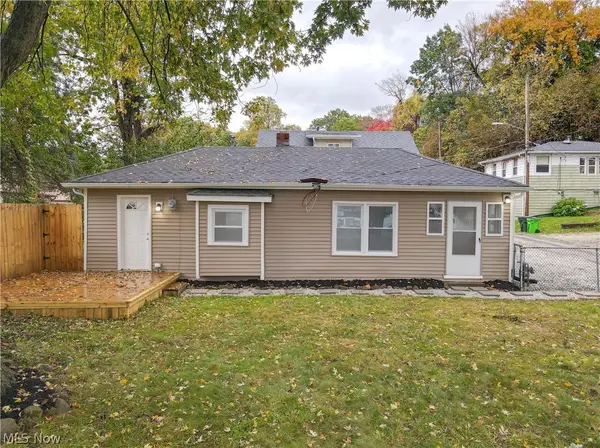 $135,000Active2 beds 1 baths744 sq. ft.
2605 Short Street, Lakemore, OH 44250
MLS# 5254275Listed by: RUSSELL REAL ESTATE SERVICES


Protect your home and budget from life's surprises with an Assurant Home Warranty, backed by a partner that supports you through every step of homeownership. Explore Plans.
© 2023 - 2026 ERA Franchise Systems LLC. All rights reserved. ERA Franchise Systems LLC fully supports the principles of the Fair Housing Act and the Equal Opportunity Act. ERA, ERA Real Estate powered, and their respective logos are registered service marks of ERA Franchise Systems LLC. Each office is independently owned and operated.