
1583 Hilda Street, Lakemore, OH 44250
Local realty services provided by:ERA Real Solutions Realty
Listed by: kathleen depaul
Office: kremer realty inc.
MLS#:5222273
Source:OH_NORMLS
Price summary
- Price:$194,900
- Price per sq. ft.:$148.78
About this home
Welcome to this wonderful 4 bedroom 2 bathroom raised ranch Located on a double lot in Ackers Lake. The curb
appeal alone will make you want to "call" this home, but when you step inside, the updates will be too appealing not to
"make" it home. The Kitchen was updated in 2015 w/beautiful solid wood cabinets, granite countertops, tile back
splash, stainless steel appliances and vinyl plank flooring. The stove and microwave are both 2 years old. There is recessed lighting through out and the spacious living/family room has a sliding door that leads to a covered porch. Three of the homes 4 bedrooms are located down the hall and share an updated bathroom with marble floors and an upgraded vanity with double marble sinks. In 2017 a bedroom/playroom and a full bath were added to the walk-out lower level, giving this home additional room to roam.
The laundry room is located on this level, as is the access to the 1.5 car attached heated garage. Here you will find
additional access to the partially fenced yard that is ideal for family fun days whether playing in the snow, having a
summer picnic, or just enjoying a lazy evening around the fire. For those a bit more adventurous, the park and lake
are only a few minutes walk. Additional updates to this home include: roof in 2017, windows and siding in 2019, and a new
furnace 6 months ago. The downstairs plumbing was also replaced and upgraded 2 years ago.
Don't miss out on this beautiful home. Call today for your private showing....
Contact an agent
Home facts
- Year built:1971
- Subdivision & Development:Ackers Lake
- Listing ID #:5222273
- Added:49 day(s) ago
- Updated:August 15, 2026 at 02:28 PM
Rooms and interior
- Bedrooms:4
- Total bathrooms:2
- Full bathrooms:2
- Rooms Total:7
- Kitchen Description:Dishwasher, Disposal, Range, Refrigerator
- Basement:Yes
- Basement Description:Finished, Full
- Living area:1,310 sq. ft.
Heating and cooling
- Cooling:Central Air
- Heating:Forced Air, Gas
- Central air:Yes
Structure and exterior
- Roof:Asphalt, Fiberglass
- Year built:1971
- Building area:1,310 sq. ft.
- Lot area:0.18 Acres
- Architectural Style:Ranch
- Construction Materials:Vinyl Siding, Wood Siding
- Exterior Features:Deck, Porch
- Levels:1 Story, 1 Story
Utilities
- Water:Public
- Sewer:Public Sewer
Finances and disclosures
- Price:$194,900
- Price per sq. ft.:$148.78
- Tax amount:$2,107 (2025)
Features and amenities
- Appliances:Dishwasher, Disposal, Range, Refrigerator
- Amenities:Smoke Detectors
Parking
- Parking description:Attached, Driveway, Garage, Paved
- Garage:Yes
- Garage spaces:1

New listings near 1583 Hilda Street
- New
 $199,500Active3 beds 3 baths
1572 Josephine Avenue, Lakemore, OH 44250
MLS# 5235222Listed by: HARVEST HOME REALTY, CORP.  $169,900Pending3 beds 1 baths1,058 sq. ft.
1440 3rd Street, Lakemore, OH 44250
MLS# 5234679Listed by: PLATINUM REAL ESTATE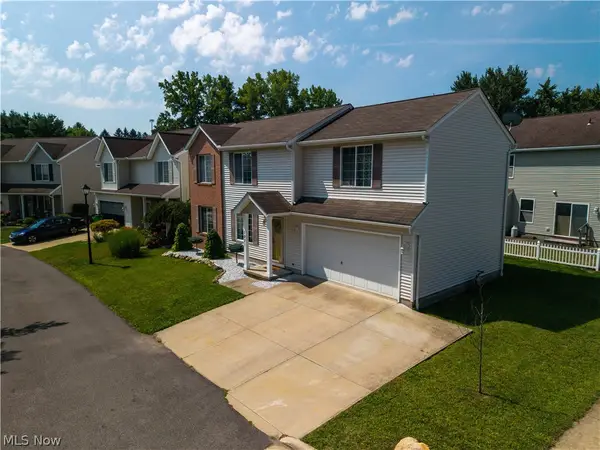 $225,000Pending3 beds 3 baths
1271 Oxford Circle, Akron, OH 44312
MLS# 5234332Listed by: REAL OF OHIO- Open Sun, 1 to 2:30pmNew
 $165,900Active3 beds 2 baths1,200 sq. ft.
1485 3rd Street, Akron, OH 44250
MLS# 5233755Listed by: EXP REALTY, LLC. 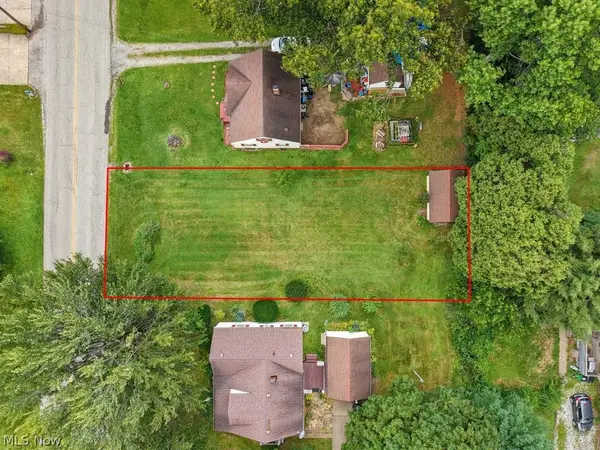 $32,000Active0.14 Acres
Springfield Lake Drive, Akron, OH 44312
MLS# 5232406Listed by: RE/MAX TRENDS REALTY $230,000Pending2 beds 2 baths1,293 sq. ft.
3069 Somerset Drive, Lakemore, OH 44312
MLS# 5231903Listed by: MCDOWELL HOMES REAL ESTATE SERVICES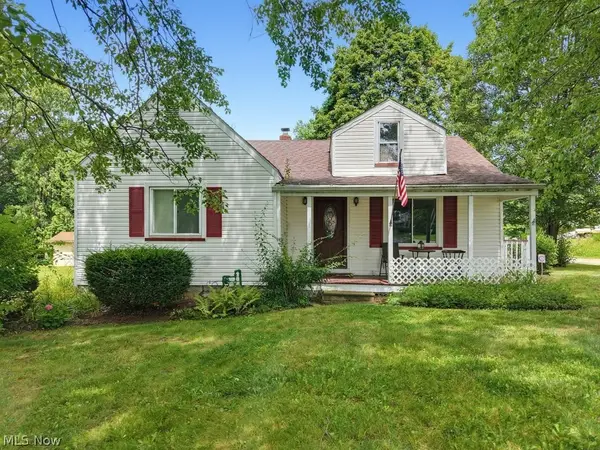 $187,000Active2 beds 1 baths1,152 sq. ft.
2755 Springfield Lake Drive, Akron, OH 44312
MLS# 5232175Listed by: RE/MAX TRENDS REALTY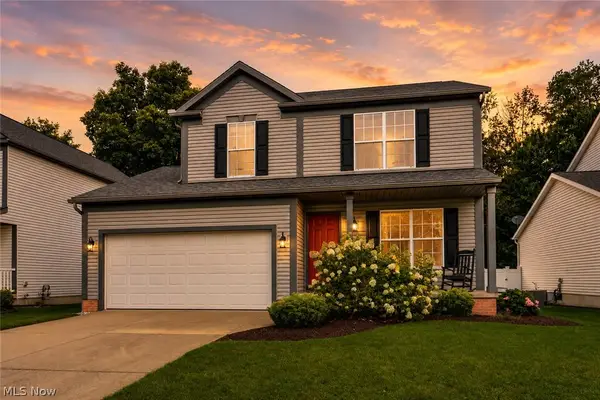 $299,900Active3 beds 3 baths
3061 Dover Drive, Akron, OH 44312
MLS# 5232176Listed by: REAL INTEGRITY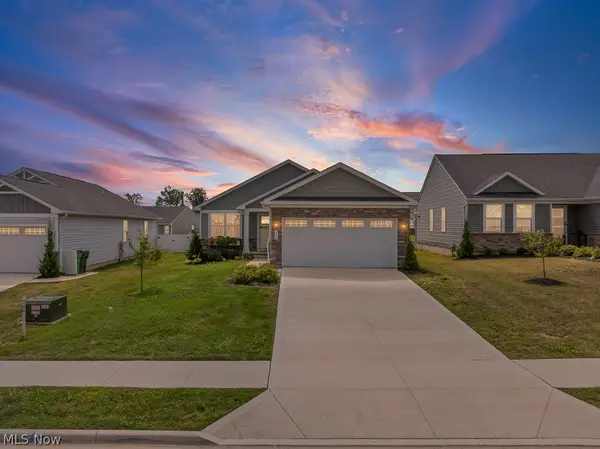 $299,900Pending2 beds 3 baths1,194 sq. ft.
998 Sunrise Way, Akron, OH 44312
MLS# 5228520Listed by: REMAX DIVERSITY REAL ESTATE GROUP LLC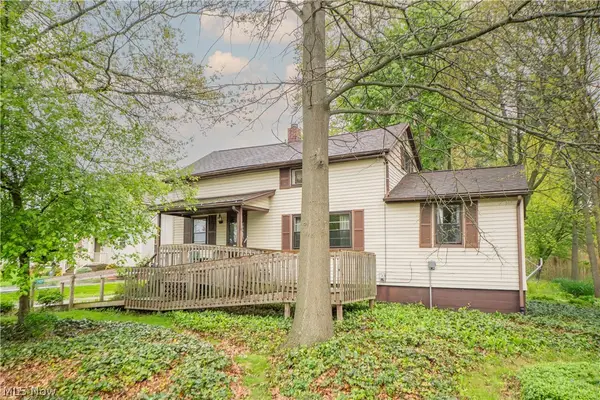 $127,500Pending2 beds 1 baths1,215 sq. ft.
2909 Sanitarium Road, Akron, OH 44312
MLS# 5230282Listed by: KELLER WILLIAMS LEGACY GROUP REALTY


Protect your home and budget from life's surprises with an Assurant Home Warranty, backed by a partner that supports you through every step of homeownership. Explore Plans.
© 2023 - 2026 ERA Franchise Systems LLC. All rights reserved. ERA Franchise Systems LLC fully supports the principles of the Fair Housing Act and the Equal Opportunity Act. ERA, ERA Real Estate powered, and their respective logos are registered service marks of ERA Franchise Systems LLC. Each office is independently owned and operated.