
2618 Adams Street, Lakemore, OH 44250
Local realty services provided by:ERA Real Solutions Realty
Listed by: brian m brobson
Office: keller williams legacy group realty
MLS#:5225532
Source:OH_NORMLS
Price summary
- Price:$69,900
- Price per sq. ft.:$64.07
About this home
Opportunity awaits! This spacious 3-bedroom, 2 full bath home offers more living space than meets the eye and is ready for its next owner to bring it back to life. The main level features generous room sizes, hardwood floors throughout much of the home, a large eat-in kitchen, and an full bath.
The finished walk-out lower level includes an unofficial apartment/in-law suite complete with its own kitchen, full bathroom, and separate living space, offering endless possibilities for extended living, guests, a home office, or hobby space. (Buyers are responsible for verifying permitted use.)
Outside, you'll find a detached two-car garage with an attached workshop, providing ample space for vehicles, storage, projects, or equipment. The rear deck overlooks a private, wooded setting, creating a peaceful backdrop to enjoy.
With some cosmetic updates and TLC, this property presents an excellent opportunity for an owner-occupant, investor, or anyone looking to build sweat equity. Conveniently located near shopping, dining, and major roadways.
Schedule your private showing today and imagine the possibilities!...
Contact an agent
Home facts
- Year built:1925
- Subdivision & Development:Kryder
- Listing ID #:5225532
- Added:87 day(s) ago
- Updated:October 03, 2026 at 08:27 AM
Rooms and interior
- Bedrooms:3
- Total bathrooms:2
- Full bathrooms:2
- Rooms Total:4
- Basement:Yes
- Basement Description:Full, Partially Furnished, Walk Out Access
- Living area:1,091 sq. ft.
Heating and cooling
- Cooling:Central Air
- Heating:Forced Air, Gas
- Central air:Yes
Structure and exterior
- Roof:Pitched, Shingle
- Year built:1925
- Building area:1,091 sq. ft.
- Lot area:0.26 Acres
- Architectural Style:Ranch
- Construction Materials:Vinyl Siding
- Levels:1 Story
Utilities
- Water:Public
- Sewer:Public Sewer
Finances and disclosures
- Price:$69,900
- Price per sq. ft.:$64.07
- Tax amount:$1,820 (2024)
Parking
- Parking description:Detached, Driveway, Garage
- Garage:Yes
- Garage spaces:2

New listings near 2618 Adams Street
- New
 $230,000Active6 beds 3 baths2,292 sq. ft.
2375 Sanitarium Road, Lakemore, OH 44312
MLS# 5249146Listed by: KELLER WILLIAMS LIVING - New
 $179,900Active3 beds 1 baths1,097 sq. ft.
2719 Mohican Boulevard, Lakemore, OH 44312
MLS# 5249935Listed by: RE/MAX ABOVE & BEYOND - New
 $340,000Active4 beds 3 baths1,900 sq. ft.
3208 Sunny Brook Drive, Akron, OH 44312
MLS# 5249370Listed by: COLDWELL BANKER SCHMIDT REALTY - New
 $164,900Active3 beds 2 baths1,144 sq. ft.
2770 Ithaca Avenue, Lakemore, OH 44312
MLS# 5248299Listed by: MCDOWELL HOMES REAL ESTATE SERVICES - Open Sun, 12:29 to 2pmNew
 $154,900Active3 beds 1 baths1,092 sq. ft.
1588 Josephine Avenue, Lakemore, OH 44250
MLS# 5247855Listed by: REMAX DIVERSITY REAL ESTATE GROUP LLC 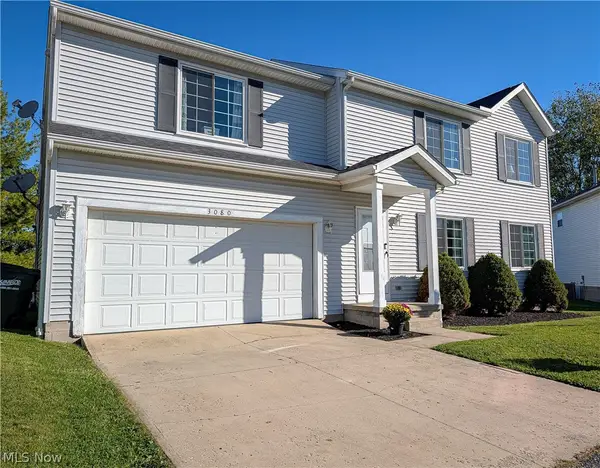 $225,000Pending3 beds 3 baths1,897 sq. ft.
3080 Kelly Court, Akron, OH 44312
MLS# 5248090Listed by: RE/MAX TRENDS REALTY- New
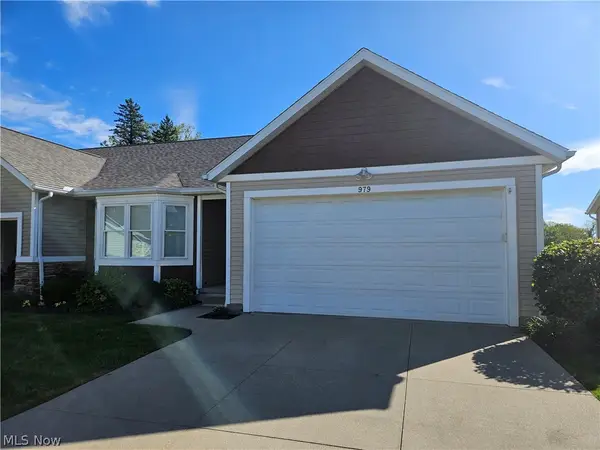 $299,900Active2 beds 2 baths1,433 sq. ft.
979 Bristol Drive, Akron, OH 44312
MLS# 5247735Listed by: MOSHOLDER REALTY INC. 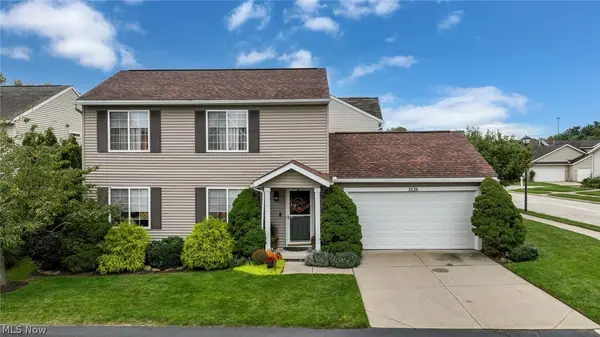 $199,500Pending2 beds 2 baths1,232 sq. ft.
3126 Shelton Court, Akron, OH 44312
MLS# 5246516Listed by: RE/MAX TRENDS REALTY- Open Sun, 12 to 1:30pm
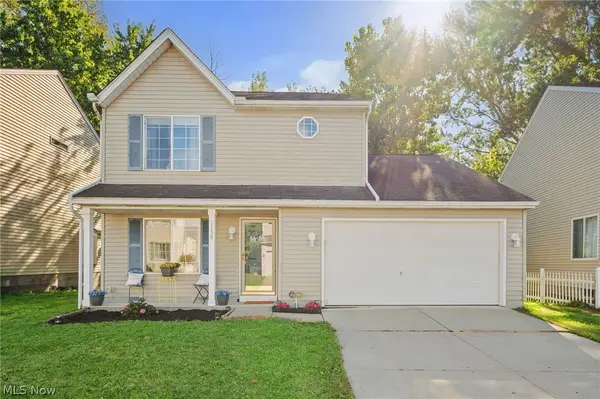 $214,900Active3 beds 2 baths1,616 sq. ft.
1138 Oxford Circle, Akron, OH 44312
MLS# 5241668Listed by: ENGEL & VLKERS DISTINCT 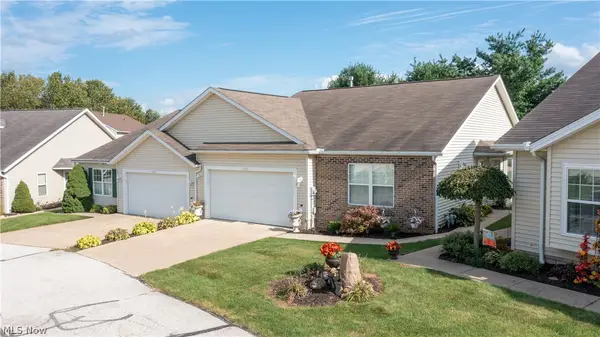 $229,900Pending2 beds 2 baths1,374 sq. ft.
1192 Chaucer Circle, Akron, OH 44312
MLS# 5245841Listed by: BERKSHIRE HATHAWAY HOMESERVICES STOUFFER REALTY


Protect your home and budget from life's surprises with an Assurant Home Warranty, backed by a partner that supports you through every step of homeownership. Explore Plans.
© 2023 - 2026 ERA Franchise Systems LLC. All rights reserved. ERA Franchise Systems LLC fully supports the principles of the Fair Housing Act and the Equal Opportunity Act. ERA, ERA Real Estate powered, and their respective logos are registered service marks of ERA Franchise Systems LLC. Each office is independently owned and operated.