
1920 S Bayshore Road #64, Lakeside Marblehead, OH 43440
Local realty services provided by:ERA Geyer Noakes Realty Group
1920 S Bayshore Road #64,Lakeside Marblehead, OH 43440
$81,000
- 1 Beds
- 1 Baths
- 418 sq. ft.
- Mobile / Manufactured
- Active
Upcoming open houses
- Sat, Oct 1002:00 pm - 04:00 pm
Listed by: barbara wildermuth
Office: russell real estate services
MLS#:10012302
Source:OH_TBR
Price summary
- Price:$81,000
- Price per sq. ft.:$193.78
- Monthly HOA dues:$291.67
About this home
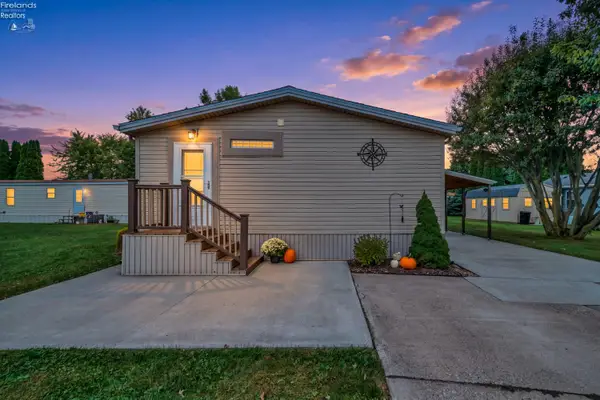
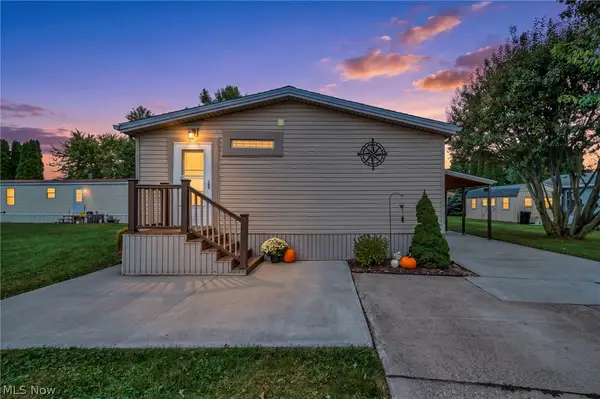
Your Lake Erie Getaway Starts Here! Welcome to Meadows by the Bay, where easy living, resort-style amenities, and an attractive price come together! This beautifully maintained 2007 Breckenridge park model offers 1 bedroom, 1 bath, and 418 sq. ft. of comfortable, low-maintenance living perfect for weekend escapes, summer fun, or your own relaxing retreat near the lake. A storage shed provides extra space for all your outdoor and seasonal gear. Meadows by the Bay is a seasonal park, open April through October, giving you the perfect place to enjoy spring, summer, and fall without the responsibilities of year-round living. Residents enjoy an in-ground pool, clubhouse with full kitchen and laundry facilities, fitness area, pickleball, and basketball court. Spend your days relaxing by the pool, staying active, or simply enjoying the laid-back lifestyle you've been dreaming about. Priced to make owning your own seasonal getaway even more appealing, why keep dreaming about it when you can make it yours? Come see this one before it's gone!...
Contact an agent
Home facts
- Year built:2007
- Subdivision & Development:None
- Listing ID #:10012302
- Added:45 day(s) ago
- Updated:October 05, 2026 at 06:41 PM
Rooms and interior
- Bedrooms:1
- Total bathrooms:1
- Full bathrooms:1
- Rooms Total:4
- Flooring:Combination
- Kitchen Description:Exhaust Fan, Gas Range, Microwave, Refrigerator
- Basement Description:Crawl Space
- Living area:418 sq. ft.
Heating and cooling
- Cooling:Ceiling Fan(s), Central Air
- Heating:Propane
Structure and exterior
- Roof:Asphalt
- Year built:2007
- Building area:418 sq. ft.
- Construction Materials:Vinyl Siding
- Exterior Features:Front Porch, Storage
- Foundation Description:Crawl Space
- Levels:One
Schools
- High school:Danbury
- Middle school:Danbury
- Elementary school:Danbury
Utilities
- Water:Public, Water Connected
- Sewer:Public Sewer, Sewer Connected
Finances and disclosures
- Price:$81,000
- Price per sq. ft.:$193.78
Features and amenities
- Appliances:Exhaust Fan, Gas Range, Microwave, Refrigerator
- Laundry features:Common Area
- Amenities:Bay Window(s), Ceiling Fan(s), Clubhouse, Pool
- Pool features:Fenced, In Ground, Pool
Parking
- Total parking spaces:2
- Parking description:Off Street
New listings near 1920 S Bayshore Road #64
- New
 $115,000Active-- beds 1 baths162 sq. ft.
162 Walnut Avenue #4, Lakeside, OH 43440
MLS# 20264042Listed by: KELLER WILLIAMS ELEVATE-LAKESIDE - New
 $239,900Active3 beds 2 baths1,152 sq. ft.
112 W Bass Circle, Marblehead, OH 43440
MLS# 20264049Listed by: GLASSHOUSE REALTY GROUP, LLC - New
 $239,900Active3 beds 2 baths1,152 sq. ft.
112 W Bass Circle, Lakeside Marblehead, OH 43440
MLS# 5249856Listed by: GLASSHOUSE REALTY GROUP, LLC - New
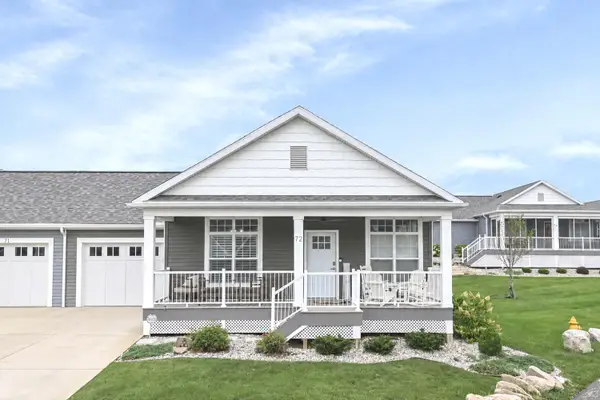 $624,900Active3 beds 2 baths1,372 sq. ft.
10850 E Bayshore Road, Marblehead, OH 43440
MLS# 226037499Listed by: STREET SOTHEBY'S INTERNATIONAL - New
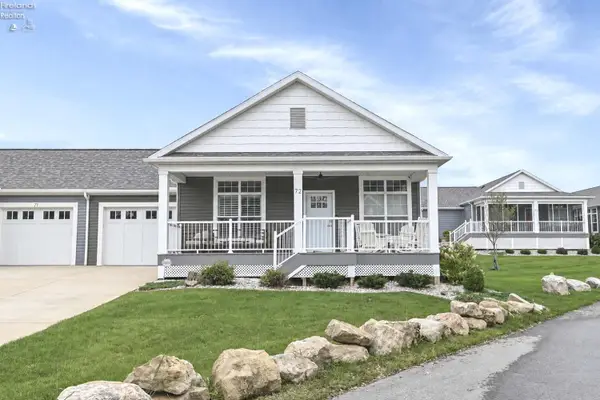 $624,900Active3 beds 2 baths1,372 sq. ft.
10850 E Bayshore Cardinal Road #72, Marblehead, OH 43440
MLS# 20263861Listed by: STREET SOTHEBY'S INTERNATIONAL - New
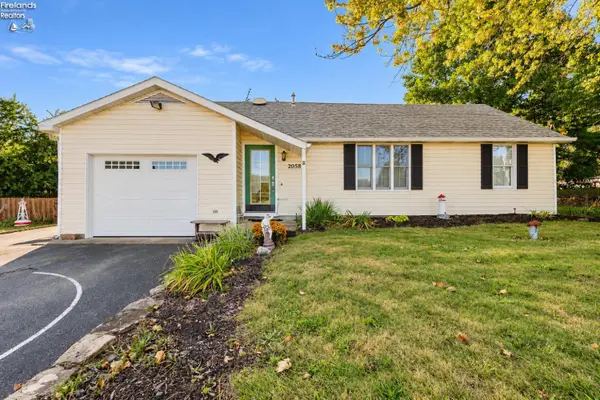 $319,900Active3 beds 2 baths1,392 sq. ft.
2058 Skyline Drive, Marblehead, OH 43440
MLS# 20263948Listed by: HOWARD HANNA - PORT CLINTON - New
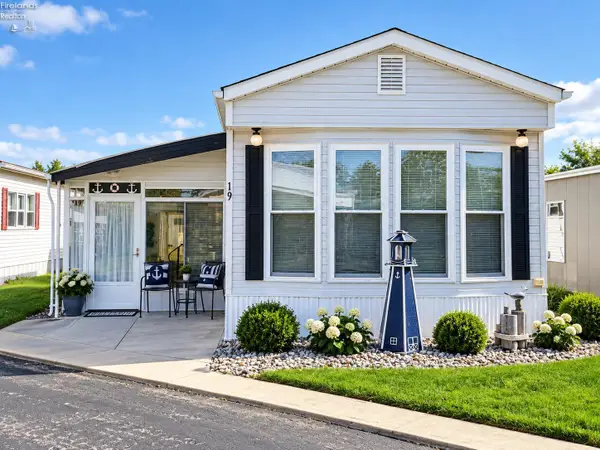 $99,000Active2 beds 1 baths924 sq. ft.
8175 North Shore Boulevard #19, Marblehead, OH 43440
MLS# 20263848Listed by: HOWARD HANNA - PORT CLINTON 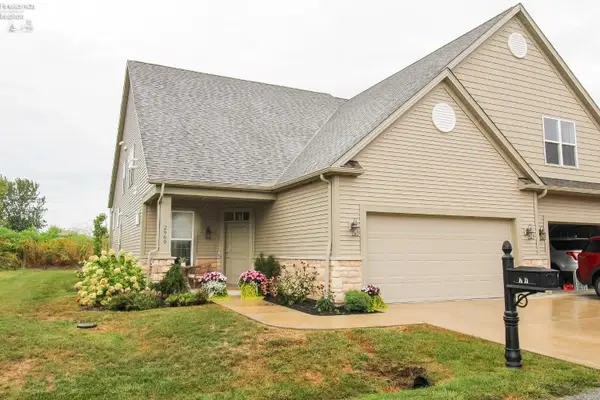 $645,000Active3 beds 4 baths2,361 sq. ft.
2969 S Waterside Court, Marblehead, OH 43440
MLS# 20263844Listed by: KW CHERVENIC REALTY-HUDSON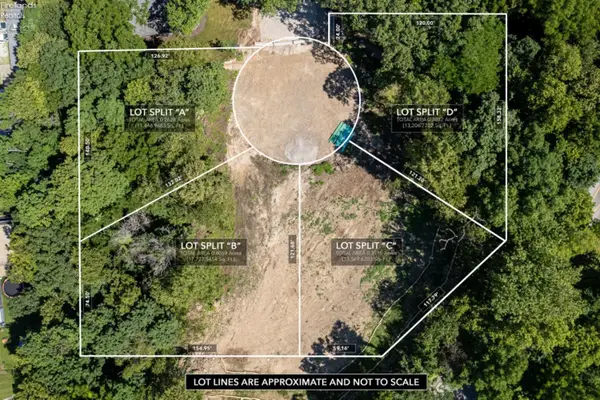 $335,000Active0.31 Acres
727 Oak, Lakeside, OH 43440
MLS# 20263816Listed by: KELLER WILLIAMS ELEVATE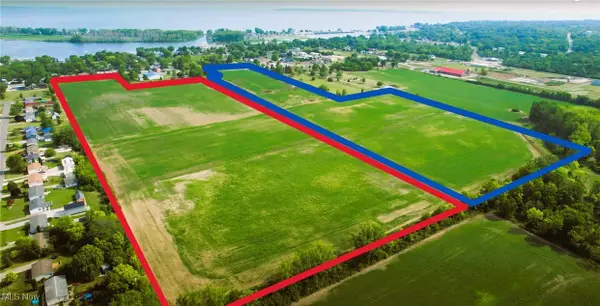 $1,250,000Pending31 Acres
7522 E Harbor Road, Lakeside Marblehead, OH 43440
MLS# 5179052Listed by: KELLER WILLIAMS GREATER CLEVELAND NORTHEAST


Protect your home and budget from life's surprises with an Assurant Home Warranty, backed by a partner that supports you through every step of homeownership. Explore Plans.
© 2023 - 2026 ERA Franchise Systems LLC. All rights reserved. ERA Franchise Systems LLC fully supports the principles of the Fair Housing Act and the Equal Opportunity Act. ERA, ERA Real Estate powered, and their respective logos are registered service marks of ERA Franchise Systems LLC. Each office is independently owned and operated.