
3646 S Confederate Drive, Lakeside Marblehead, OH 43440
Local realty services provided by:ERA Real Solutions Realty
Listed by: patricia gouker
Office: century 21 depiero & associates, inc.
MLS#:5237110
Source:OH_NORMLS
Price summary
- Price:$1,590,000
- Price per sq. ft.:$322.38
- Monthly HOA dues:$194.5
About this home
Custom-designed luxury waterfront home on one of the premier lots in the Baycliff’s Subdivision on Historic Johnson’s Island. Deep-water dockage with a 40-foot deeded boat dock and immediate access to Sandusky Bay, Lake Erie, and Cedar Point. A fabulous retaining wall, steps, and sidewalk at the water’s edge provide convenient access for launching kayaks, fishing, and enjoying the shoreline in your own backyard. This 2-story home features 4 bedrooms, 3 full baths, 10-foot ceilings on the first floor, a first-floor owner’s suite with French doors to a private waterfront patio, and first-floor laundry. The open-concept great room showcases a wood-burning fireplace with propane starter and flows seamlessly into the dining area and gourmet kitchen, complete with floor-to-ceiling custom cabinetry, granite countertops, and a center island. Upstairs you’ll find a bunk room, 2 additional bedrooms, an office area, and a huge recreation/game room with a fabulous full bar leading outside to a large second-story deck. The 934 sq. ft. partial basement offers excellent potential for a wine cellar or abundant storage. Enjoy geothermal HVAC, high-end finishes, and unique architectural details throughout. Enjoy spectacular views of the Quarry, channel, Sandusky Bay, or downtown Sandusky from nearly every window, deck, or patio. Johnson’s Island is located in a secluded gated community with private causeway access. All appliances included; furniture negotiable....
Contact an agent
Home facts
- Year built:2007
- Subdivision & Development:Baycliffs
- Listing ID #:5237110
- Added:46 day(s) ago
- Updated:October 03, 2026 at 08:27 AM
Rooms and interior
- Bedrooms:4
- Total bathrooms:3
- Full bathrooms:3
- Rooms Total:9
- Kitchen Description:Dishwasher, Microwave, Range, Refrigerator
- Basement:Yes
- Basement Description:Partial, Unfinished
- Living area:4,932 sq. ft.
Heating and cooling
- Cooling:Central Air
- Heating:Dual System, Electric, Fireplaces, Geothermal, Heat Pump, Propane
- Central air:Yes
Structure and exterior
- Roof:Asphalt, Fiberglass
- Year built:2007
- Building area:4,932 sq. ft.
- Lot area:0.34 Acres
- Lot Features:Wooded/Treed
- Architectural Style:Colonial
- Exterior Features:Dock, Patio, Porch, Wooded
- Levels:2 Stories, 2 Story
Utilities
- Water:Cistern
- Sewer:Public Sewer
Finances and disclosures
- Price:$1,590,000
- Price per sq. ft.:$322.38
- Tax amount:$10,876 (2025)
Features and amenities
- Appliances:Dishwasher, Microwave, Range, Refrigerator, Washer
- Laundry features:Dryer, Washer
- Amenities:Dock, Security System, Smoke Detectors
Parking
- Parking description:Attached, Driveway, Garage
- Garage:Yes
- Garage spaces:3

New listings near 3646 S Confederate Drive
- New
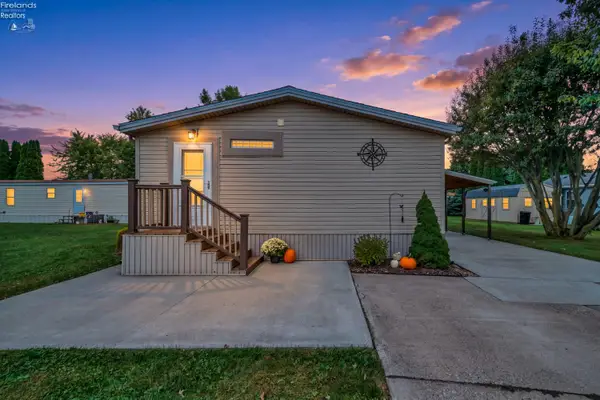 $239,900Active3 beds 2 baths1,152 sq. ft.
112 W Bass Circle, Marblehead, OH 43440
MLS# 20264049Listed by: GLASSHOUSE REALTY GROUP, LLC - New
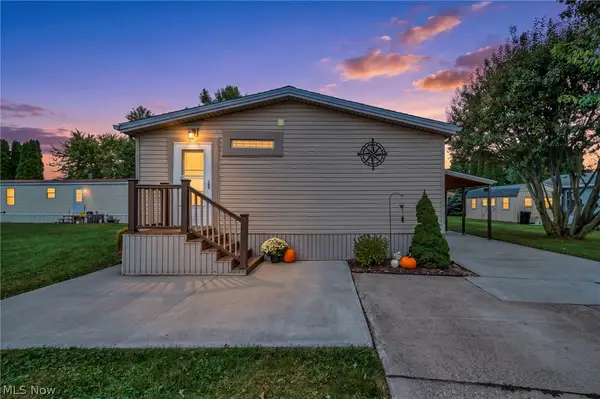 $239,900Active3 beds 2 baths1,152 sq. ft.
112 W Bass Circle, Lakeside Marblehead, OH 43440
MLS# 5249856Listed by: GLASSHOUSE REALTY GROUP, LLC - New
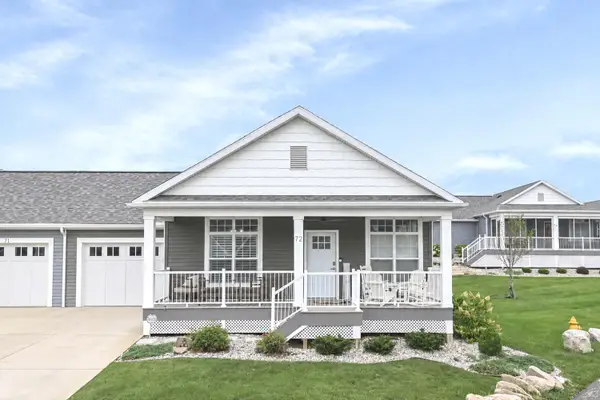 $624,900Active3 beds 2 baths1,372 sq. ft.
10850 E Bayshore Road, Marblehead, OH 43440
MLS# 226037499Listed by: STREET SOTHEBY'S INTERNATIONAL - New
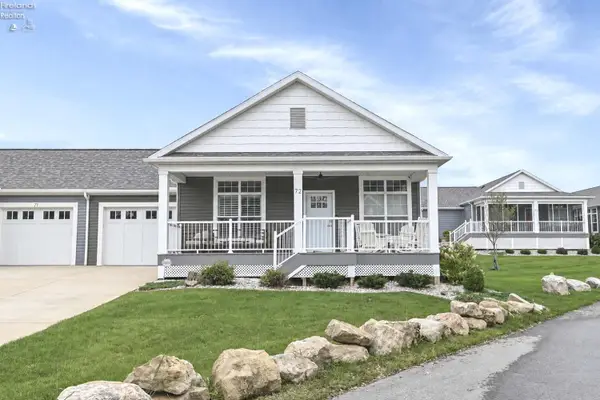 $624,900Active3 beds 2 baths1,372 sq. ft.
10850 E Bayshore Cardinal Road #72, Marblehead, OH 43440
MLS# 20263861Listed by: STREET SOTHEBY'S INTERNATIONAL - New
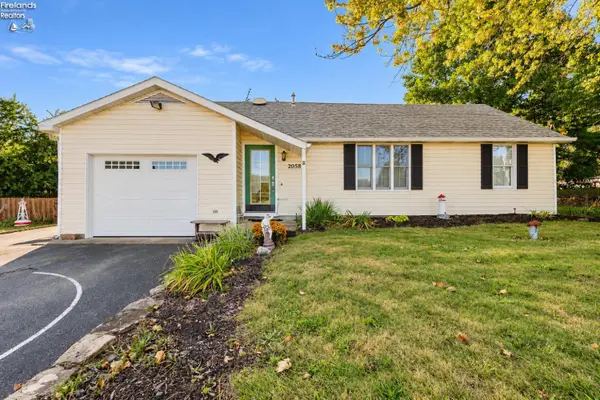 $319,900Active3 beds 2 baths1,392 sq. ft.
2058 Skyline Drive, Marblehead, OH 43440
MLS# 20263948Listed by: HOWARD HANNA - PORT CLINTON - New
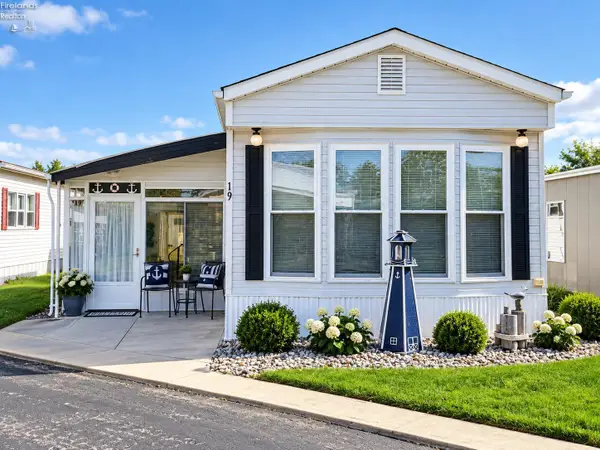 $99,000Active2 beds 1 baths924 sq. ft.
8175 North Shore Boulevard #19, Marblehead, OH 43440
MLS# 20263848Listed by: HOWARD HANNA - PORT CLINTON - New
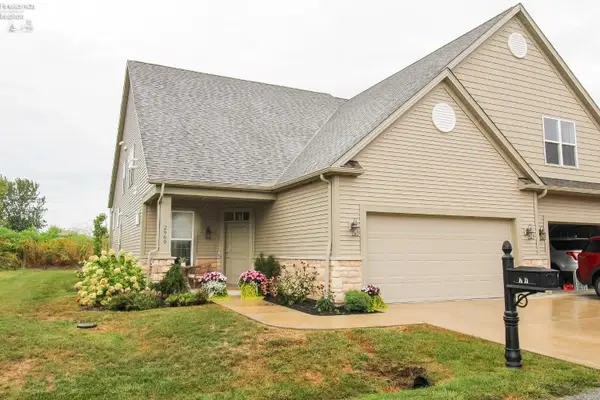 $645,000Active3 beds 4 baths2,361 sq. ft.
2969 S Waterside Court, Marblehead, OH 43440
MLS# 20263844Listed by: KW CHERVENIC REALTY-HUDSON - New
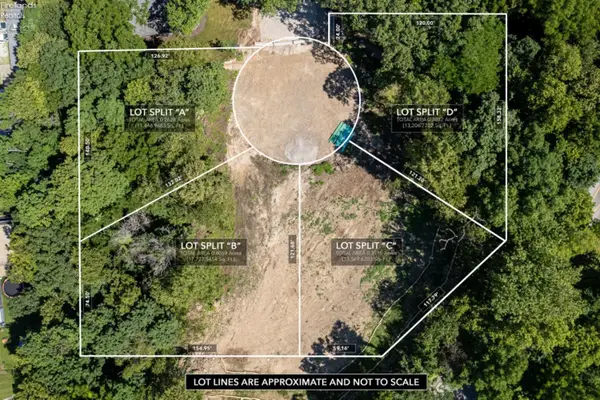 $335,000Active0.31 Acres
727 Oak, Lakeside, OH 43440
MLS# 20263816Listed by: KELLER WILLIAMS ELEVATE 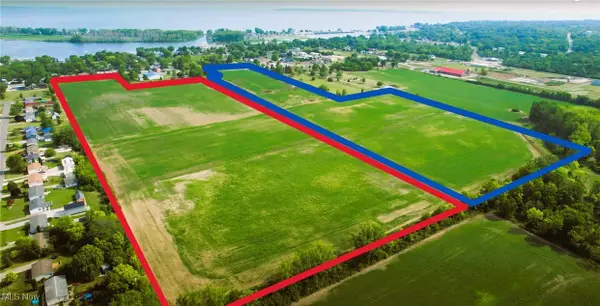 $1,250,000Active31 Acres
7522 E Harbor Road, Lakeside Marblehead, OH 43440
MLS# 5179052Listed by: KELLER WILLIAMS GREATER CLEVELAND NORTHEAST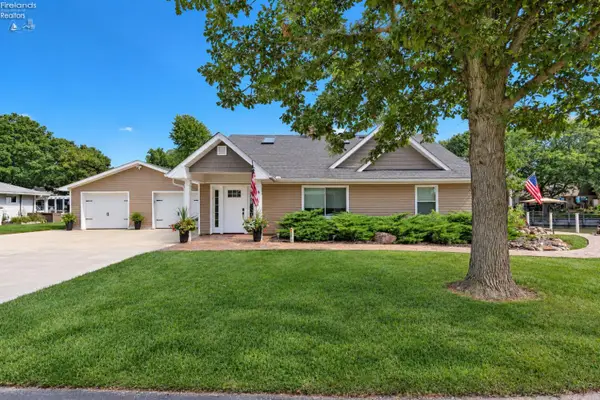 $899,000Active2 beds 2 baths1,784 sq. ft.
1977 N Robert Street, Marblehead, OH 43440
MLS# 20263753Listed by: KELLER WILLIAMS CITYWIDE-PC


Protect your home and budget from life's surprises with an Assurant Home Warranty, backed by a partner that supports you through every step of homeownership. Explore Plans.
© 2023 - 2026 ERA Franchise Systems LLC. All rights reserved. ERA Franchise Systems LLC fully supports the principles of the Fair Housing Act and the Equal Opportunity Act. ERA, ERA Real Estate powered, and their respective logos are registered service marks of ERA Franchise Systems LLC. Each office is independently owned and operated.