
43 E Bass Circle, Lakeside Marblehead, OH 43440
Local realty services provided by:ERA Geyer Noakes Realty Group
Listed by: douglas everett
Office: keller williams citywide
MLS#:10011941
Source:OH_TBR
Price summary
- Price:$199,900
- Price per sq. ft.:$159.41
- Monthly HOA dues:$372
About this home
Quiet and relaxed living in Bass Haven South! A perfectly sized covered patio with newly built stairs to the front door. A good sized shed and an amazingly well-shaded rear green space behind the home. Inside, open and inviting spaces with ample room. The eat-in kitchen provides generous cabinet space and the living room has plenty of space no matter what your style. Down the hall, bedroom number three, the second bath, a dedicated laundry room, and at the rear of the home a large master suite with an enormous master bathroom complete with a walk-in closet. An addition to the home provides another large bedroom with dual closets. Guest room, entertainment space, or hobby area. It has the room for whatever you choose! New LVP throughout. Wtr Htr replaced within the last 18 months.
Contact an agent
Home facts
- Year built:1997
- Subdivision & Development:None
- Listing ID #:10011941
- Added:1 day(s) ago
- Updated:October 14, 2026 at 06:41 PM
Rooms and interior
- Bedrooms:3
- Total bathrooms:2
- Full bathrooms:2
- Rooms Total:6
- Flooring:Luxury Vinyl
- Dining Description:Eat-in Kitchen
- Bathrooms Description:Primary Bathroom
- Kitchen Description:Dishwasher, Eat-in Kitchen, Electric Range, Exhaust Fan, Gas Range Connection, Microwave, Range Hood, Refrigerator
- Bedroom Description:Dual Closets
- Basement Description:Slab
- Living area:1,254 sq. ft.
Heating and cooling
- Cooling:Ceiling Fan(s), Central Air, Gas
- Heating:Central, Forced Air, Natural Gas
Structure and exterior
- Roof:Asphalt, Shingle
- Year built:1997
- Building area:1,254 sq. ft.
- Lot Features:Landscaped
- Construction Materials:Asphalt, Vinyl Siding
- Exterior Features:Awning(s), Covered Patio, Lighting, Private Entrance, Side Patio, Storage
- Levels:One
Schools
- High school:Danbury
- Middle school:Danbury
- Elementary school:Danbury
Utilities
- Water:Public, Water Connected
- Sewer:Public Sewer, Sewer Connected
Finances and disclosures
- Price:$199,900
- Price per sq. ft.:$159.41
Features and amenities
- Appliances:Dishwasher, Electric Range, Exhaust Fan, Gas Range Connection, Microwave, Range Hood, Refrigerator, Water Heater
- Laundry features:In Unit, Inside, Main Level, Washer Hookup
- Amenities:Ceiling Fan(s), Insulated Windows, Shutters, Skylight(s)
Parking
- Total parking spaces:2
- Parking description:Concrete, Off Street, On Street, Paved
New listings near 43 E Bass Circle
- New
 $119,500Active2 beds 2 baths1,172 sq. ft.
59 Rathbun Drive, Marblehead, OH 43440
MLS# 20264141Listed by: HOWARD HANNA - PORT CLINTON - New
 $1,299,000Active6 beds 9 baths8,887 sq. ft.
7016 E Sunview Drive, Lakeside Marblehead, OH 43440
MLS# 5242478Listed by: BERKSHIRE HATHAWAY HOMESERVICES PROFESSIONAL REALTY - Open Sat, 11am to 1pmNew
 $499,000Active4 beds 3 baths2,100 sq. ft.
3254 Confederate Drive, Marblehead, OH 43440
MLS# 20264136Listed by: C21 DEPIERO & ASSOC. INC. - Open Sat, 11am to 1pmNew
 $499,000Active4 beds 3 baths2,100 sq. ft.
3254 Confederate Drive, Lakeside Marblehead, OH 43440
MLS# 5251745Listed by: CENTURY 21 DEPIERO & ASSOCIATES, INC. - New
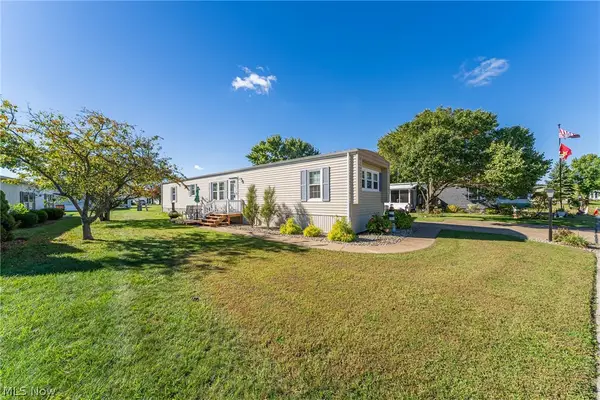 $198,000Active3 beds 2 baths1,034 sq. ft.
36 E Bass Circle, Lakeside Marblehead, OH 43440
MLS# 5251140Listed by: RUSSELL REAL ESTATE SERVICES - New
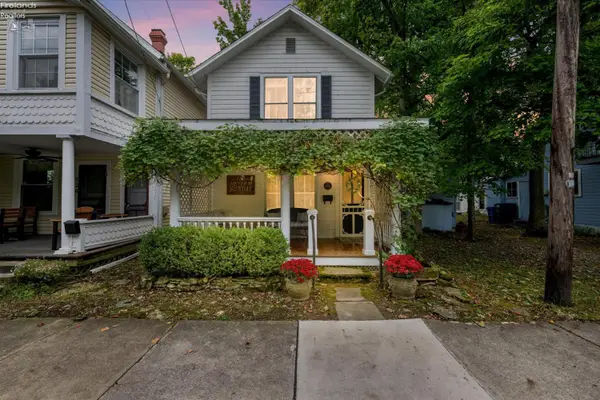 $499,900Active3 beds 2 baths896 sq. ft.
120 E Third Street, Lakeside, OH 43440
MLS# 20264092Listed by: STREET SOTHEBY'S INTERNATIONAL REALTY - New
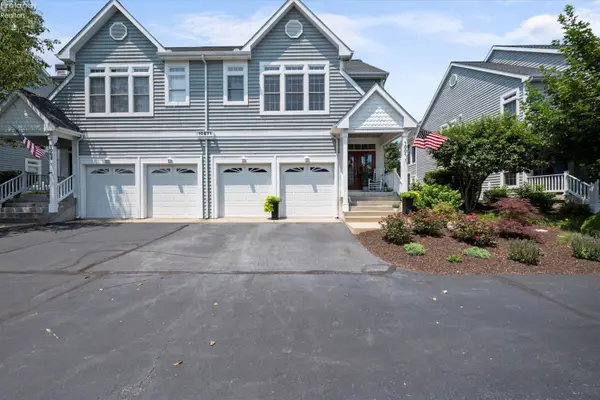 $564,000Active3 beds 3 baths2,108 sq. ft.
10871 N Bay Point Drive #1001, Marblehead, OH 43440
MLS# 20264089Listed by: HOWARD HANNA - PORT CLINTON - New
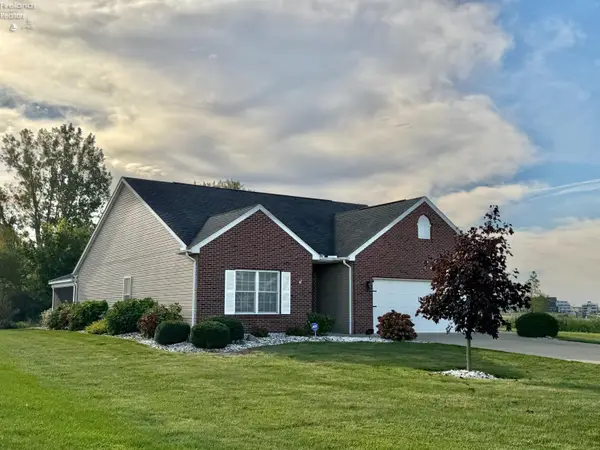 $549,900Active3 beds 5 baths1,611 sq. ft.
2189 S Harbor Bay Estates, Marblehead, OH 43440
MLS# 20264059Listed by: WEICHERT, REALTORS-MORGAN REALTY GROUP  $115,000Active-- beds 1 baths162 sq. ft.
162 Walnut Avenue #4, Lakeside, OH 43440
MLS# 20264042Listed by: KELLER WILLIAMS ELEVATE-LAKESIDE


Protect your home and budget from life's surprises with an Assurant Home Warranty, backed by a partner that supports you through every step of homeownership. Explore Plans.
© 2023 - 2026 ERA Franchise Systems LLC. All rights reserved. ERA Franchise Systems LLC fully supports the principles of the Fair Housing Act and the Equal Opportunity Act. ERA, ERA Real Estate powered, and their respective logos are registered service marks of ERA Franchise Systems LLC. Each office is independently owned and operated.