
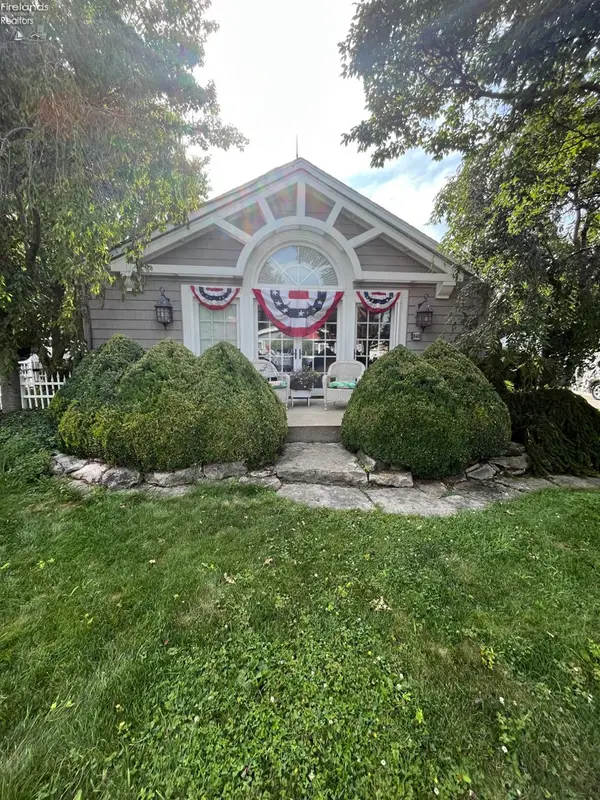
6538 E Bayshore Road # 24, Lakeside Marblehead, OH 43440
Local realty services provided by:ERA Geyer Noakes Realty Group
Listed by: jacob robert tremblay
Office: real of ohio
MLS#:10011360
Source:OH_TBR
Price summary
- Price:$85,000
- Price per sq. ft.:$153.99
- Monthly HOA dues:$182.33
About this home
Enjoy seasonal waterfront living at Docks of the Bay in Lakeside Marblehead, Ohio. This 2-bedroom, 1-bath manufactured home offers a comfortable retreat with beautiful views of Sandusky Bay. Boat Dock #11 is included, providing convenient access for boating, fishing, and enjoying everything the Lake Erie shoreline has to offer. Whether you are looking for a summer getaway or a relaxing place to spend weekends on the water, this home offers an affordable opportunity in a desirable seasonal co-op community. The quarterly maintenance/HOA fee is $547. Park approval may be required. Information deemed reliable but not guaranteed. This is a seasonal park only.
Contact an agent
Home facts
- Year built:1971
- Subdivision & Development:None
- Listing ID #:10011360
- Added:6 day(s) ago
- Updated:August 08, 2026 at 01:39 PM
Rooms and interior
- Bedrooms:2
- Total bathrooms:1
- Full bathrooms:1
- Rooms Total:4
- Flooring:Carpet, Linoleum
- Basement Description:Pillar/Post/Pier
- Living area:552 sq. ft.
Heating and cooling
- Cooling:Window Unit(s)
Structure and exterior
- Year built:1971
- Building area:552 sq. ft.
- Construction Materials:Aluminum Siding
- Foundation Description:Pillar/Post/Pier
- Levels:One
Schools
- High school:Danbury
- Middle school:Danbury
- Elementary school:Danbury
Utilities
- Water:Public
- Sewer:Public Sewer
Finances and disclosures
- Price:$85,000
- Price per sq. ft.:$153.99
Features and amenities
- Amenities:Drop Ceiling(s)
Parking
- Total parking spaces:1
- Parking description:Private
New listings near 6538 E Bayshore Road # 24
- New
 $491,990Active3 beds 3 baths2,044 sq. ft.
288 N Lighthouse Oval, Lakeside Marblehead, OH 43440
MLS# 5234130Listed by: KELLER WILLIAMS CITYWIDE - New
 $80,900Active2 beds 1 baths672 sq. ft.
8175 E North Shore Boulevard #16, Lakeside Marblehead, OH 43440
MLS# 10011428Listed by: WEICHERT-MORGAN REALTY GRP - New
 $80,900Active2 beds 1 baths672 sq. ft.
8175 E North Shore Boulevard #16, Marblehead, OH 43440
MLS# 5233493Listed by: WEICHERT REALTORS - MORGAN REALTY GROUP - New
 $299,000Active2 beds 1 baths552 sq. ft.
317 Maple Avenue #12, Lakeside, OH 43440
MLS# 20263025Listed by: STREET SOTHEBY'S INTERNATIONAL REALTY - New
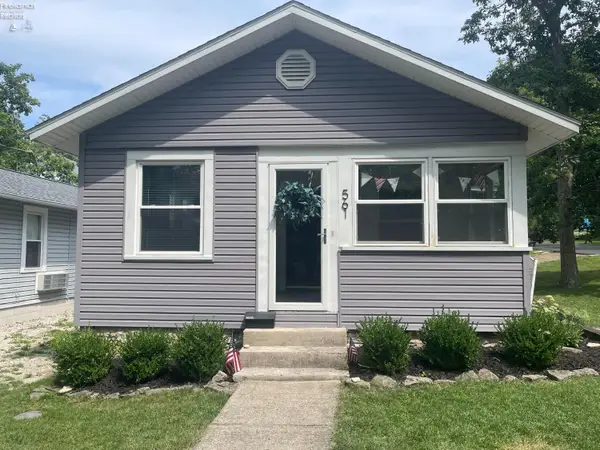 $549,000Active3 beds 2 baths1,027 sq. ft.
561 Jasmine Avenue, Lakeside, OH 43440
MLS# 20262989Listed by: KELLER WILLIAMS ELEVATE-LAKESIDE - New
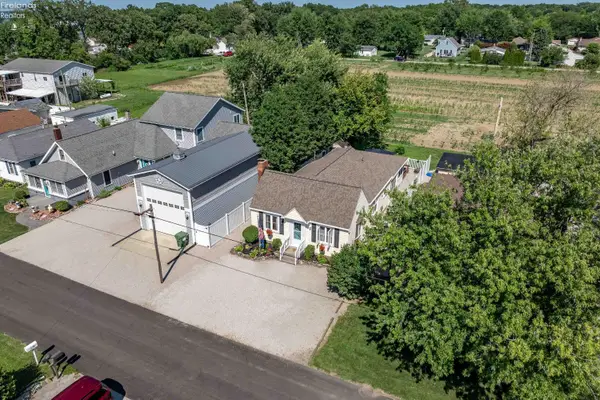 $329,000Active2 beds 2 baths1,486 sq. ft.
229 N Sackett Road, Marblehead, OH 43440
MLS# 20262982Listed by: KELLER WILLIAMS CITYWIDE-PC - New
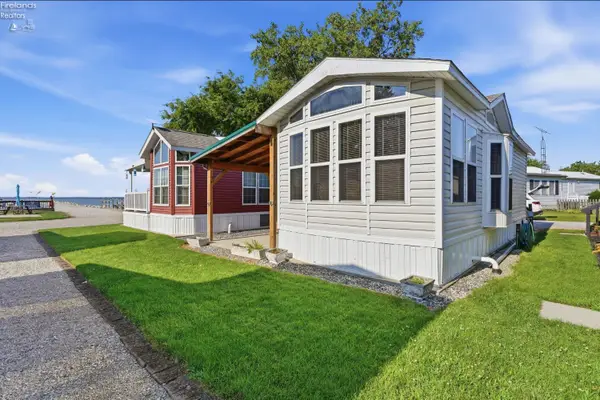 $121,900Active1 beds 1 baths363 sq. ft.
7420 E Bayshore Road #5, Marblehead, OH 43440
MLS# 20262974Listed by: SIMPLY BETTER REALTY, LLC - New
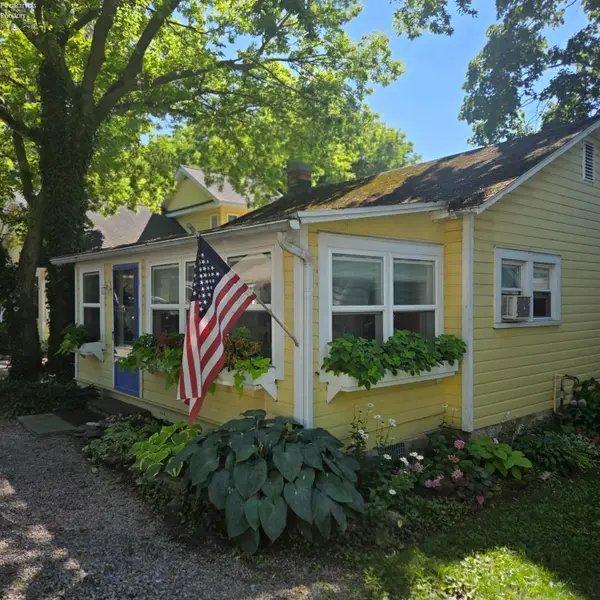 $439,900Active2 beds 1 baths966 sq. ft.
422 Oak Avenue, Lakeside, OH 43440
MLS# 20262971Listed by: KELLER WILLIAMS ELEVATE-LAKESIDE - Open Sun, 1 to 4amNew
 $549,000Active3 beds 1 baths1,144 sq. ft.
340 N Worthy Street, Lakeside, OH 43440
MLS# 20262960Listed by: RUSSELL REAL ESTATE SERVICES - WESTLAKE


Protect your home and budget from life's surprises with an Assurant Home Warranty, backed by a partner that supports you through every step of homeownership. Explore Plans.
© 2023 - 2026 ERA Franchise Systems LLC. All rights reserved. ERA Franchise Systems LLC fully supports the principles of the Fair Housing Act and the Equal Opportunity Act. ERA, ERA Real Estate powered, and their respective logos are registered service marks of ERA Franchise Systems LLC. Each office is independently owned and operated.