
289 Lighthouse, Lakeside, OH 43440
Local realty services provided by:ERA Geyer Noakes Realty Group
289 Lighthouse,Lakeside, OH 43440
$469,900
- 3 Beds
- 2 Baths
- 1,778 sq. ft.
- Single family
- Active
Listed by: gregory erlanger
Office: keller williams citywide
MLS#:10010575
Source:OH_TBR
Price summary
- Price:$469,900
- Price per sq. ft.:$264.29
- Monthly HOA dues:$33.33
About this home
Experience the Lake Erie lifestyle of your dreams at Lighthouse Bluffs, a gorgeous community of new-construction homes in Lakeside Marblehead. Find your perfect fit with 1- and 2-story floorplans offering up to 4 beds, 3 baths, 2,723 sq. ft. , and interior finishes in one of our designer-curated Looks. Whether you're looking for a summertime vacation destination or a year-round home with incredible recreation, dining, and shopping nearby, living in prime Lakeside Marblehead means you're just moments from marinas, beaches, wineries, restaurants, and more. Lake Erie Islands and Cedar Point are nearby for even more recreation and entertainment. Offered By: K. Hovnanian at Lighthouse Bluffs, LLC The Asheville offers: Vaulted ceiling in the great room brings added volume to the main living space. Pewter Grey stacked cabinetry & glass-front uppers add layered detail to the kitchen. Wall oven & included refrigerator keep everyday cooking essentials close at hand. Fireplace in the great room creates a natural gathering point. Covered patio off the dining area makes outdoor entertaining easy. Primary suite with ceiling treatment adds subtle architectural detail overhead. Freestanding soaking tub serves as the centerpiece of the primary bath. Laundry room with utility tub adds extra function for everyday tasks....
Contact an agent
Home facts
- Year built:2026
- Listing ID #:10010575
- Added:1 day(s) ago
- Updated:July 16, 2026 at 08:29 PM
Rooms and interior
- Bedrooms:3
- Total bathrooms:2
- Full bathrooms:2
- Rooms Total:6
- Flooring:Carpet, Ceramic Tile, Luxury Vinyl
- Bathrooms Description:Primary Bathroom
- Kitchen Description:Dishwasher, Gas Oven, Microwave, Refrigerator, Wall Oven
- Basement Description:Slab
- Living area:1,778 sq. ft.
Heating and cooling
- Cooling:Central Air
- Heating:Forced Air
Structure and exterior
- Roof:Shingle
- Year built:2026
- Building area:1,778 sq. ft.
- Lot area:0.17 Acres
- Construction Materials:Vinyl Siding
- Exterior Features:Covered Patio
- Levels:One
Schools
- High school:Danbury
- Middle school:Danbury
- Elementary school:Danbury
Utilities
- Water:Public, Water Connected
- Sewer:Public Sewer, Sewer Connected
Finances and disclosures
- Price:$469,900
- Price per sq. ft.:$264.29
Features and amenities
- Appliances:Dishwasher, Gas Oven, Microwave, Refrigerator, Sump Pump, Wall Oven, Water Heater
- Laundry features:Main Level
- Amenities:Open Floorplan, Pantry, Walk-In Closet(s)
Parking
- Parking description:Concrete, Driveway
- Garage:Yes
- Garage spaces:2
New listings near 289 Lighthouse
- New
 $269,000Active1 beds 1 baths650 sq. ft.
459 N Lake Pine Drive #2, Marblehead, OH 43440
MLS# 5227457Listed by: TRUTH FIRST REALTY 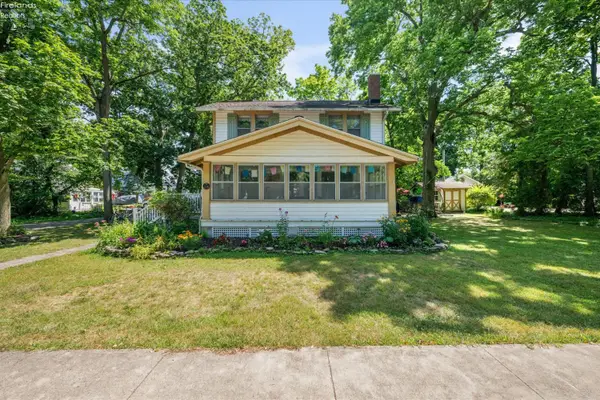 $799,000Active4 beds 2 baths1,320 sq. ft.
528 E 4th Street, Lakeside, OH 43440
MLS# 20262553Listed by: STREET SOTHEBY'S INTERNATIONAL REALTY- Open Thu, 5 to 6:30pm
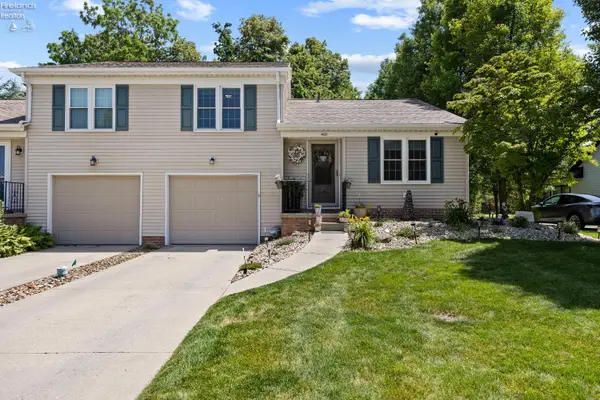 $349,900Active2 beds 2 baths1,160 sq. ft.
400 Lighthouse Oval, Marblehead, OH 43440
MLS# 20262518Listed by: HOWARD HANNA - PORT CLINTON 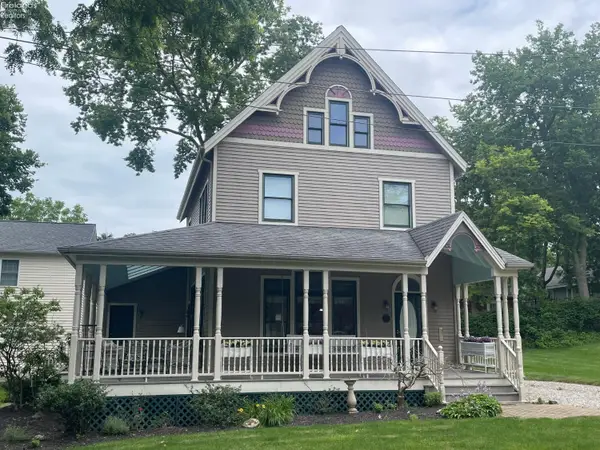 $899,000Active3 beds 2 baths1,632 sq. ft.
605 Elm Avenue, Lakeside, OH 43440
MLS# 20262406Listed by: KELLER WILLIAMS ELEVATE-LAKESIDE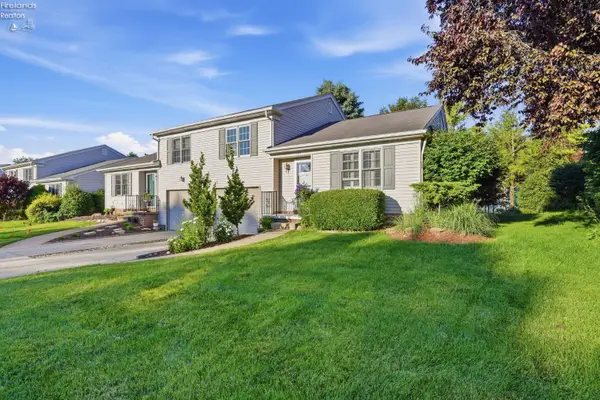 $299,900Active2 beds 2 baths1,276 sq. ft.
377 Lighthouse, Marblehead, OH 43440
MLS# 20262412Listed by: HOWARD HANNA - PORT CLINTON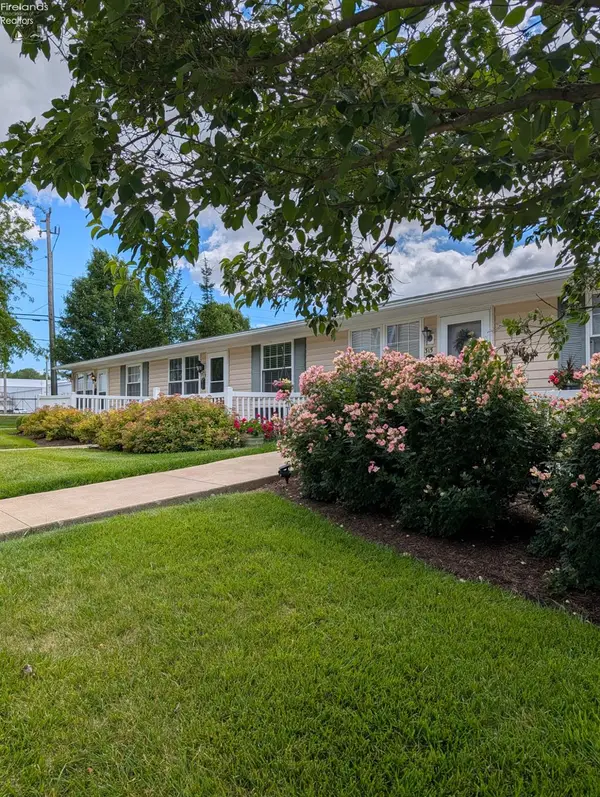 $172,000Active1 beds 1 baths576 sq. ft.
319 N Lake Pine Drive, Marblehead, OH 43440
MLS# 20262323Listed by: TRUTH FIRST REALTY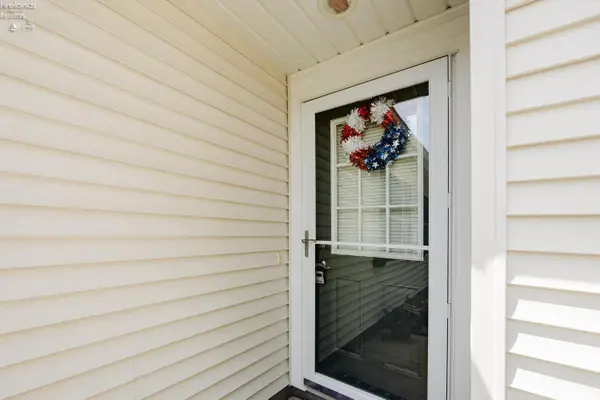 $345,000Active2 beds 2 baths1,312 sq. ft.
342 Lighthouse Oval Drive #342, Marblehead, OH 43440
MLS# 20261940Listed by: HOWARD HANNA - PORT CLINTON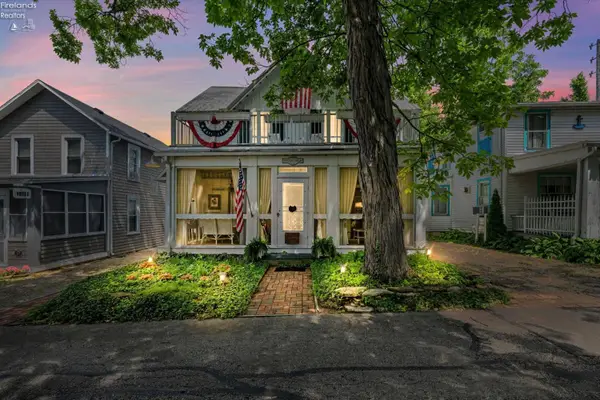 $899,000Active5 beds 3 baths1,848 sq. ft.
225 Sycamore Avenue, Lakeside, OH 43440
MLS# 20262207Listed by: STREET SOTHEBY'S INTERNATIONAL REALTY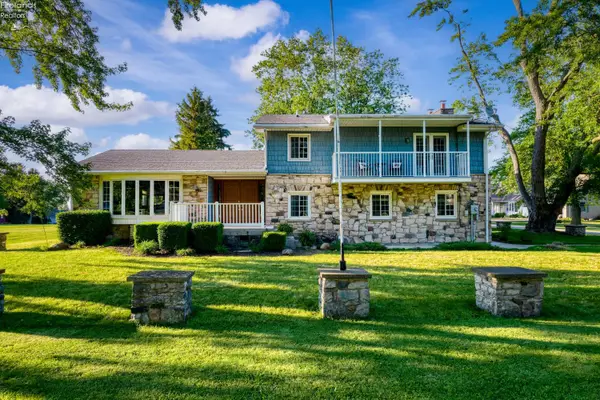 $695,000Active4 beds 2 baths2,665 sq. ft.
482 N Hillcrest Drive, Lakeside, OH 43440
MLS# 20262187Listed by: GLASSHOUSE REALTY GROUP, LLC


Protect your home and budget from life's surprises with an Assurant Home Warranty, backed by a partner that supports you through every step of homeownership. Explore Plans.
© 2023 - 2026 ERA Franchise Systems LLC. All rights reserved. ERA Franchise Systems LLC fully supports the principles of the Fair Housing Act and the Equal Opportunity Act. ERA, ERA Real Estate powered, and their respective logos are registered service marks of ERA Franchise Systems LLC. Each office is independently owned and operated.