
545 Central Avenue, Lakeside, OH 43440
Local realty services provided by:ERA Geyer Noakes Realty Group
545 Central Avenue,Lakeside, OH 43440
$299,000
- 2 Beds
- 1 Baths
- 528 sq. ft.
- Single family
- Active
Listed by: kimberly redfern
Office: street sotheby's international realty
MLS#:20263550
Source:OH_FMLS
Price summary
- Price:$299,000
- Price per sq. ft.:$566.29
About this home
Charming and full of classic Lakeside character, this original two-bedroom, one-bath cottage offers a wonderful opportunity to enjoy Lakeside living in a great location. Inside, you'll find a spacious living area along with a sleeping porch that adds to the cottage's nostalgic appeal. A welcoming screened front porch is the perfect spot to relax and enjoy summer days in Lakeside. Simple, sweet, and ready for a new owner to bring their vision, this is an opportunity to embrace the charm of an original Lakeside cottage and make it your own. Subject to Lakeside rules and regulations, 99-year land lease, and seasonal gate fee.
Contact an agent
Home facts
- Year built:1910
- Subdivision & Development:Lakeside
- Listing ID #:20263550
- Added:1 day(s) ago
- Updated:September 04, 2026 at 04:04 AM
Rooms and interior
- Bedrooms:2
- Total bathrooms:1
- Full bathrooms:1
- Rooms Total:5
- Living area:528 sq. ft.
Heating and cooling
- Cooling:Window
- Heating:Baseboard, Electric
Structure and exterior
- Roof:Asphalt
- Year built:1910
- Building area:528 sq. ft.
- Lot area:0.07 Acres
- Construction Materials:Wood
- Foundation Description:Crawl Space
- Levels:2 Story
Utilities
- Water:Public
- Sewer:Public Sewer
Finances and disclosures
- Price:$299,000
- Price per sq. ft.:$566.29
- Tax amount:$2,732 (2025)
Parking
- Parking description:Off Street
New listings near 545 Central Avenue
- New
 $749,000Active2 beds 2 baths1,511 sq. ft.
309 Cherry Avenue, Lakeside, OH 43440
MLS# 20263551Listed by: STREET SOTHEBY'S INTERNATIONAL REALTY - New
 $549,990Active3 beds 3 baths2,248 sq. ft.
293 N Lighthouse Oval, Lakeside Marblehead, OH 43440
MLS# 5241768Listed by: KELLER WILLIAMS CITYWIDE - New
 $215,000Active1 beds 1 baths650 sq. ft.
311 N Lake Pine Drive #B, Marblehead, OH 43440
MLS# 20263478Listed by: TRUTH FIRST REALTY - Open Sat, 12:30 to 2:30pmNew
 $2,100,000Active4 beds 3 baths2,718 sq. ft.
535 Elm Avenue, Lakeside, OH 43440
MLS# 20263295Listed by: KELLER WILLIAMS ELEVATE-LAKESIDE - Open Sun, 11am to 1pmNew
 $149,000Active2 beds 1 baths390 sq. ft.
8010 E Bayshore #64, Lakeside, OH 43440
MLS# 20263369Listed by: POLTER REAL ESTATE 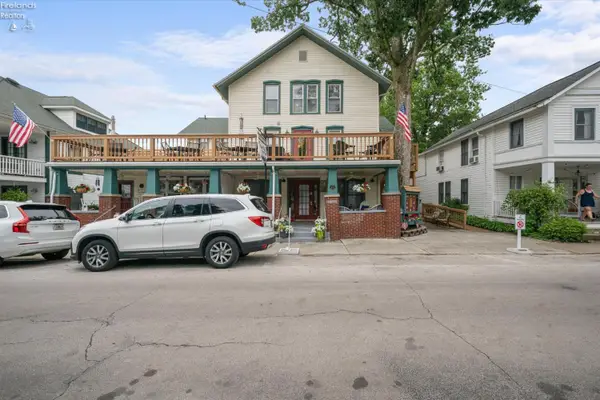 $299,000Active2 beds 1 baths552 sq. ft.
317 Maple Avenue #12, Lakeside, OH 43440
MLS# 20263025Listed by: STREET SOTHEBY'S INTERNATIONAL REALTY- Open Sat, 12:30 to 2pm
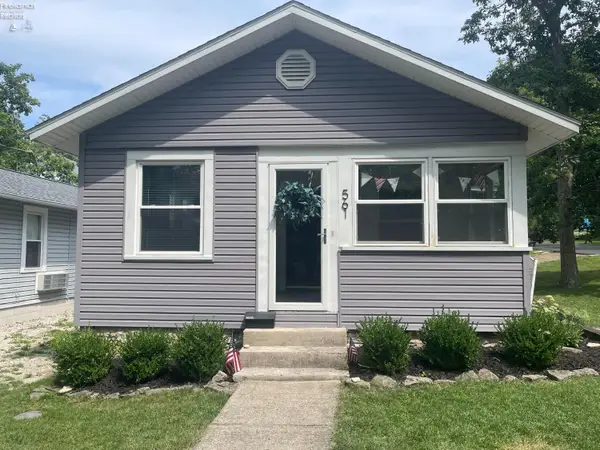 $499,000Active3 beds 2 baths1,027 sq. ft.
561 Jasmine Avenue, Lakeside, OH 43440
MLS# 20262989Listed by: KELLER WILLIAMS ELEVATE-LAKESIDE 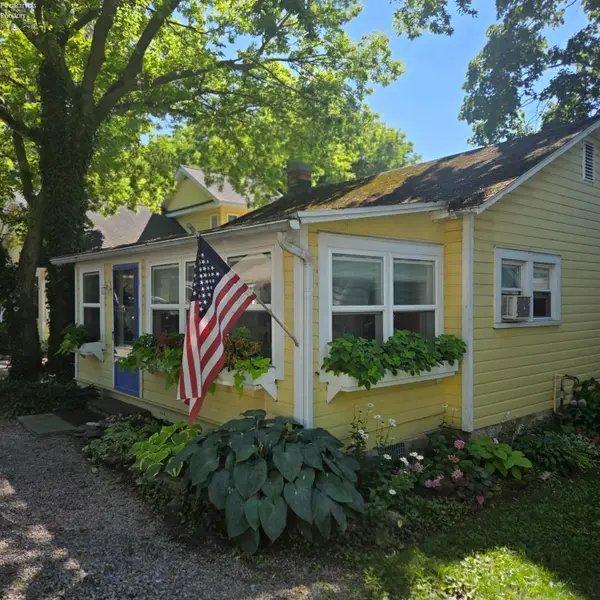 $439,900Active2 beds 1 baths966 sq. ft.
422 Oak Avenue, Lakeside, OH 43440
MLS# 20262971Listed by: KELLER WILLIAMS ELEVATE-LAKESIDE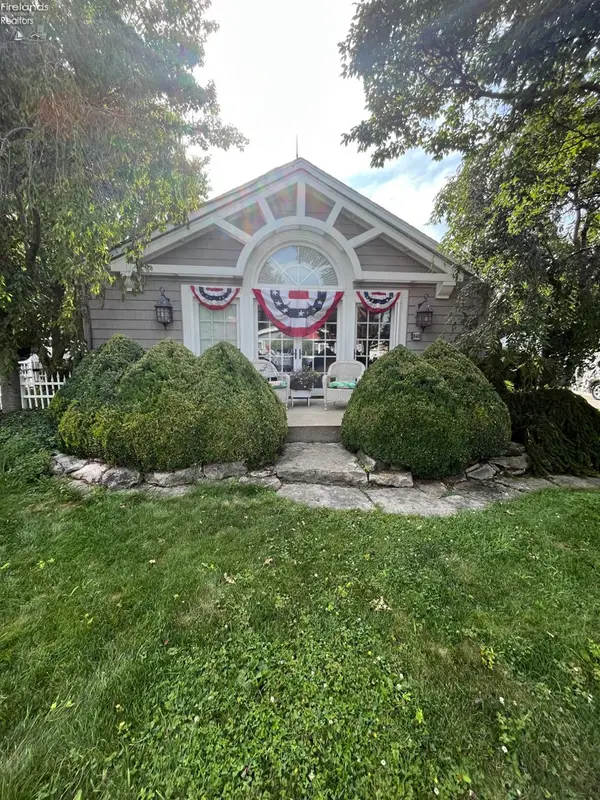 $549,000Active3 beds 1 baths1,144 sq. ft.
340 N Worthy Street, Lakeside, OH 43440
MLS# 20262960Listed by: RUSSELL REAL ESTATE SERVICES - WESTLAKE


Protect your home and budget from life's surprises with an Assurant Home Warranty, backed by a partner that supports you through every step of homeownership. Explore Plans.
© 2023 - 2026 ERA Franchise Systems LLC. All rights reserved. ERA Franchise Systems LLC fully supports the principles of the Fair Housing Act and the Equal Opportunity Act. ERA, ERA Real Estate powered, and their respective logos are registered service marks of ERA Franchise Systems LLC. Each office is independently owned and operated.