
1197 Cranford Avenue, Lakewood, OH 44107
Local realty services provided by:ERA Real Solutions Realty
Upcoming open houses
- Sat, Sep 0501:00 pm - 03:00 pm
Listed by: robert bergmann
Office: russell real estate services
MLS#:5240152
Source:OH_NORMLS
Price summary
- Price:$350,000
- Price per sq. ft.:$216.58
About this home
Welcome to 1197 Cranford Ave, a spacious 4-bedroom, 1-bath home offering nearly 1,500 square feet of comfortable living space in one of Lakewood's most convenient locations. This well-maintained property blends classic character with thoughtful, high-value updates throughout.
Inside, you'll find generous room sizes and versatile living space, perfect for a home office setup or guests. The bathroom has been completely remodeled, offering a fresh, modern retreat, while updates to the basement add valuable functionality — whether you're looking for extra storage, a rec room, or a workshop space.
Major systems have been thoughtfully updated for worry-free ownership: a newer furnace (2021) keeps the home efficient and comfortable year-round, and new vinyl siding enhances curb appeal while reducing maintenance for years to come.
Outside, enjoy the peace of mind that comes with a newer garage, ready to protect your vehicle and provide additional storage year-round.
Location is everything, and this home delivers — just a short distance from Lakewood's best recreation, dining, and entertainment options. Spend your weekends exploring nearby parks, the Lakewood shoreline, and the vibrant local shops and restaurants that make this neighborhood so desirable.
With 4 bedrooms, major updated systems, and an unbeatable location, 1197 Cranford Ave is move-in ready and waiting for its next owner.
Don't miss this opportunity — schedule your showing today!...
Contact an agent
Home facts
- Year built:1914
- Subdivision & Development:Delmar
- Listing ID #:5240152
- Added:1 day(s) ago
- Updated:September 03, 2026 at 09:50 PM
Rooms and interior
- Bedrooms:4
- Total bathrooms:1
- Full bathrooms:1
- Rooms Total:7
- Kitchen Description:Dishwasher, Microwave, Refrigerator
- Basement:Yes
- Basement Description:Full, Partially Furnished
- Living area:1,616 sq. ft.
Heating and cooling
- Cooling:Central Air
- Heating:Forced Air, Gas
- Central air:Yes
Structure and exterior
- Roof:Slate
- Year built:1914
- Building area:1,616 sq. ft.
- Lot area:0.11 Acres
- Architectural Style:Colonial
- Construction Materials:Vinyl Siding
Utilities
- Water:Public
- Sewer:Public Sewer
Finances and disclosures
- Price:$350,000
- Price per sq. ft.:$216.58
- Tax amount:$6,204 (2025)
Features and amenities
- Appliances:Dishwasher, Microwave, Refrigerator
Parking
- Parking description:Detached, Garage
- Garage:Yes
- Garage spaces:1

New listings near 1197 Cranford Avenue
- New
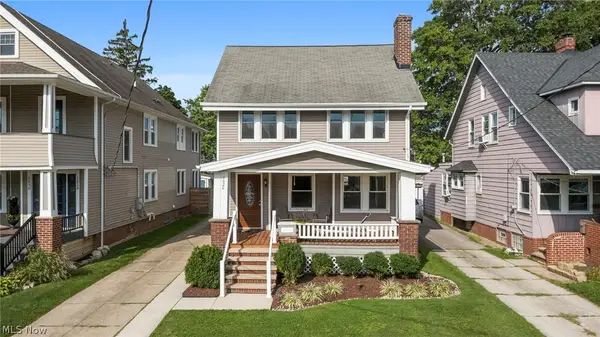 $464,900Active4 beds 3 baths2,168 sq. ft.
1626 Wagar Avenue, Lakewood, OH 44107
MLS# 5242020Listed by: EXP REALTY, LLC. - New
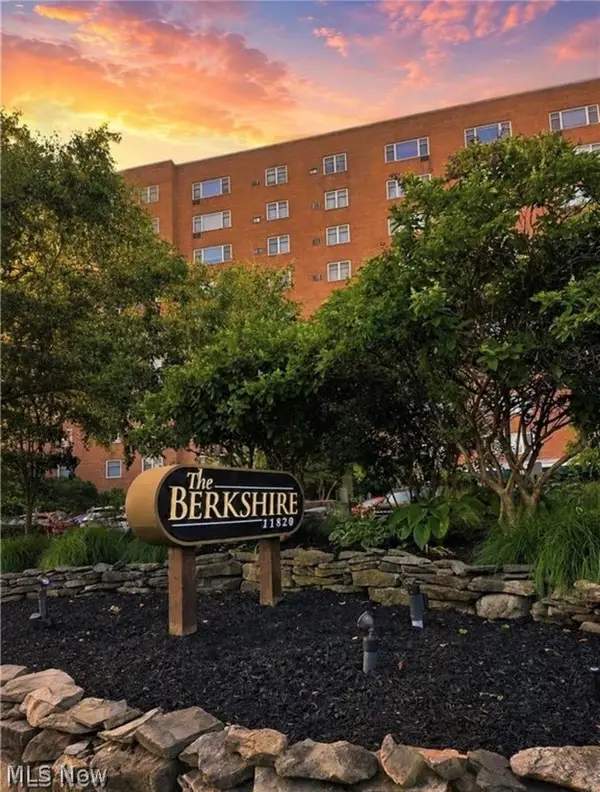 $77,777Active1 beds 1 baths833 sq. ft.
11820 Edgewater Drive #602, Lakewood, OH 44107
MLS# 5241599Listed by: RE/MAX ABOVE & BEYOND - New
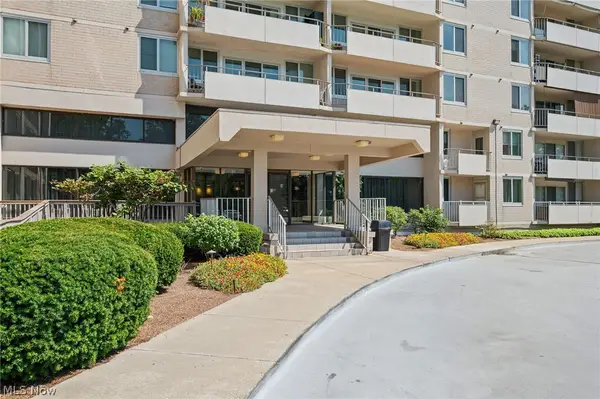 $219,000Active1 beds 1 baths744 sq. ft.
12900 Lake Avenue #1418, Lakewood, OH 44107
MLS# 5241250Listed by: BERKSHIRE HATHAWAY HOMESERVICES PROFESSIONAL REALTY - New
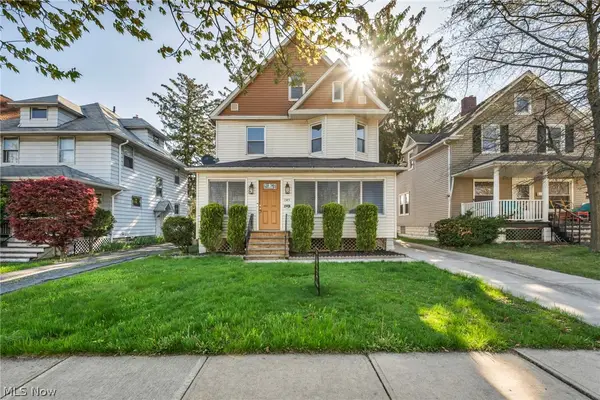 $499,000Active5 beds 4 baths3,292 sq. ft.
1345 Cove Avenue, Lakewood, OH 44107
MLS# 5238191Listed by: FATHOM REALTY - New
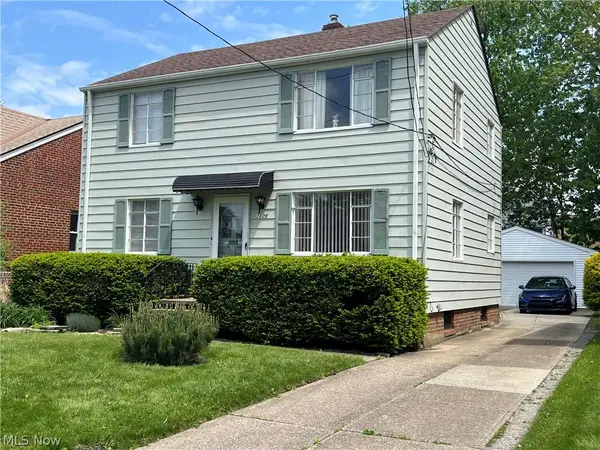 $194,900Active2 beds 2 baths1,384 sq. ft.
2119 Warren Road, Lakewood, OH 44107
MLS# 5231077Listed by: FORESTWOOD REALTY - New
 $330,000Active2 beds 2 baths1,229 sq. ft.
12900 Lake Avenue #P 2, Lakewood, OH 44107
MLS# 5240872Listed by: RE/MAX REAL ESTATE GROUP 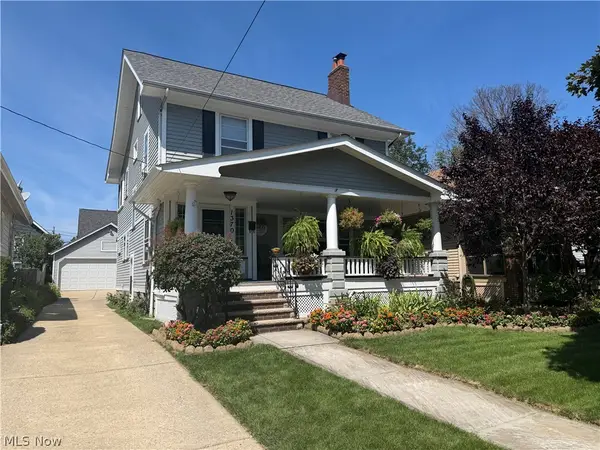 $375,000Pending3 beds 2 baths2,542 sq. ft.
1370 Mathews Avenue, Lakewood, OH 44107
MLS# 5240857Listed by: THE ADVANTAGE IN REAL ESTATE- New
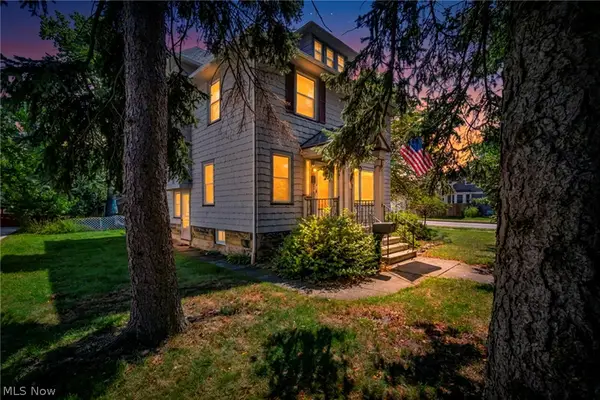 $379,900Active5 beds 3 baths
1537 Grace Avenue, Lakewood, OH 44107
MLS# 5239992Listed by: REAL OF OHIO - New
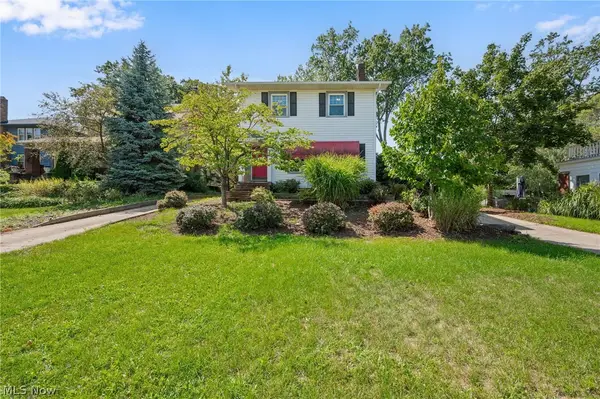 $420,000Active4 beds 2 baths2,020 sq. ft.
1440 Lewis Drive, Lakewood, OH 44107
MLS# 5240717Listed by: RE/MAX REAL ESTATE GROUP


Protect your home and budget from life's surprises with an Assurant Home Warranty, backed by a partner that supports you through every step of homeownership. Explore Plans.
© 2023 - 2026 ERA Franchise Systems LLC. All rights reserved. ERA Franchise Systems LLC fully supports the principles of the Fair Housing Act and the Equal Opportunity Act. ERA, ERA Real Estate powered, and their respective logos are registered service marks of ERA Franchise Systems LLC. Each office is independently owned and operated.