
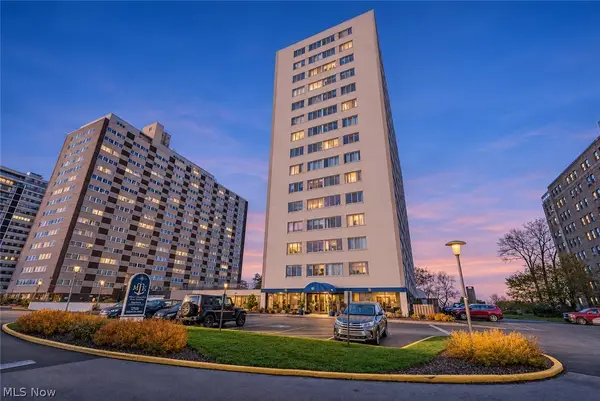
12500 Edgewater Drive #1006, Lakewood, OH 44107
Local realty services provided by:ERA Real Solutions Realty
Listed by: dale j sibits
Office: arrow realty
MLS#:5261136
Source:OH_NORMLS
Price summary
- Price:$140,900
- Price per sq. ft.:$184.67
About this home
If you dreamt of living on the lake here is your chance! This nicely appointed 10th-story Condo with gleaming hardwood flooring throughout is now available. The bright white kitchen cabinetry with granite countertops and a large center island for plenty of counter space. Newer stainless steel appliances make this kitchen pop. The bedroom is generously sized and has ample closet space. The bathroom was recently redone and is very sharp! In-suite laundry is such a bonus you will enjoy. All utilities are included in the rent except internet or cable. Imagine no electric or gas bill. You will not only live happily in this unit but you will live safely in this secure location. Underground parking space means never having to brush snow or feel rain. The building offers amenities like an indoor swimming pool, an activity room that can be reserved for parties, and an exercise weight room. It has so much to offer. All this with easy access to Downtown and highways. Potential buyer to fill out an application to be vetted by the management company on behalf of the HOA which conducts their own background checks....
Contact an agent
Home facts
- Year built:1973
- Subdivision & Development:Waterford
- Listing ID #:5261136
- Added:1 day(s) ago
- Updated:November 16, 2026 at 11:24 AM
Rooms and interior
- Bedrooms:1
- Total bathrooms:1
- Full bathrooms:1
- Rooms Total:3
- Kitchen Description:Dishwasher, Microwave, Range, Refrigerator
- Basement:Yes
- Basement Description:Common Basement
- Living area:763 sq. ft.
Heating and cooling
- Cooling:Central Air
- Heating:Forced Air
- Central air:Yes
Structure and exterior
- Roof:Flat
- Year built:1973
- Building area:763 sq. ft.
- Architectural Style:Multiplex
- Construction Materials:Brick
- Levels:17 Stories
Utilities
- Water:Public
- Sewer:Public Sewer
Finances and disclosures
- Price:$140,900
- Price per sq. ft.:$184.67
- Tax amount:$1,842 (2025)
Features and amenities
- Appliances:Dishwasher, Microwave, Range, Refrigerator, Washer
- Laundry features:Dryer, Washer
- Pool features:Community, In Ground
Parking
- Parking description:Assigned Parking, Garage, Underground Parking
- Garage:Yes
- Garage spaces:1

New listings near 12500 Edgewater Drive #1006
- New
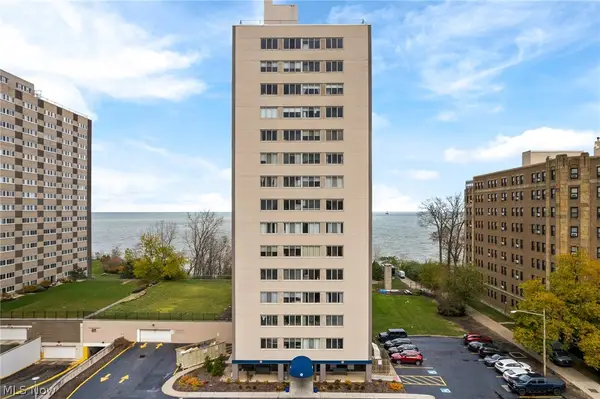 $69,900Active1 beds 1 baths793 sq. ft.
12520 Edgewater #507, Lakewood, OH 44107
MLS# 5258105Listed by: KELLER WILLIAMS LIVING - New
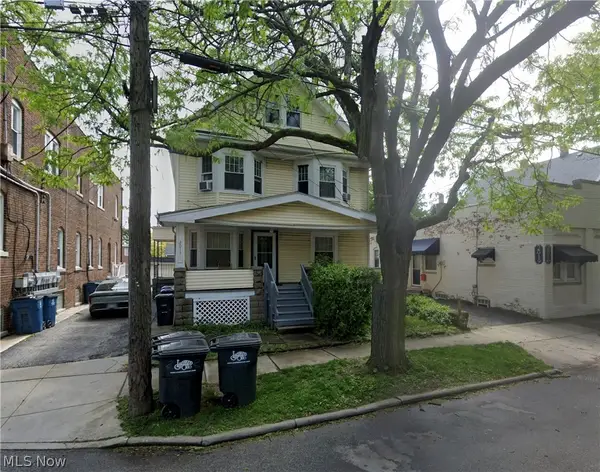 $349,999Active8 beds 4 baths
2015 Lark Street, Lakewood, OH 44107
MLS# 5254433Listed by: THE HOLTON-WISE PROPERTY GROUP LLC - New
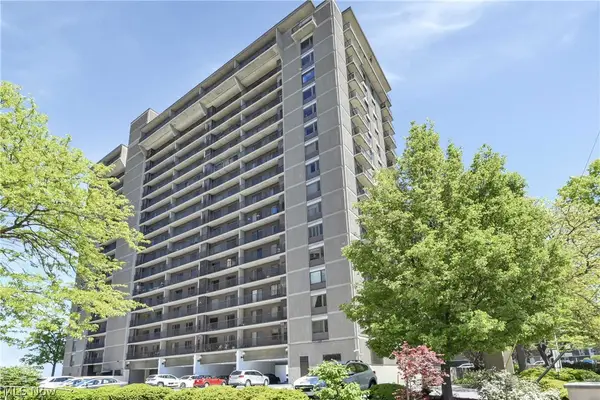 $280,000Active2 beds 2 baths1,356 sq. ft.
12500 Edgewater Drive #1701, Lakewood, OH 44107
MLS# 5250298Listed by: KELLER WILLIAMS CITYWIDE - New
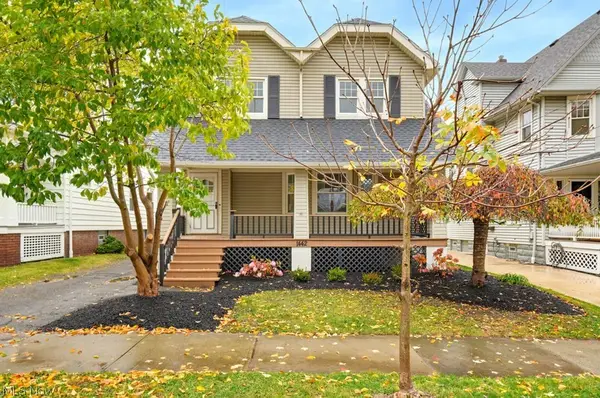 $450,000Active4 beds 2 baths2,181 sq. ft.
1442 Rosewood Avenue, Lakewood, OH 44107
MLS# 5260757Listed by: RE/MAX ABOVE & BEYOND - New
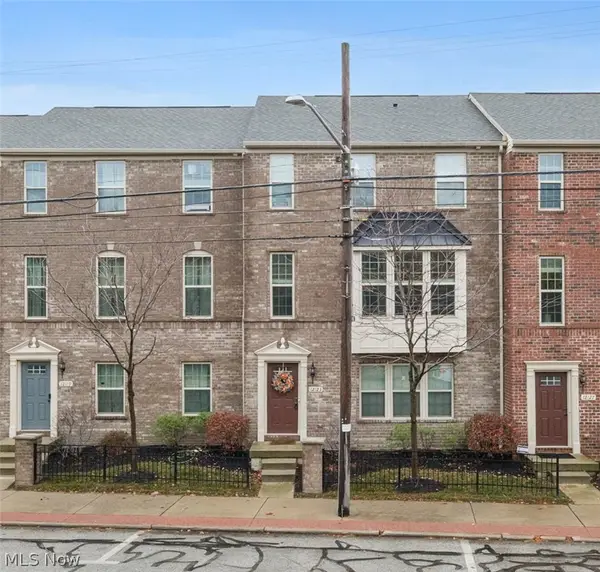 $399,900Active3 beds 3 baths2,320 sq. ft.
12123 Detroit Avenue, Lakewood, OH 44107
MLS# 5260828Listed by: EXP REALTY, LLC. - New
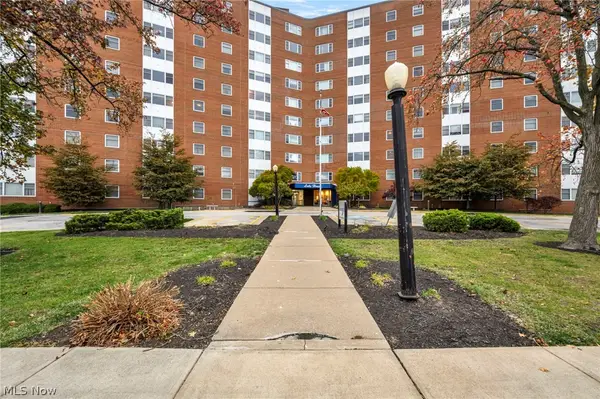 $79,000Active1 beds 1 baths704 sq. ft.
11850 Edgewater Drive #808, Lakewood, OH 44107
MLS# 5260518Listed by: EXP REALTY, LLC. - New
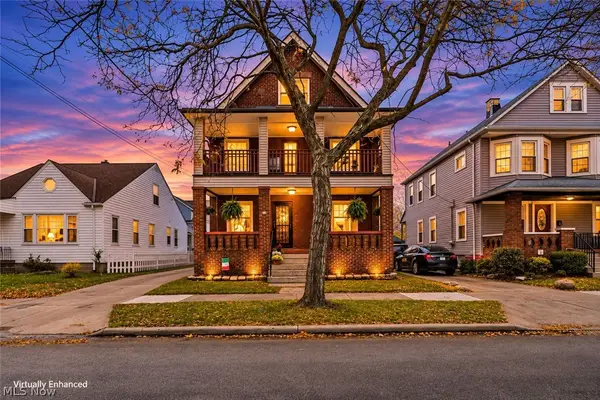 $349,900Active3 beds 2 baths1,872 sq. ft.
2053 Halstead Avenue, Lakewood, OH 44107
MLS# 5260107Listed by: PLATINUM REAL ESTATE - New
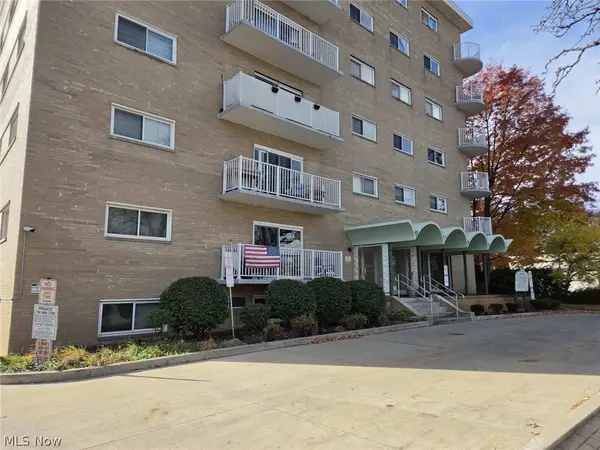 $49,900Active1 beds 1 baths520 sq. ft.
14567 Madison Avenue #612, Lakewood, OH 44107
MLS# 5258287Listed by: RE/MAX HAVEN REALTY - New
 $129,900Active2 beds 2 baths1,193 sq. ft.
12520 Edgewater Drive #201, Lakewood, OH 44107
MLS# 5258928Listed by: COLDWELL BANKER SCHMIDT REALTY


Protect your home and budget from life's surprises with an Assurant Home Warranty, backed by a partner that supports you through every step of homeownership. Explore Plans.
© 2023 - 2026 ERA Franchise Systems LLC. All rights reserved. ERA Franchise Systems LLC fully supports the principles of the Fair Housing Act and the Equal Opportunity Act. ERA, ERA Real Estate powered, and their respective logos are registered service marks of ERA Franchise Systems LLC. Each office is independently owned and operated.