
12520 Edgewater Drive #1501, Lakewood, OH 44107
Local realty services provided by:ERA Real Solutions Realty
Listed by: ross j locigno
Office: keller williams greater metropolitan
MLS#:5227984
Source:OH_NORMLS
Price summary
- Price:$142,500
- Price per sq. ft.:$119.45
- Monthly HOA dues:$864
About this home
Welcome to Marine Towers East! Move in and enjoy the Resort Lifestyle with this renovated and updated (2021) 2-bedroom, 2-bath, corner unit located on the Lake Erie Waterfront of Lakewood's desired Gold Coast. Removed walls to create a unique open floor plan that provides vinyl plank flooring and large wraparound windows exposing the space to natural light and beautiful views. The kitchen includes stainless steel appliances, quartz counter tops, newer cabinets, and tile backsplash. The primary bedroom consists of newer carpet, a walk-in closet, and en-suite bath. The secondary bedroom offers space for home office or additional living space with two closets. Enjoy what the building has to offer at the upstairs penthouse and roof top deck, perfect for entertaining or relaxing with great panoramic views of the lake and city! The building also includes indoor parking (monthly fee) and free outdoor parking, car wash station, secured entry and package room, bike storage, fully fenced dog area, guest suite for visiting friends or relatives, and an in-ground outdoor pool!...
Contact an agent
Home facts
- Year built:1963
- Subdivision & Development:Marine Towers East Condo
- Listing ID #:5227984
- Added:51 day(s) ago
- Updated:September 07, 2026 at 02:43 PM
Rooms and interior
- Bedrooms:2
- Total bathrooms:2
- Full bathrooms:2
- Rooms Total:4
- Kitchen Description:Dishwasher, Microwave, Range, Refrigerator
- Living area:1,193 sq. ft.
Heating and cooling
- Cooling:Central Air
- Heating:Forced Air, Gas
- Central air:Yes
Structure and exterior
- Roof:Asphalt, Fiberglass
- Year built:1963
- Building area:1,193 sq. ft.
- Construction Materials:Brick
- Levels:1 Story
Utilities
- Water:Public
- Sewer:Public Sewer
Finances and disclosures
- Price:$142,500
- Price per sq. ft.:$119.45
- Tax amount:$3,419 (2025)
Features and amenities
- Appliances:Dishwasher, Microwave, Range, Refrigerator
- Amenities:Elevator
- Pool features:Community
Parking
- Parking description:Assigned Parking, Attached, Garage, Paved
- Garage:Yes
- Garage spaces:1

New listings near 12520 Edgewater Drive #1501
- New
 $299,000Active3 beds 2 baths1,496 sq. ft.
1568 Blossom Park Avenue, Lakewood, OH 44017
MLS# 5241882Listed by: SMARTLAND, LLC. - New
 $399,900Active4 beds 2 baths1,866 sq. ft.
1607 Woodward Avenue, Lakewood, OH 44107
MLS# 5242553Listed by: KELLER WILLIAMS ELEVATE - New
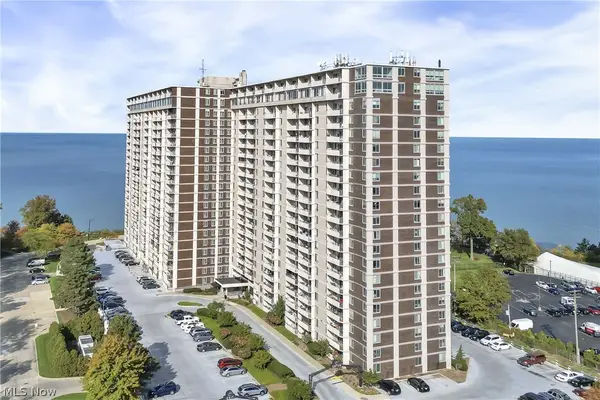 $359,900Active3 beds 2 baths1,262 sq. ft.
12900 Lake Avenue #809, Lakewood, OH 44107
MLS# 5241481Listed by: RICHARD KATZ REALTY & CONDO REALTY - New
 $75,512Active1 beds 1 baths520 sq. ft.
14567 Madison Avenue #512, Lakewood, OH 44107
MLS# 5242168Listed by: BERKSHIRE HATHAWAY HOMESERVICES LUCIEN REALTY - New
 $399,900Active7 beds 2 baths3,178 sq. ft.
1350 Thoreau Road, Lakewood, OH 44107
MLS# 5242114Listed by: KELLER WILLIAMS CITYWIDE 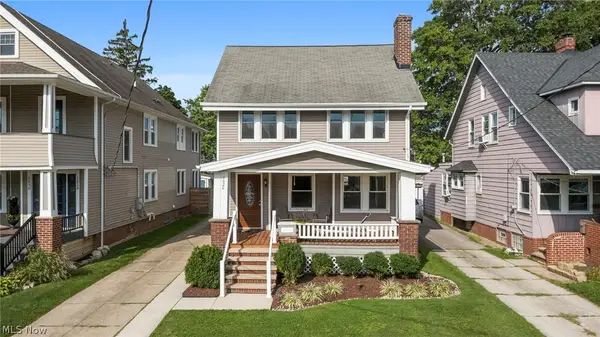 $464,900Pending4 beds 3 baths2,168 sq. ft.
1626 Wagar Avenue, Lakewood, OH 44107
MLS# 5242020Listed by: EXP REALTY, LLC.- New
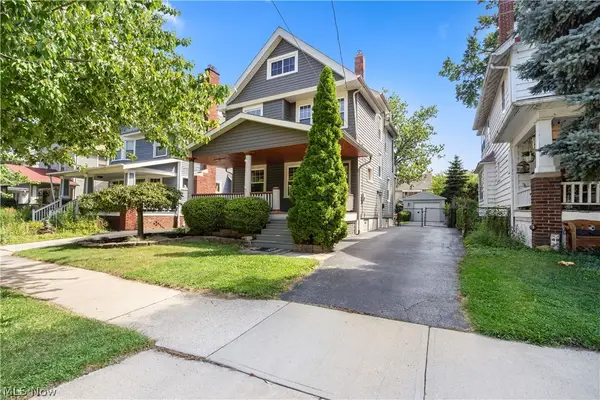 $350,000Active4 beds 1 baths1,616 sq. ft.
1197 Cranford Avenue, Lakewood, OH 44107
MLS# 5240152Listed by: RUSSELL REAL ESTATE SERVICES - New
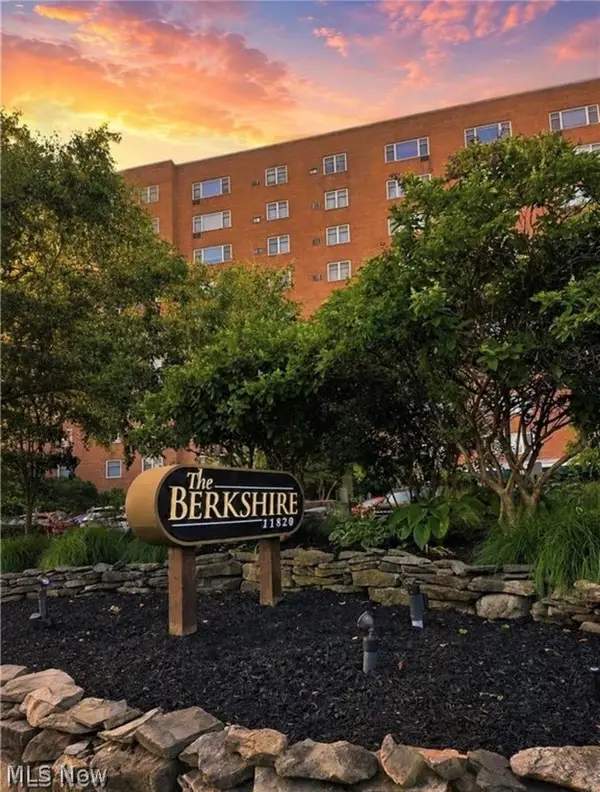 $77,777Active1 beds 1 baths833 sq. ft.
11820 Edgewater Drive #602, Lakewood, OH 44107
MLS# 5241599Listed by: RE/MAX ABOVE & BEYOND - New
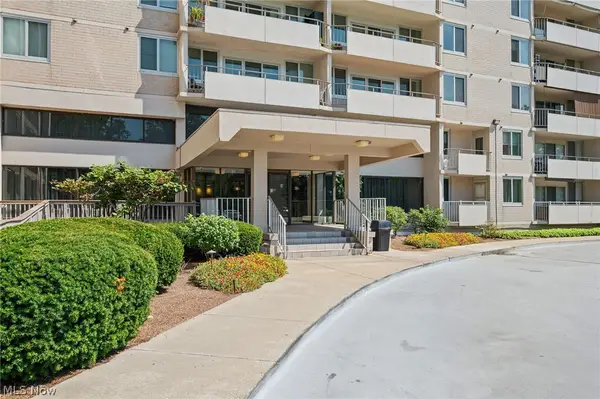 $219,000Active1 beds 1 baths744 sq. ft.
12900 Lake Avenue #1418, Lakewood, OH 44107
MLS# 5241250Listed by: BERKSHIRE HATHAWAY HOMESERVICES PROFESSIONAL REALTY - New
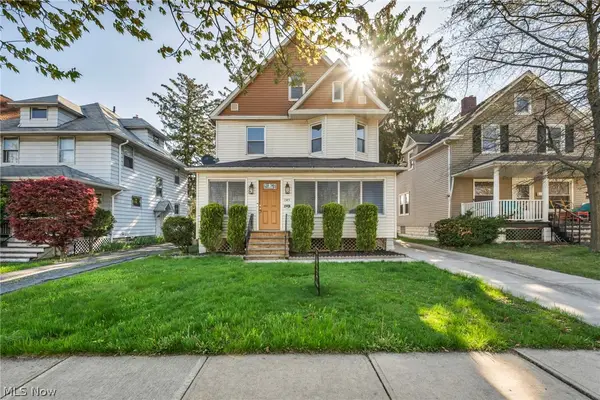 $499,000Active5 beds 4 baths3,292 sq. ft.
1345 Cove Avenue, Lakewood, OH 44107
MLS# 5238191Listed by: FATHOM REALTY


Protect your home and budget from life's surprises with an Assurant Home Warranty, backed by a partner that supports you through every step of homeownership. Explore Plans.
© 2023 - 2026 ERA Franchise Systems LLC. All rights reserved. ERA Franchise Systems LLC fully supports the principles of the Fair Housing Act and the Equal Opportunity Act. ERA, ERA Real Estate powered, and their respective logos are registered service marks of ERA Franchise Systems LLC. Each office is independently owned and operated.