
1314 Chase Avenue, Lakewood, OH 44107
Local realty services provided by:ERA Real Solutions Realty
Listed by: amanda j ondrey, jennifer tenney
Office: m. c. real estate
MLS#:5258803
Source:OH_NORMLS
Price summary
- Price:$435,000
- Price per sq. ft.:$199.91
About this home
Welcome to 1314 Chase Avenue, where classic charm meets comfortable living! From the moment you arrive, you'll appreciate the inviting covered front porch, the perfect spot to enjoy your morning coffee, relax with a good book, or unwind while taking in the neighborhood. Step inside to discover beautiful hardwood floors, a spacious living room with a decorative fireplace, and a formal dining room featuring charming built-ins and elegant architectural details. The kitchen offers granite countertops, ample cabinetry, and a functional layout. The convenience of a full bathroom on the first floor is an added bonus! With 4 bedrooms, 2 full baths, and a half bath, this home offers plenty of space to spread out. Three bedrooms are located on the second floor, along with another full bathroom, while the spacious third-floor bedroom provides additional flexibility for guests, a home office or a private retreat. The partially finished basement features a recreation room with a decorative fireplace, offering even more living and entertaining space. One of the home's standout features is the wonderful screened-in back porch! This spacious retreat is ideal for enjoying beautiful fall evenings while overlooking the backyard. Whether you're entertaining friends or enjoying a quiet afternoon, this space is sure to become a favorite! The fenced backyard and detached two-car garage add even more convenience and appeal. With its timeless character, versatile living spaces, convenient first floor full bath and two fantastic porches to enjoy, this Lakewood Colonial offers a wonderful place to call home. Don't miss your opportunity to make it yours!...
Contact an agent
Home facts
- Year built:1925
- Subdivision & Development:Frick
- Listing ID #:5258803
- Added:1 day(s) ago
- Updated:November 11, 2026 at 05:47 AM
Rooms and interior
- Bedrooms:4
- Total bathrooms:3
- Full bathrooms:2
- Half bathrooms:1
- Kitchen Description:Dishwasher, Disposal, Microwave, Range, Refrigerator
- Basement:Yes
- Basement Description:Partially Furnished
- Living area:2,176 sq. ft.
Heating and cooling
- Cooling:Central Air
- Heating:Forced Air, Gas
- Central air:Yes
Structure and exterior
- Roof:Asphalt, Fiberglass
- Year built:1925
- Building area:2,176 sq. ft.
- Lot area:0.11 Acres
- Lot Features:Wooded/Treed
- Architectural Style:Colonial
- Construction Materials:Aluminium Siding
- Exterior Features:Wooded
- Levels:2 Stories, 2 Story
Utilities
- Water:Public
- Sewer:Public Sewer
Finances and disclosures
- Price:$435,000
- Price per sq. ft.:$199.91
- Tax amount:$7,847 (2025)
Features and amenities
- Appliances:Dishwasher, Disposal, Microwave, Range, Refrigerator, Washer
- Laundry features:Dryer, Washer
- Amenities:Smoke Detectors
Parking
- Parking description:Detached, Drain, Driveway, Garage
- Garage:Yes
- Garage spaces:2

New listings near 1314 Chase Avenue
- New
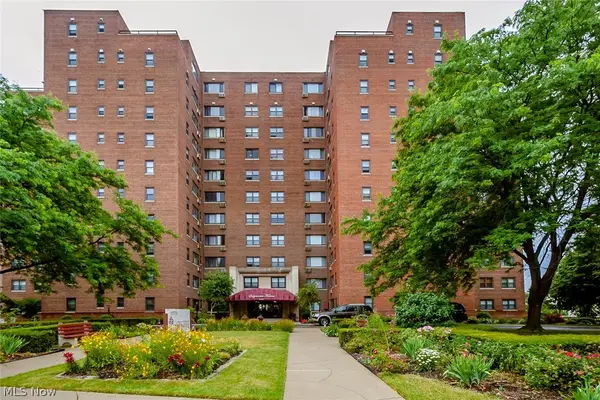 $80,000Active1 beds 1 baths
11720 Edgewater Drive #708, Lakewood, OH 44107
MLS# 5258512Listed by: KELLER WILLIAMS CITYWIDE - New
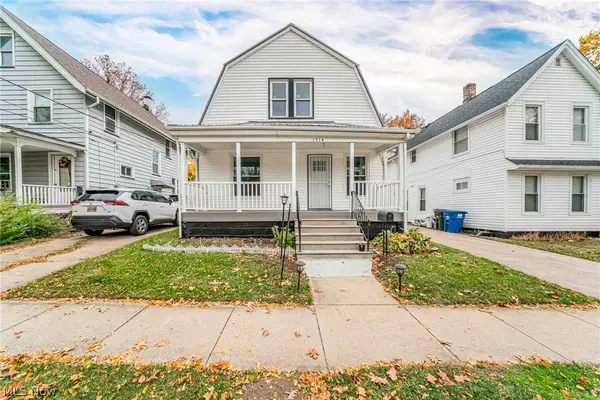 $325,000Active3 beds 2 baths2,246 sq. ft.
1514 Winchester Avenue, Lakewood, OH 44107
MLS# 5258021Listed by: KELLER WILLIAMS LIVING - New
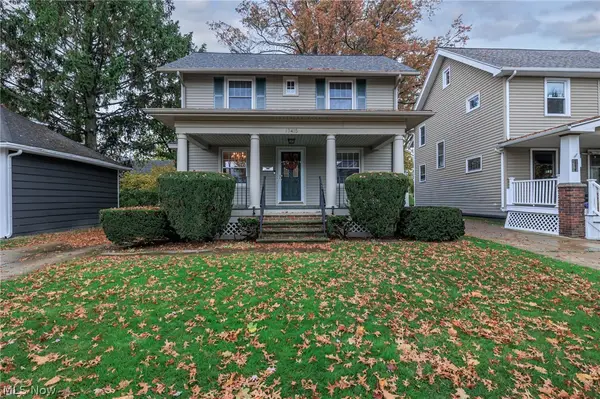 $320,000Active3 beds 2 baths1,470 sq. ft.
13415 Harlon Avenue, Lakewood, OH 44107
MLS# 5258367Listed by: KELLER WILLIAMS CITYWIDE - Open Sat, 11:30am to 1pmNew
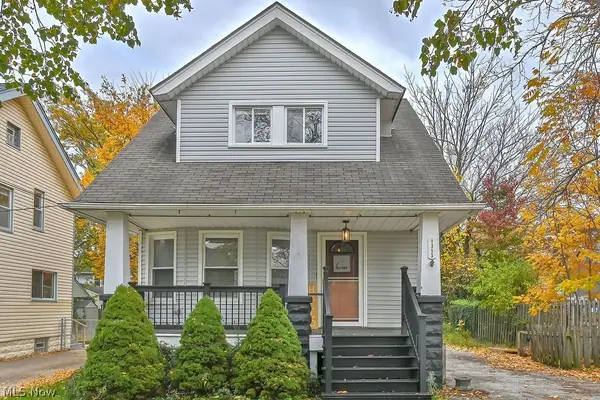 $265,000Active3 beds 1 baths1,004 sq. ft.
1313 Cook Avenue, Lakewood, OH 44107
MLS# 5255999Listed by: KELLER WILLIAMS GREATER METROPOLITAN - New
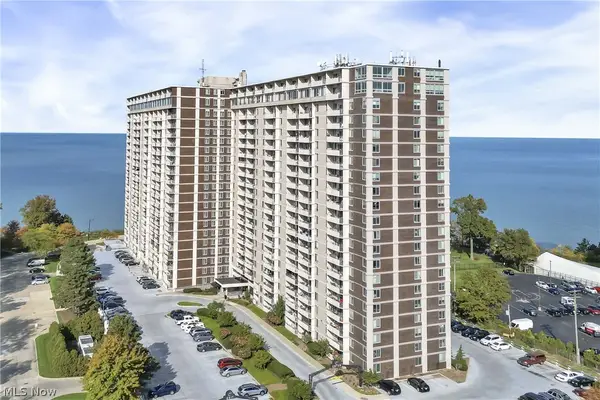 $399,900Active2 beds 1 baths994 sq. ft.
12900 Lake Avenue #1002, Lakewood, OH 44107
MLS# 5258277Listed by: RICHARD KATZ REALTY & CONDO REALTY 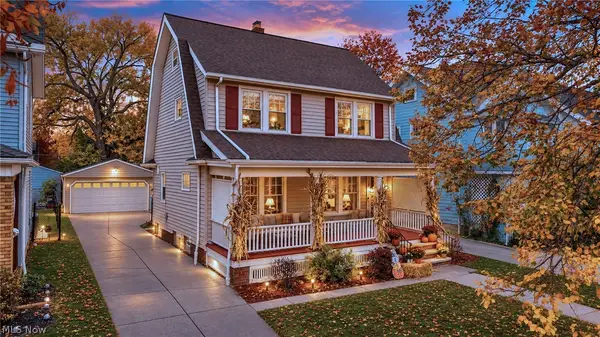 $310,000Pending3 beds 2 baths1,272 sq. ft.
2188 Mars Avenue, Lakewood, OH 44107
MLS# 5258046Listed by: GLASSHOUSE REALTY GROUP, LLC- New
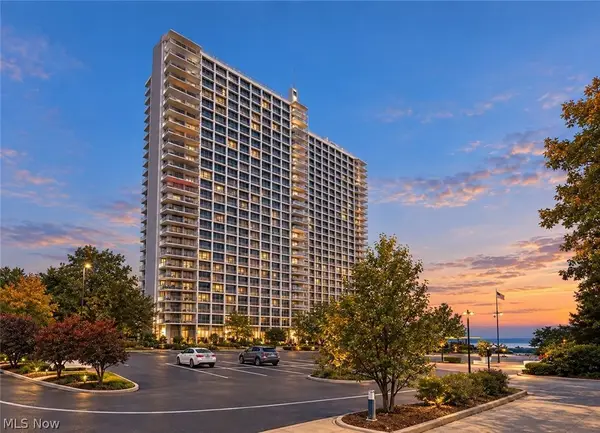 $99,000Active1 beds 1 baths458 sq. ft.
12700 Lake Avenue #411, Lakewood, OH 44107
MLS# 5258269Listed by: EXP REALTY, LLC. - New
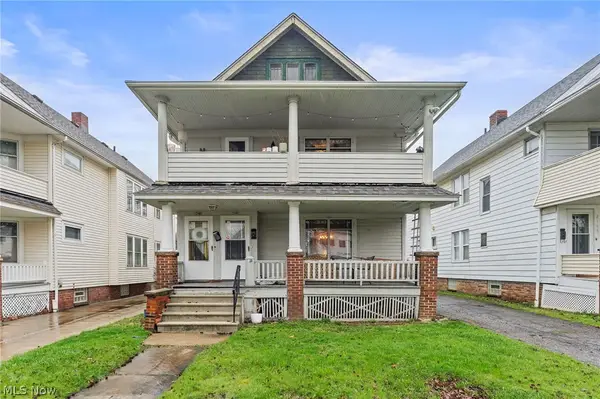 $340,000Active4 beds 2 baths1,962 sq. ft.
2161 Carabel Avenue, Lakewood, OH 44107
MLS# 5245563Listed by: BERKSHIRE HATHAWAY HOMESERVICES PROFESSIONAL REALTY 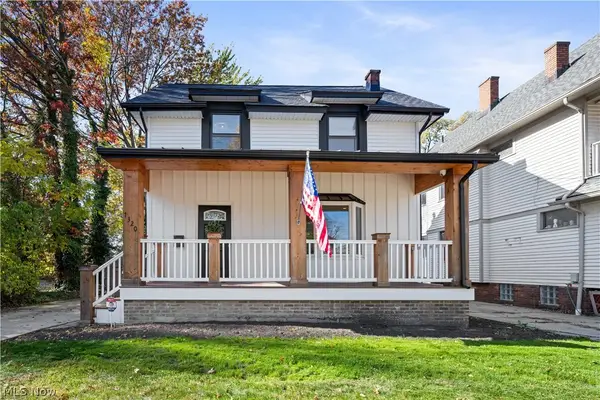 $325,000Activeundercontract3 beds 1 baths1,839 sq. ft.
1320 Saint Charles, Lakewood, OH 44107
MLS# 5255998Listed by: RE/MAX CROSSROADS PROPERTIES


Protect your home and budget from life's surprises with an Assurant Home Warranty, backed by a partner that supports you through every step of homeownership. Explore Plans.
© 2023 - 2026 ERA Franchise Systems LLC. All rights reserved. ERA Franchise Systems LLC fully supports the principles of the Fair Housing Act and the Equal Opportunity Act. ERA, ERA Real Estate powered, and their respective logos are registered service marks of ERA Franchise Systems LLC. Each office is independently owned and operated.