
1350 Thoreau Road, Lakewood, OH 44107
Local realty services provided by:ERA Real Solutions Realty
Listed by: corey zucker
Office: keller williams citywide
MLS#:5242114
Source:OH_NORMLS
Price summary
- Price:$399,900
- Price per sq. ft.:$125.83
About this home
Welcome to this well-maintained side-by-side duplex featuring 4-bedroom and 3-bedroom units, offering an exceptional opportunity for investors and owner-occupants alike. Blending classic Lakewood character with thoughtful updates, both units showcase beautiful original architectural details, bright and inviting living and dining rooms filled with natural light, enclosed front sunrooms that make ideal home offices, sitting rooms, or reading nooks, and large kitchens with ample cabinet and counter space. Just beyond each kitchen is a versatile bonus area perfect for an eat-in dining space, coffee bar, pantry, or additional prep space, with direct access to the backyard. Recent improvements include a new front door, many windows have been replaced, newer kitchen cabinetry in the 4-bedroom unit, a new tub surround in the 3-bedroom unit, updated flooring, and additional cosmetic updates throughout. The 4-bedroom unit features a finished third-floor bedroom complete with a closet, while the 3-bedroom unit offers an unfinished third floor with the potential to create additional finished living space. Each unit also includes its own private basement and separate attic, providing abundant storage and added functionality. The backyard offers added privacy with no rear residential neighbors, backing directly to Garfield Middle School. Conveniently located near parks, schools, shopping, restaurants, Lake Erie, and Downtown Cleveland, this versatile duplex presents an outstanding opportunity to expand your investment portfolio or offset your mortgage by living in one unit while generating rental income from the other....
Contact an agent
Home facts
- Year built:1908
- Subdivision & Development:Rockport Sec 21
- Listing ID #:5242114
- Added:3 day(s) ago
- Updated:September 07, 2026 at 02:43 PM
Rooms and interior
- Bedrooms:7
- Total bathrooms:2
- Full bathrooms:2
- Rooms Total:13
- Kitchen Description:Range, Refrigerator
- Basement:Yes
- Basement Description:Unfinished
- Living area:3,178 sq. ft.
Heating and cooling
- Cooling:Window Units
- Heating:Forced Air
Structure and exterior
- Roof:Asphalt, Fiberglass, Slate
- Year built:1908
- Building area:3,178 sq. ft.
- Lot area:0.1 Acres
- Construction Materials:Wood Siding
- Levels:3 Stories
Utilities
- Water:Public
- Sewer:Public Sewer
Finances and disclosures
- Price:$399,900
- Price per sq. ft.:$125.83
- Tax amount:$5,770 (2025)
Features and amenities
- Appliances:Range, Refrigerator

New listings near 1350 Thoreau Road
- New
 $299,000Active3 beds 2 baths1,496 sq. ft.
1568 Blossom Park Avenue, Lakewood, OH 44017
MLS# 5241882Listed by: SMARTLAND, LLC. - New
 $399,900Active4 beds 2 baths1,866 sq. ft.
1607 Woodward Avenue, Lakewood, OH 44107
MLS# 5242553Listed by: KELLER WILLIAMS ELEVATE - New
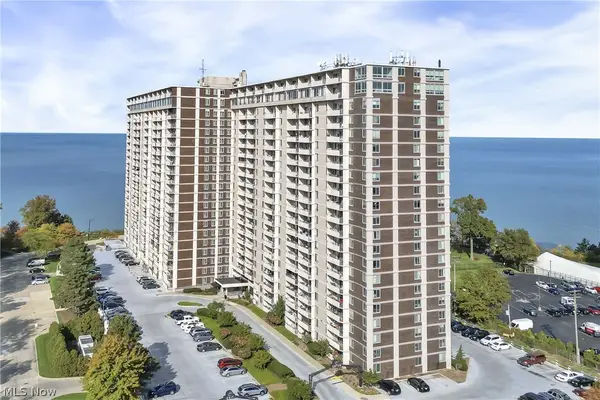 $359,900Active3 beds 2 baths1,262 sq. ft.
12900 Lake Avenue #809, Lakewood, OH 44107
MLS# 5241481Listed by: RICHARD KATZ REALTY & CONDO REALTY - New
 $75,512Active1 beds 1 baths520 sq. ft.
14567 Madison Avenue #512, Lakewood, OH 44107
MLS# 5242168Listed by: BERKSHIRE HATHAWAY HOMESERVICES LUCIEN REALTY 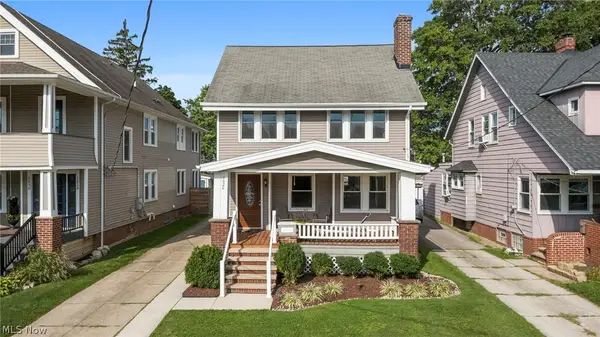 $464,900Pending4 beds 3 baths2,168 sq. ft.
1626 Wagar Avenue, Lakewood, OH 44107
MLS# 5242020Listed by: EXP REALTY, LLC.- New
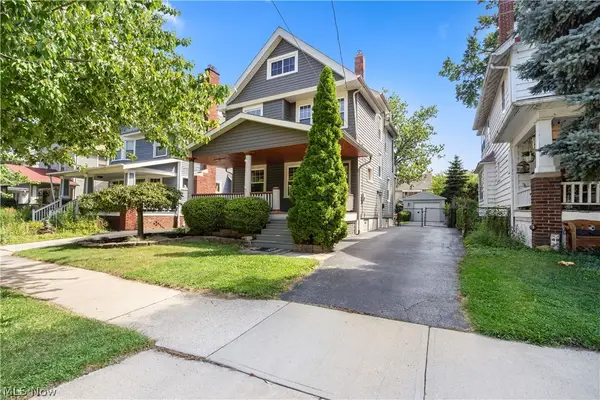 $350,000Active4 beds 1 baths1,616 sq. ft.
1197 Cranford Avenue, Lakewood, OH 44107
MLS# 5240152Listed by: RUSSELL REAL ESTATE SERVICES - New
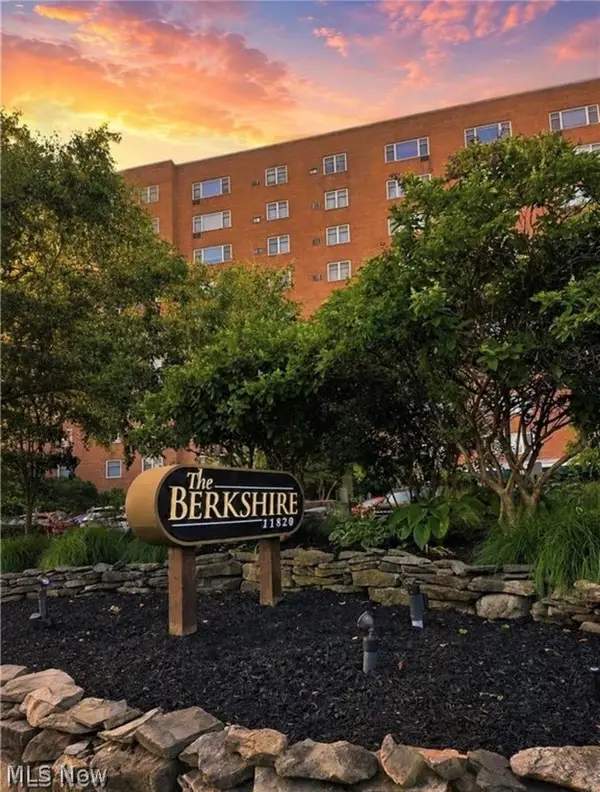 $77,777Active1 beds 1 baths833 sq. ft.
11820 Edgewater Drive #602, Lakewood, OH 44107
MLS# 5241599Listed by: RE/MAX ABOVE & BEYOND - New
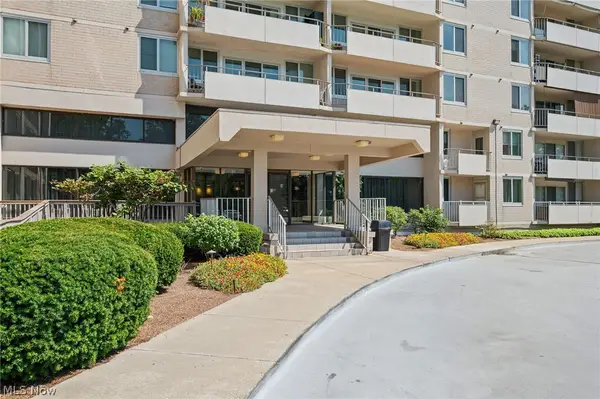 $219,000Active1 beds 1 baths744 sq. ft.
12900 Lake Avenue #1418, Lakewood, OH 44107
MLS# 5241250Listed by: BERKSHIRE HATHAWAY HOMESERVICES PROFESSIONAL REALTY - New
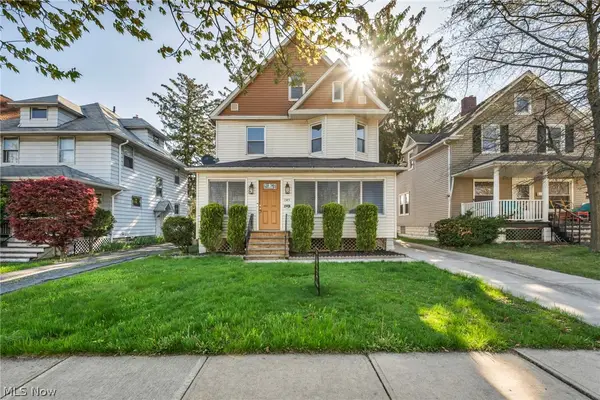 $499,000Active5 beds 4 baths3,292 sq. ft.
1345 Cove Avenue, Lakewood, OH 44107
MLS# 5238191Listed by: FATHOM REALTY


Protect your home and budget from life's surprises with an Assurant Home Warranty, backed by a partner that supports you through every step of homeownership. Explore Plans.
© 2023 - 2026 ERA Franchise Systems LLC. All rights reserved. ERA Franchise Systems LLC fully supports the principles of the Fair Housing Act and the Equal Opportunity Act. ERA, ERA Real Estate powered, and their respective logos are registered service marks of ERA Franchise Systems LLC. Each office is independently owned and operated.