
14914 Lake Avenue, Lakewood, OH 44107
Local realty services provided by:ERA Real Solutions Realty
Upcoming open houses
- Sat, Sep 2612:00 pm - 02:00 pm
Listed by: susan r bradley, frank ferraro
Office: classic realty group, inc.
MLS#:5215339
Source:OH_NORMLS
Price summary
- Price:$659,900
- Price per sq. ft.:$192.73
About this home
Wow! Take advantage of the recent price reduction, on this stately brick home in a highly desirable Lakewood location, just moments from Lake Erie! Beautifully preserved and meticulously maintained, this impressive 5-bedroom, 3.5-bath residence with first floor family room and sun room combines timeless architectural character with thoughtful updates throughout. Step inside to discover beautiful natural woodwork, rich crown moldings and the craftsmanship and detail rarely found in newer homes. The spacious floor plan features an inviting eat-in kitchen, formal dining room and generously sized living spaces ideal for both everyday living and entertaining.
The finished lower level provides additional living and recreation space and features a fireplace, while the five bedrooms offer exceptional flexibility for family, guests or home offices. Outdoors, enjoy a beautifully designed brick-inlaid private patio, surrounded by a fully fenced yard and mature landscaping—an exceptional setting for outdoor dining and entertaining. Charming flower boxes and classic awnings further enhance the home's distinctive curb appeal.
Numerous improvements reflect the care given to this property, including an updated second-floor bath, kitchen improvements including cabinetry, backsplash and refrigerator, electrical improvements, garage improvements with leveled floors, cleaned drains, fresh paint and a newer garage door, and rebuilt front steps in 2025. The roof was replaced in 2011. A fully operational sprinkler system keeps the landscaping looking its best, while two separate central air-conditioning systems provide efficient comfort for the first and second floors.
Located near the lake and convenient to everything Lakewood has to offer, this is a pristine, meticulously maintained home with exceptional character, space and craftsmanship. A truly special Lakewood residence ready for its next owner....
Contact an agent
Home facts
- Year built:1923
- Subdivision & Development:Sylvanhurst Ext
- Listing ID #:5215339
- Added:60 day(s) ago
- Updated:September 26, 2026 at 02:22 PM
Rooms and interior
- Bedrooms:5
- Total bathrooms:4
- Full bathrooms:3
- Half bathrooms:1
- Rooms Total:9
- Kitchen Description:Dishwasher, Microwave, Range, Refrigerator
- Basement:Yes
- Basement Description:Finished, Full
- Living area:3,424 sq. ft.
Heating and cooling
- Cooling:Central Air
- Heating:Gas, Radiators
- Central air:Yes
Structure and exterior
- Roof:Asphalt, Fiberglass
- Year built:1923
- Building area:3,424 sq. ft.
- Lot area:0.17 Acres
- Architectural Style:Colonial
- Construction Materials:Brick
- Exterior Features:Patio
- Levels:3 Stories
Utilities
- Water:Public
- Sewer:Public Sewer
Finances and disclosures
- Price:$659,900
- Price per sq. ft.:$192.73
- Tax amount:$9,778 (2025)
Features and amenities
- Appliances:Dishwasher, Microwave, Range, Refrigerator
Parking
- Parking description:Detached, Garage
- Garage:Yes
- Garage spaces:2

New listings near 14914 Lake Avenue
- Open Sun, 12 to 2pmNew
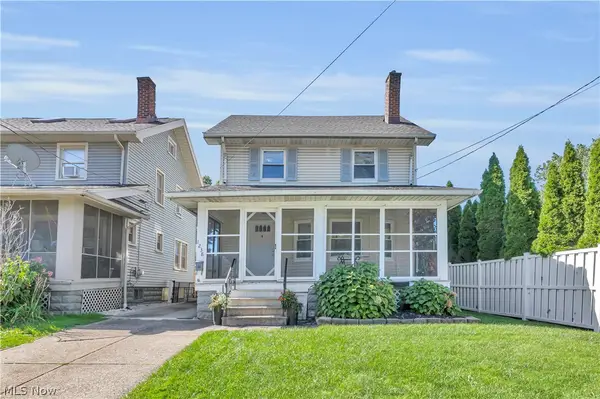 $289,900Active4 beds 1 baths1,750 sq. ft.
1238 Webb Road, Lakewood, OH 44107
MLS# 5248162Listed by: KELLER WILLIAMS CITYWIDE - New
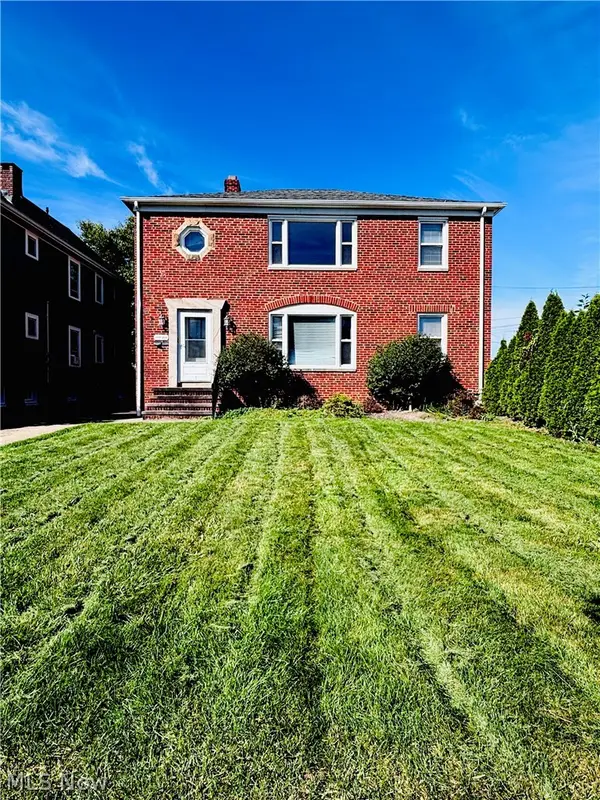 $399,900Active6 beds 2 baths2,860 sq. ft.
2024 Carabel Avenue, Lakewood, OH 44107
MLS# 5248193Listed by: BERKSHIRE HATHAWAY HOMESERVICES STOUFFER REALTY - New
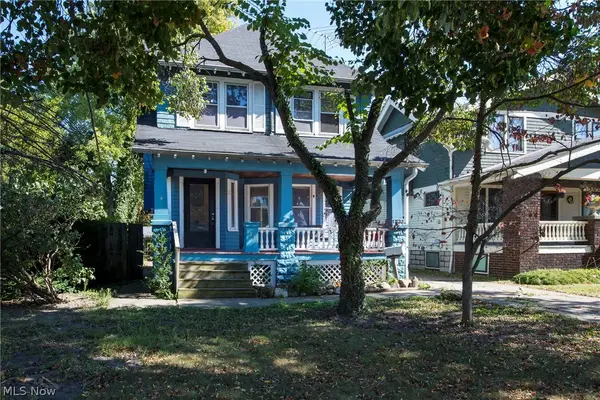 $199,900Active3 beds 1 baths1,396 sq. ft.
1333 Nicholson Avenue, Lakewood, OH 44107
MLS# 5247938Listed by: RE/MAX CROSSROADS PROPERTIES - New
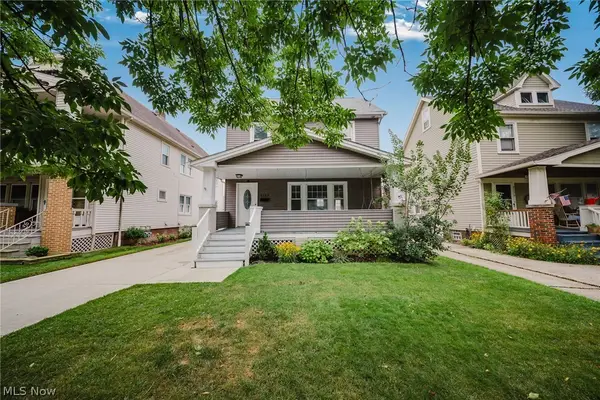 $360,000Active4 beds 2 baths1,748 sq. ft.
2120 Richland Avenue, Lakewood, OH 44107
MLS# 5247450Listed by: REAL OF OHIO - New
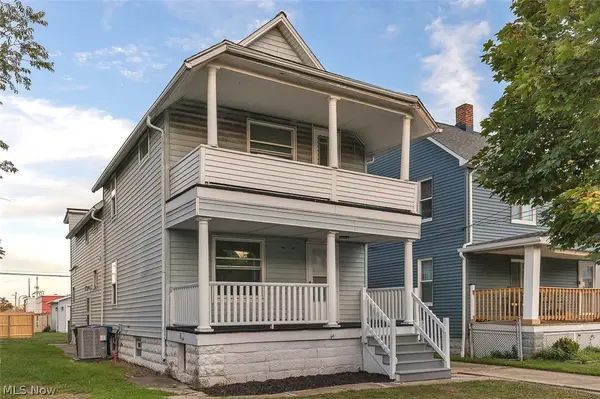 $400,000Active4 beds 3 baths2,209 sq. ft.
1567 Coutant Avenue, Lakewood, OH 44107
MLS# 5247902Listed by: KELLER WILLIAMS CITYWIDE - New
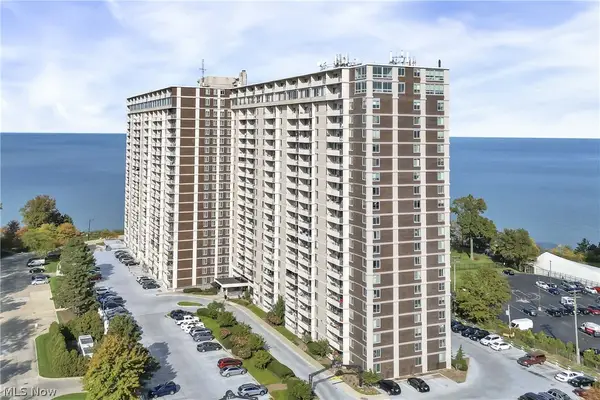 $209,900Active1 beds 1 baths720 sq. ft.
12900 Lake Avenue #1506, Lakewood, OH 44107
MLS# 5245605Listed by: RICHARD KATZ REALTY & CONDO REALTY - New
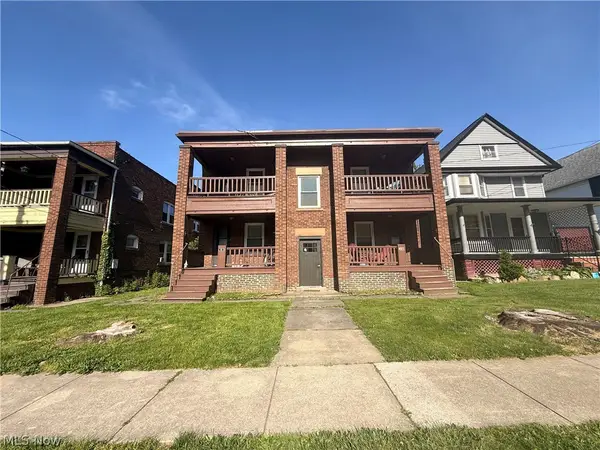 $600,000Active8 beds 4 baths4,000 sq. ft.
1497 Coutant Avenue, Lakewood, OH 44107
MLS# 5247584Listed by: RE/MAX ABOVE & BEYOND - New
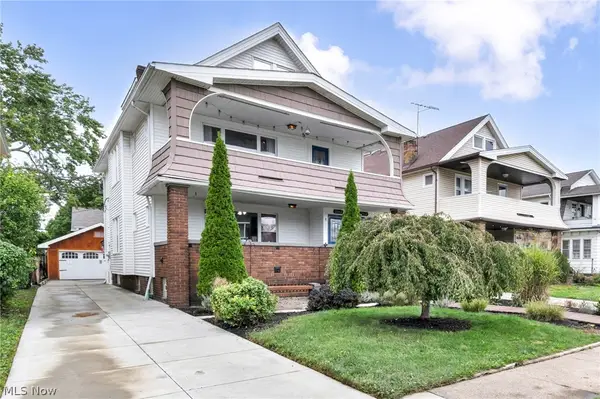 $499,000Active7 beds 3 baths3,600 sq. ft.
2066 Bunts Road, Lakewood, OH 44107
MLS# 5247586Listed by: REAL OF OHIO - New
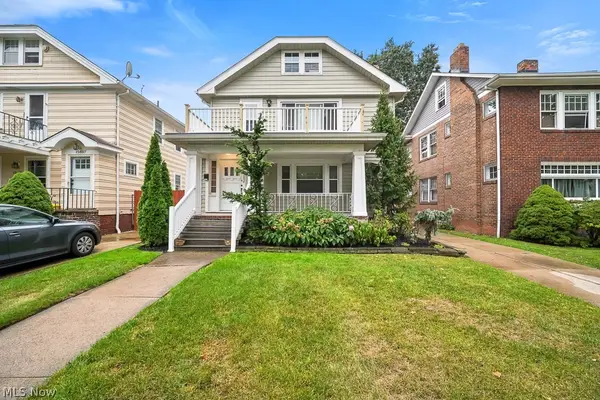 $465,000Active6 beds 2 baths2,516 sq. ft.
15611 Delaware Avenue, Lakewood, OH 44107
MLS# 5242175Listed by: RUSSELL REAL ESTATE SERVICES - New
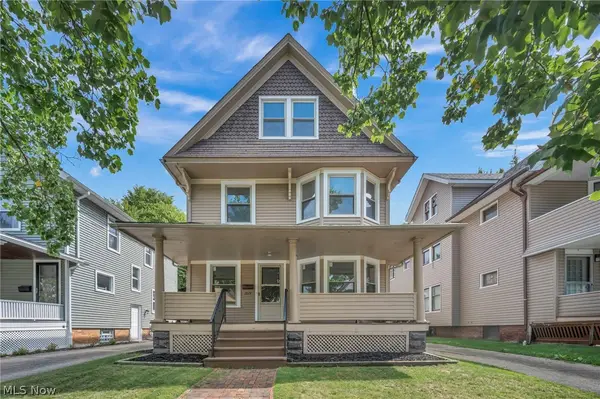 $449,000Active5 beds 2 baths1,909 sq. ft.
1515 Orchard Grove Avenue, Lakewood, OH 44107
MLS# 5246843Listed by: RE/MAX TRANSITIONS


Protect your home and budget from life's surprises with an Assurant Home Warranty, backed by a partner that supports you through every step of homeownership. Explore Plans.
© 2023 - 2026 ERA Franchise Systems LLC. All rights reserved. ERA Franchise Systems LLC fully supports the principles of the Fair Housing Act and the Equal Opportunity Act. ERA, ERA Real Estate powered, and their respective logos are registered service marks of ERA Franchise Systems LLC. Each office is independently owned and operated.