
1626 Wagar Avenue, Lakewood, OH 44107
Local realty services provided by:ERA Real Solutions Realty
Listed by: joe vaccaro
Office: exp realty, llc.
MLS#:5242020
Source:OH_NORMLS
Price summary
- Price:$464,900
- Price per sq. ft.:$214.44
About this home
Welcome to 1626 Wagar Ave! Located in the heart of Lakewood, this charming 4-bedroom home welcomes you with beautiful curb appeal and a welcoming front porch, offering the character and charm found throughout Lakewood’s classic homes. Step inside to a warm and inviting living room featuring beautiful hardwood floors, a striking stone-accented fireplace, and an abundance of natural light. The dining room continues the classic feel with hardwood floors, a statement light fixture, and an open connection to both the living room and kitchen, creating an ideal setting for everyday meals and entertaining. The thoughtfully designed kitchen features rich wood cabinetry, granite countertops, a striking mosaic tile backsplash, stainless steel appliances provide both style and functionality, while the adjoining dining area offers a bright and comfortable space for casual meals. The cozy family room is the perfect place to curl up with your favorite book, and a full bath with a walk-in shower completes the first floor. The second-floor landing welcomes you with original built-ins and leads to three generously sized bedrooms, each filled with natural light and offering ample closet space. The full bathroom features a storage vanity, built-in shelving, and a tub/shower combination, along with a large walk-in closet accessible directly from the bathroom. The living space continues to the third floor, where a large room with a lofted ceiling offers endless possibilities as a guest bedroom, home office, or flexible living space. The lower level provides additional functionality with a laundry area, storage space, and a convenient half bath. Step outside to a beautifully maintained backyard with a spacious concrete patio, lush lawn, colorful garden beds, and a partially fenced yard—perfect for relaxing, gardening, or entertaining. A detached two-car garage completes the property. Don’t miss the opportunity to make this charming Lakewood home your own—schedule your showing today!...
Contact an agent
Home facts
- Year built:1914
- Subdivision & Development:Forest
- Listing ID #:5242020
- Added:1 day(s) ago
- Updated:September 03, 2026 at 10:53 PM
Rooms and interior
- Bedrooms:4
- Total bathrooms:3
- Full bathrooms:2
- Half bathrooms:1
- Rooms Total:8
- Kitchen Description:Dishwasher, Disposal, Microwave, Range, Refrigerator
- Basement:Yes
- Basement Description:Crawl Space, Full, Sump Pump, Unfinished
- Living area:2,168 sq. ft.
Heating and cooling
- Cooling:Central Air
- Heating:Forced Air, Gas
- Central air:Yes
Structure and exterior
- Roof:Asphalt
- Year built:1914
- Building area:2,168 sq. ft.
- Lot area:0.12 Acres
- Architectural Style:Colonial
- Construction Materials:Brick, Vinyl Siding
Utilities
- Water:Public
- Sewer:Public Sewer
Finances and disclosures
- Price:$464,900
- Price per sq. ft.:$214.44
- Tax amount:$7,403 (2025)
Features and amenities
- Appliances:Dishwasher, Disposal, Microwave, Range, Refrigerator, Washer
- Laundry features:Dryer, Washer
- Amenities:Carbon Monoxide Detectors, Smoke Detectors
Parking
- Parking description:Detached, Garage
- Garage:Yes
- Garage spaces:2

New listings near 1626 Wagar Avenue
- Open Sat, 1 to 3pmNew
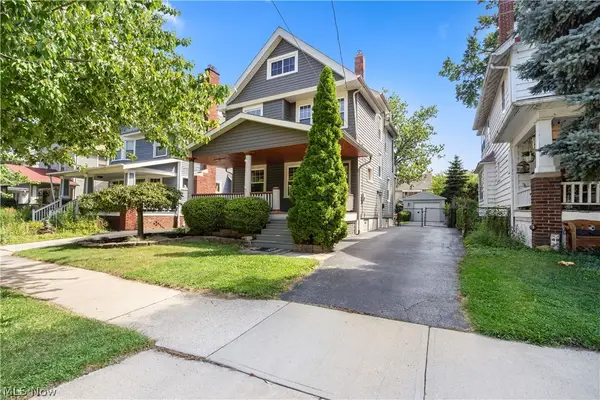 $350,000Active4 beds 1 baths1,616 sq. ft.
1197 Cranford Avenue, Lakewood, OH 44107
MLS# 5240152Listed by: RUSSELL REAL ESTATE SERVICES - New
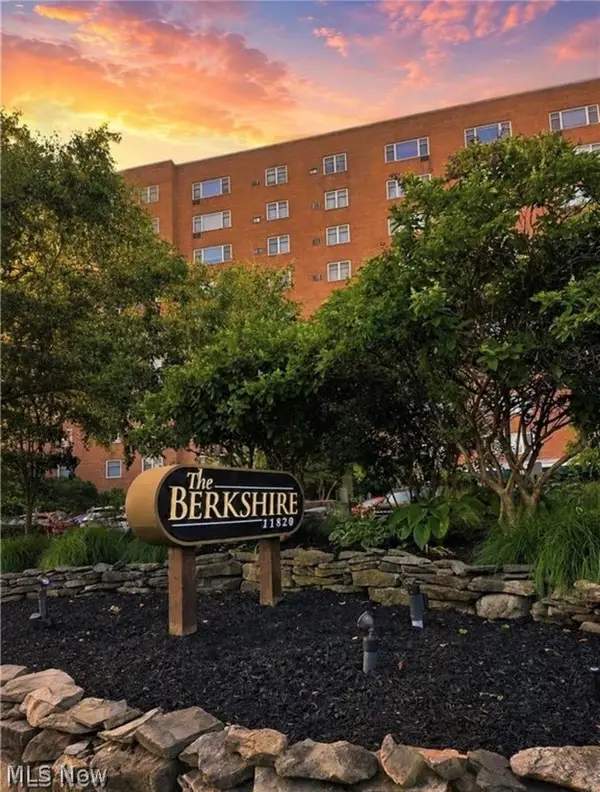 $77,777Active1 beds 1 baths833 sq. ft.
11820 Edgewater Drive #602, Lakewood, OH 44107
MLS# 5241599Listed by: RE/MAX ABOVE & BEYOND - New
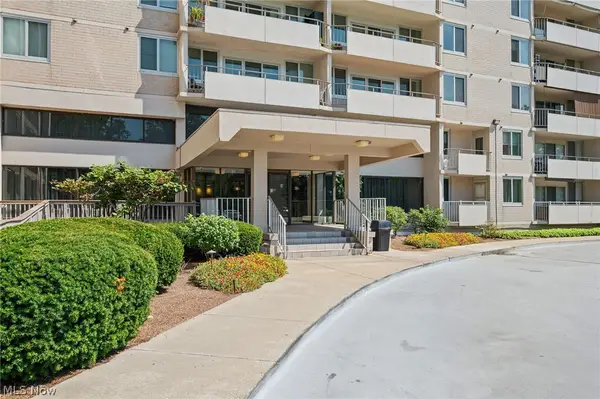 $219,000Active1 beds 1 baths744 sq. ft.
12900 Lake Avenue #1418, Lakewood, OH 44107
MLS# 5241250Listed by: BERKSHIRE HATHAWAY HOMESERVICES PROFESSIONAL REALTY - Open Sat, 12 to 2pmNew
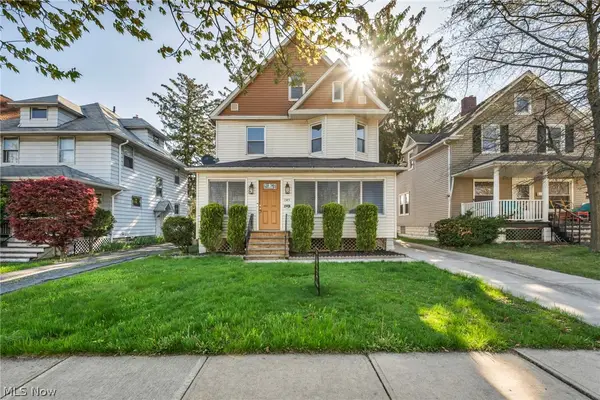 $499,000Active5 beds 4 baths3,292 sq. ft.
1345 Cove Avenue, Lakewood, OH 44107
MLS# 5238191Listed by: FATHOM REALTY - New
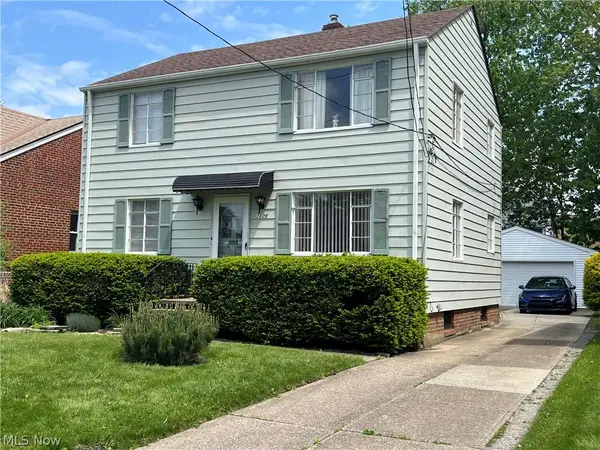 $194,900Active2 beds 2 baths1,384 sq. ft.
2119 Warren Road, Lakewood, OH 44107
MLS# 5231077Listed by: FORESTWOOD REALTY - New
 $330,000Active2 beds 2 baths1,229 sq. ft.
12900 Lake Avenue #P 2, Lakewood, OH 44107
MLS# 5240872Listed by: RE/MAX REAL ESTATE GROUP 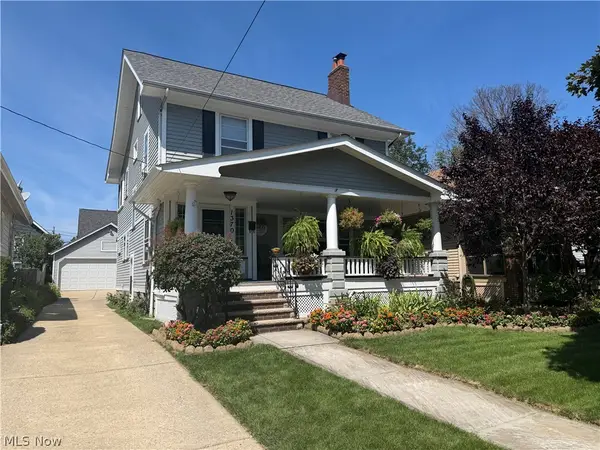 $375,000Pending3 beds 2 baths2,542 sq. ft.
1370 Mathews Avenue, Lakewood, OH 44107
MLS# 5240857Listed by: THE ADVANTAGE IN REAL ESTATE- New
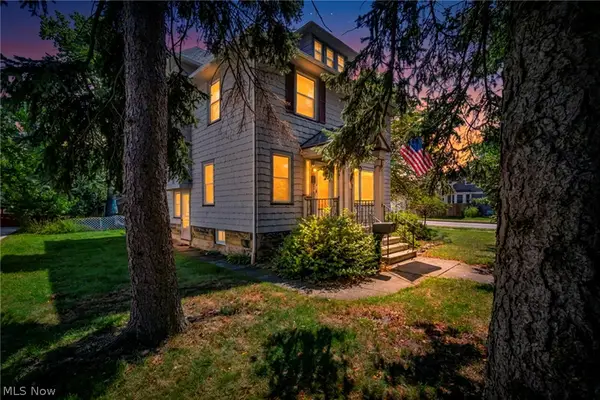 $379,900Active5 beds 3 baths
1537 Grace Avenue, Lakewood, OH 44107
MLS# 5239992Listed by: REAL OF OHIO - New
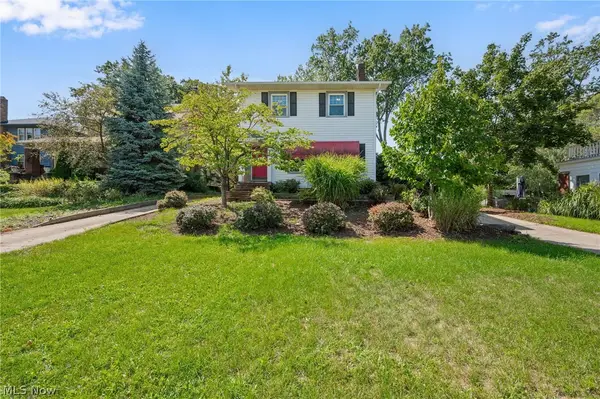 $420,000Active4 beds 2 baths2,020 sq. ft.
1440 Lewis Drive, Lakewood, OH 44107
MLS# 5240717Listed by: RE/MAX REAL ESTATE GROUP


Protect your home and budget from life's surprises with an Assurant Home Warranty, backed by a partner that supports you through every step of homeownership. Explore Plans.
© 2023 - 2026 ERA Franchise Systems LLC. All rights reserved. ERA Franchise Systems LLC fully supports the principles of the Fair Housing Act and the Equal Opportunity Act. ERA, ERA Real Estate powered, and their respective logos are registered service marks of ERA Franchise Systems LLC. Each office is independently owned and operated.