
1659 Chesterland Avenue, Lakewood, OH 44107
Local realty services provided by:ERA Real Solutions Realty
Listed by: julee alexy
Office: keller williams citywide
MLS#:5253283
Source:OH_NORMLS
Price summary
- Price:$499,000
- Price per sq. ft.:$211.08
About this home
Offering peace of mind before you even step inside! This solid brick home is packed with major exterior upgrades, including 2025 Polaris double-hung windows, a brand-new 2025 GAF Timberline UHDZ roof, full exterior perimeter foundation waterproofing, completely replaced sewer lines with a back-flow preventer, a new Trex deck and upper balcony, and a newer, oversized 2-car garage with walk-up storage. Step inside to find even more updated and renovated big-ticket items throughout! The open-concept main floor seamlessly connects the living room to a modern kitchen featuring all new quartz countertops, tile backsplash, decorative tile flooring, brand-new 2025 appliances and the living room offers plenty of natural light with a Live Oak mantle, and an electric fireplace. Everyday living is made effortless with an added main-level half bath and a first-floor mudroom, a rare find in a classic Lakewood home. Additional highlights include refinished original hardwood floors on the main and second floor alongside fresh paint, new lighting, new blinds, new electric fireplaces in both the master and rec room and surprisingly large closets for a home of this era. Additional living spaces include a third-floor bedroom or play room and a partially finished basement. The neutral interior serves as a blank canvas waiting for your design ideas, and the virtually staged photos give you a great vision of what the finished space can become. An impressive lineup of other mechanical upgrades include: 5 LG mini-splits (2024), Rheem hot water heater (2024), Lennox boiler (2021) with zoned thermostatic valves in each room, updated electrical panel, and a smart thermostat. This beautiful home not only offers timeless brick character but complete structural, mechanical, and interior confidence. Schedule your showing today!...
Contact an agent
Home facts
- Year built:1925
- Subdivision & Development:Homesite Cos Waterbury Heights Su
- Listing ID #:5253283
- Added:2 day(s) ago
- Updated:October 18, 2026 at 02:14 PM
Rooms and interior
- Bedrooms:4
- Total bathrooms:3
- Full bathrooms:2
- Half bathrooms:1
- Rooms Total:7
- Kitchen Description:Dishwasher, Disposal, Microwave, Range, Refrigerator
- Basement:Yes
- Basement Description:Partially Furnished
- Living area:2,364 sq. ft.
Heating and cooling
- Cooling:Wall Units
- Heating:Hot Water, Steam
Structure and exterior
- Roof:Asphalt, Fiberglass
- Year built:1925
- Building area:2,364 sq. ft.
- Lot area:0.13 Acres
- Architectural Style:Colonial
- Construction Materials:Brick
- Exterior Features:Deck
Utilities
- Water:Public
- Sewer:Public Sewer
Finances and disclosures
- Price:$499,000
- Price per sq. ft.:$211.08
- Tax amount:$7,473 (2025)
Features and amenities
- Appliances:Dishwasher, Disposal, Microwave, Range, Refrigerator, Washer
- Laundry features:Dryer, Washer
Parking
- Parking description:Detached, Garage
- Garage:Yes
- Garage spaces:2

New listings near 1659 Chesterland Avenue
- New
 $299,000Active2 beds 1 baths955 sq. ft.
12900 Lake Avenue #1224, Lakewood, OH 44107
MLS# 5250346Listed by: RICHARD KATZ REALTY & CONDO REALTY - New
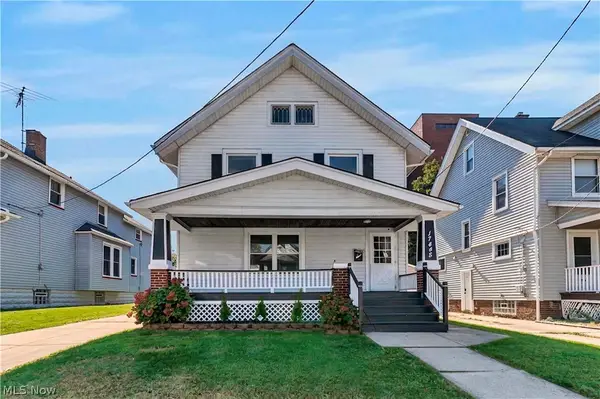 $409,900Active4 beds 2 baths3,146 sq. ft.
17445 Northwood Avenue, Lakewood, OH 44107
MLS# 5254027Listed by: HOMECOIN.COM - Open Thu, 6 to 7:30pmNew
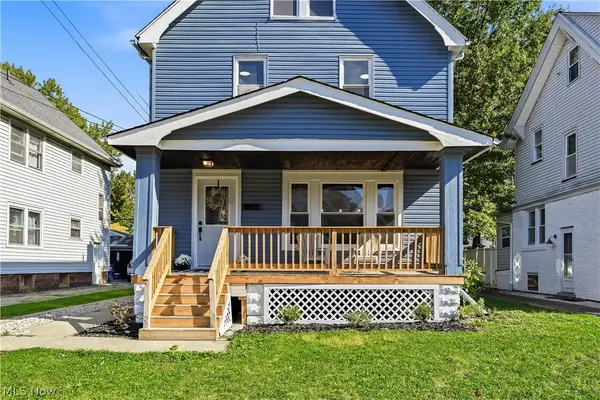 $369,000Active4 beds 2 baths
1565 Winton, Lakewood, OH 44107
MLS# 5253610Listed by: EXP REALTY, LLC. - New
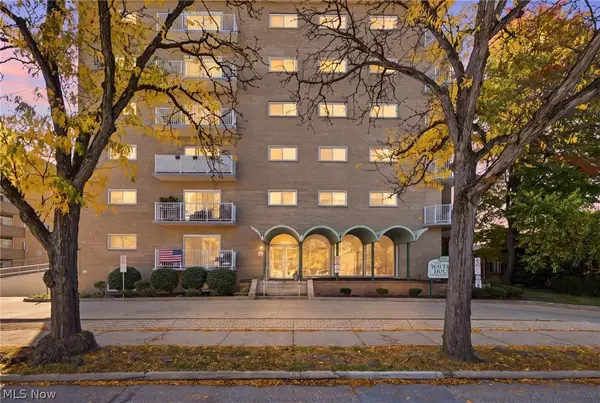 $85,000Active2 beds 1 baths760 sq. ft.
14567 Madison Avenue #303, Lakewood, OH 44107
MLS# 5253874Listed by: RE/MAX ABOVE & BEYOND - New
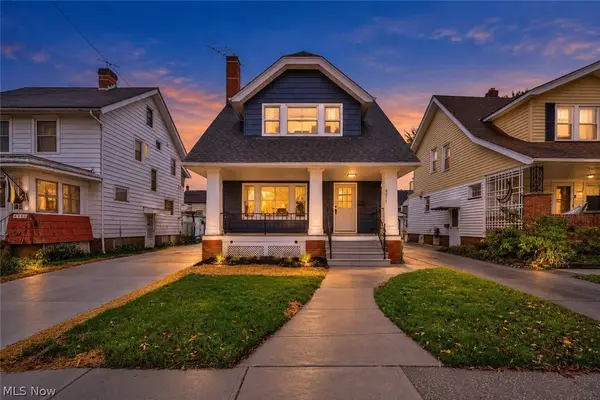 $399,900Active4 beds 2 baths1,644 sq. ft.
2077 Wyandotte Avenue, Lakewood, OH 44107
MLS# 5253481Listed by: KELLER WILLIAMS CITYWIDE - New
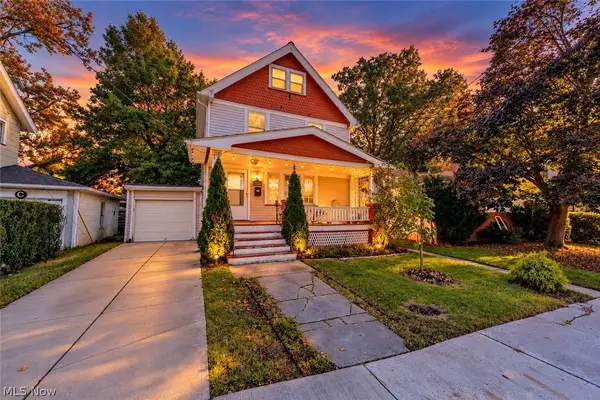 $199,900Active3 beds 1 baths1,144 sq. ft.
2177 Warren Road, Lakewood, OH 44107
MLS# 5253666Listed by: COLDWELL BANKER SCHMIDT REALTY - New
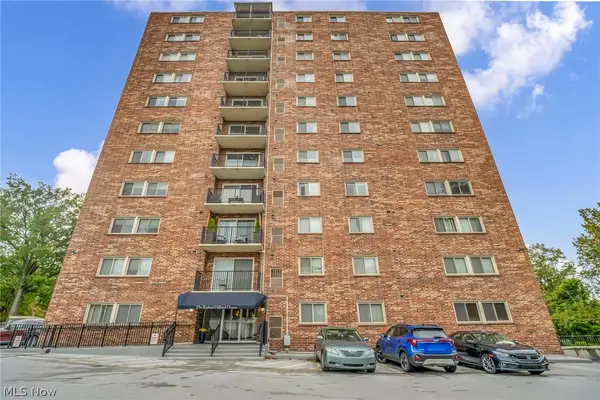 $179,000Active2 beds 2 baths1,008 sq. ft.
15555 Hilliard Road #304, Lakewood, OH 44107
MLS# 5253673Listed by: REAL OF OHIO - Open Sun, 12 to 2pmNew
 $640,000Active4 beds 5 baths3,500 sq. ft.
1424 Elmwood Avenue, Lakewood, OH 44107
MLS# 5253193Listed by: PROGRESSIVE URBAN REAL ESTATE CO - New
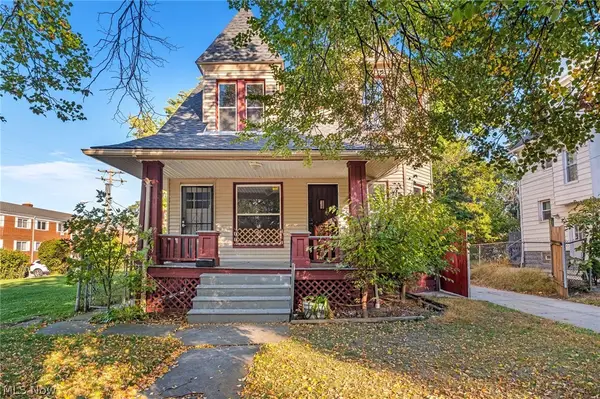 $299,999Active4 beds 2 baths1,893 sq. ft.
1461 Newman Avenue, Lakewood, OH 44107
MLS# 5253400Listed by: KEY REALTY


Protect your home and budget from life's surprises with an Assurant Home Warranty, backed by a partner that supports you through every step of homeownership. Explore Plans.
© 2023 - 2026 ERA Franchise Systems LLC. All rights reserved. ERA Franchise Systems LLC fully supports the principles of the Fair Housing Act and the Equal Opportunity Act. ERA, ERA Real Estate powered, and their respective logos are registered service marks of ERA Franchise Systems LLC. Each office is independently owned and operated.