
1401 Beverly Hills Drive, Lancaster, OH 43130
Local realty services provided by:ERA Martin & Associates
1401 Beverly Hills Drive,Lancaster, OH 43130
$477,000
- 4 Beds
- 4 Baths
- 2,622 sq. ft.
- Single family
- Active
Listed by: samantha j schilling
Office: rock house realty llc.614-245-8267
MLS#:226023820
Source:OH_CBR
Price summary
- Price:$477,000
- Price per sq. ft.:$181.92
About this home
Beautiful 4 bedroom, 3.5 bath home featuring a spacious primary suite with a tile shower, soaking tub, and large walk-in closet. The bright, functional kitchen offers stainless steel appliances, granite counter top, double oven, and opens to comfortable living spaces throughout. A dedicated office provides the perfect work from home setup. The finished lower level includes additional living space, a bedroom, full bath, and a wet bar with sink and refrigerator, ideal for entertaining or guests. Recent exterior updates include a newly installed privacy fence and concrete patio, adding both functionality and outdoor enjoyment.
Contact an agent
Home facts
- Year built:1999
- Listing ID #:226023820
- Added:42 day(s) ago
- Updated:August 08, 2026 at 03:24 PM
Rooms and interior
- Bedrooms:4
- Total bathrooms:4
- Full bathrooms:3
- Half bathrooms:1
- Flooring:Carpet, Ceramic/Porcelain
- Basement:Yes
- Basement Description:Full
- Living area:2,622 sq. ft.
Heating and cooling
- Heating:Forced Air, Heating
- Central air:Yes
Structure and exterior
- Year built:1999
- Building area:2,622 sq. ft.
- Lot area:0.4 Acres
Finances and disclosures
- Price:$477,000
- Price per sq. ft.:$181.92
- Tax amount:$4,599
Parking
- Parking description:Attached Garage
- Garage:Yes
New listings near 1401 Beverly Hills Drive
- New
 $154,000Active2 beds 2 baths676 sq. ft.
572 Willow Street, Lancaster, OH 43130
MLS# 226030063Listed by: STAR BRICK REALTY, LLC. - New
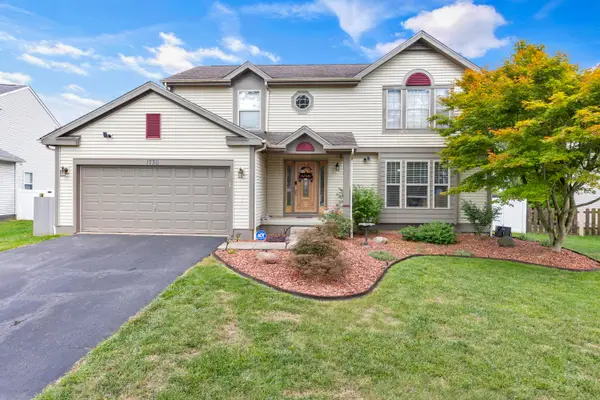 $370,000Active4 beds 3 baths2,158 sq. ft.
1730 Fern Trail Drive, Lancaster, OH 43130
MLS# 226029989Listed by: REALTY FORWARD - New
 $275,000Active3 beds 1 baths1,234 sq. ft.
1264 Tarkiln Road Se, Lancaster, OH 43130
MLS# 226029840Listed by: RED 1 REALTY - New
 $235,500Active2 beds 2 baths1,141 sq. ft.
1164 Waterbury Court, Lancaster, OH 43130
MLS# 226029831Listed by: ROCK HOUSE REALTY LLC - New
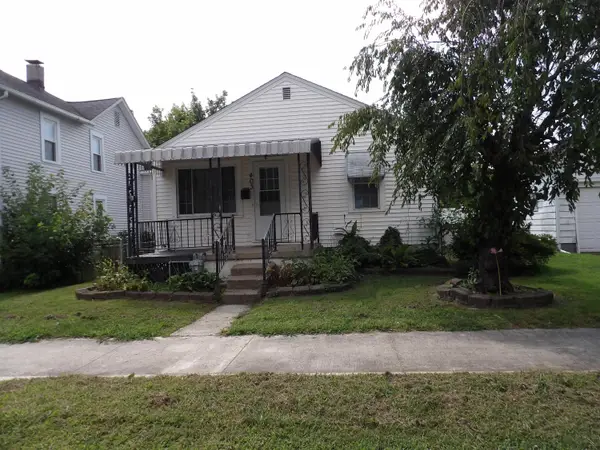 $140,000Active2 beds 1 baths1,008 sq. ft.
403 Miller Avenue, Lancaster, OH 43130
MLS# 226029727Listed by: RISE REALTY - New
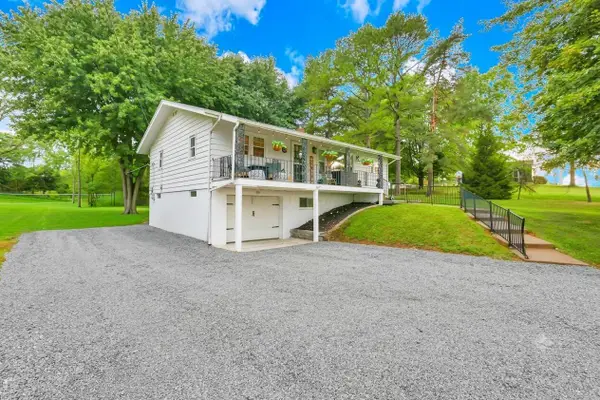 $349,000Active3 beds 2 baths1,600 sq. ft.
901 Coonpath Road Nw, Lancaster, OH 43130
MLS# 226029550Listed by: KELLER WILLIAMS GREATER COLS - New
 $384,888Active3 beds 3 baths1,926 sq. ft.
850 Lambton Circle W, Lancaster, OH 43130
MLS# 226029517Listed by: ROCK HOUSE REALTY LLC - New
 $185,000Active2 beds 1 baths1,034 sq. ft.
133 Arney Avenue, Lancaster, OH 43130
MLS# 226029447Listed by: E-MERGE REAL ESTATE - New
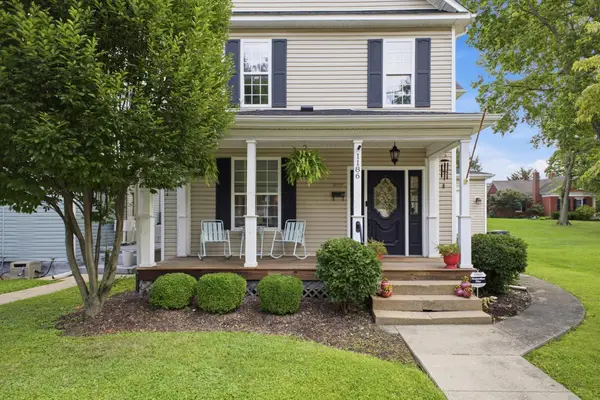 $359,000Active3 beds 2 baths2,395 sq. ft.
1186 N Columbus Street, Lancaster, OH 43130
MLS# 226029412Listed by: RED 1 REALTY - New
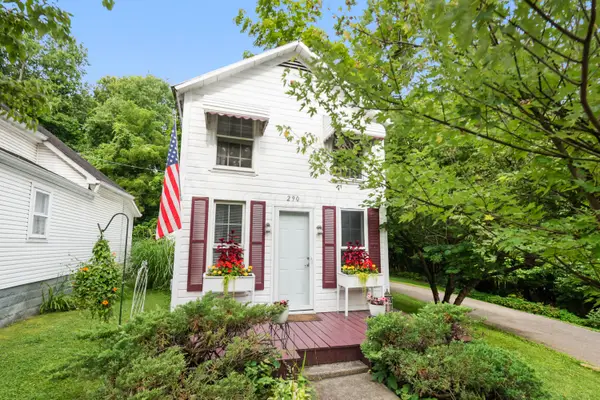 $110,000Active2 beds 1 baths936 sq. ft.
290 14th Street, Lancaster, OH 43130
MLS# 226029347Listed by: HOWARD HANNAREALESTATESERVICES


Protect your home and budget from life's surprises with an Assurant Home Warranty, backed by a partner that supports you through every step of homeownership. Explore Plans.
© 2023 - 2026 ERA Franchise Systems LLC. All rights reserved. ERA Franchise Systems LLC fully supports the principles of the Fair Housing Act and the Equal Opportunity Act. ERA, ERA Real Estate powered, and their respective logos are registered service marks of ERA Franchise Systems LLC. Each office is independently owned and operated.