
1663 Parkland Drive, Lancaster, OH 43130
Local realty services provided by:ERA Martin & Associates
1663 Parkland Drive,Lancaster, OH 43130
$439,900
- 4 Beds
- 3 Baths
- 2,181 sq. ft.
- Single family
- Active
Listed by: valerie l freda
Office: associates realty614-942-5840
MLS#:226031124
Source:OH_CBR
Price summary
- Price:$439,900
- Price per sq. ft.:$201.7
About this home
This inviting cul-de-sac property offers a comfortable setting with so much potential to make it your own. From the moment you arrive you'll appreciate the combination of location and space this home has to offer. Inside you'll find a funcional layout designed for comfortable living and entertaining. The home features 4 bedrooms and 2.5 bathrooms along with master bathroom upgrades, lighting upgrades throughtout, and a huge newly added fenced in private backyard . The property also offers a 125 year old historic front door, a new high capacity hot water heater, red oak hardwood floors, quartz couter tops and a screened-in back porch. Finished basement with space for a rec room/gym/office spaces and tons of storage. Located minutes from shopping, schools and restaurants and a quick commute to Columbus. Contingent upon seller finding suitable housing. Call us today to schedule a showing!
Contact an agent
Home facts
- Year built:1981
- Subdivision & Development:Avery Hills
- Listing ID #:226031124
- Added:35 day(s) ago
- Updated:September 21, 2026 at 03:06 PM
Rooms and interior
- Bedrooms:4
- Total bathrooms:3
- Full bathrooms:2
- Half bathrooms:1
- Flooring:Carpet
- Bathrooms Description:Whirlpool/Tub
- Basement:Yes
- Basement Description:Full
- Living area:2,181 sq. ft.
Heating and cooling
- Heating:Forced Air, Heating
- Central air:Yes
Structure and exterior
- Year built:1981
- Building area:2,181 sq. ft.
- Lot area:0.31 Acres
Finances and disclosures
- Price:$439,900
- Price per sq. ft.:$201.7
- Tax amount:$3,835
Parking
- Parking description:Attached Garage
- Garage:Yes
New listings near 1663 Parkland Drive
- New
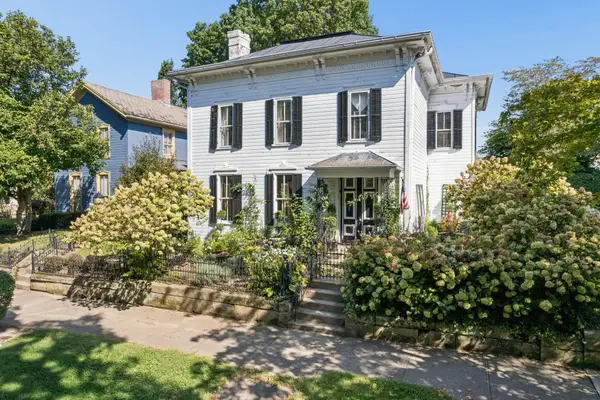 $430,000Active4 beds 2 baths2,724 sq. ft.
141 E Wheeling Street, Lancaster, OH 43130
MLS# 226035958Listed by: HOWARD HANNA REAL ESTATE SVCS - New
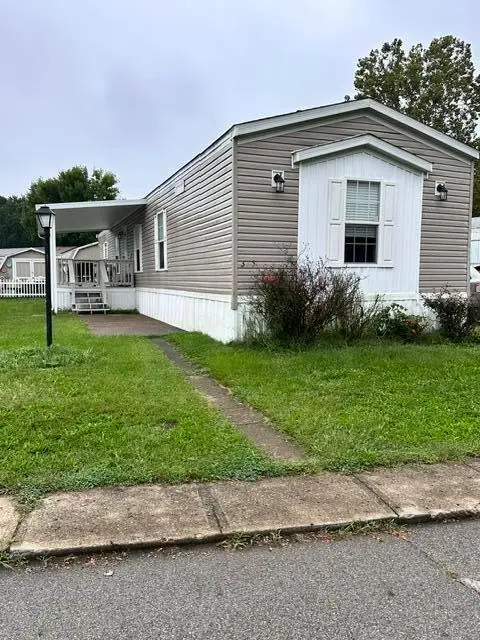 $79,000Active3 beds 2 baths1,116 sq. ft.
2445 Columbus Lancaster Road Nw, Lancaster, OH 43130
MLS# 226035888Listed by: KELLER WILLIAMS GREATER COLS - New
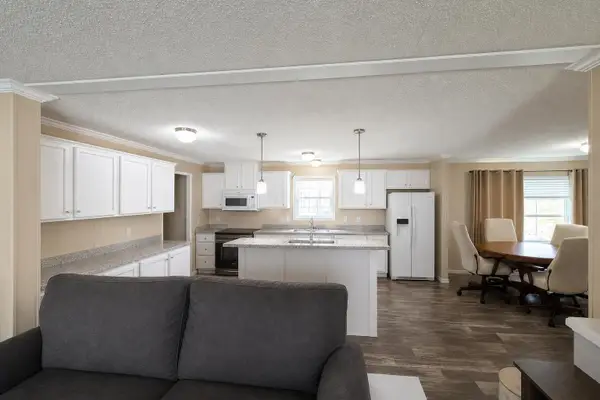 $80,000Active4 beds 2 baths1,600 sq. ft.
2245 Columbus-lancaster Road Nw, Lancaster, OH 43130
MLS# 226035788Listed by: ROYER REALTY LLC - New
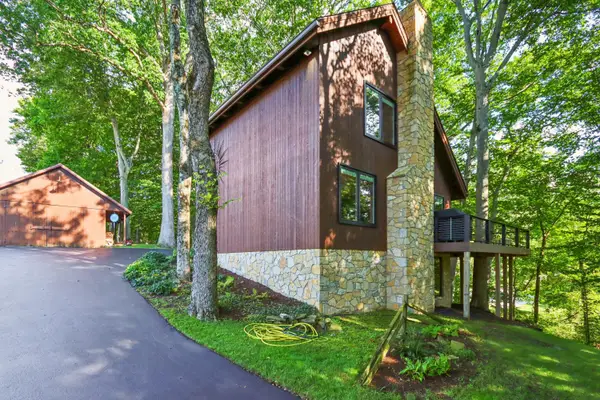 $385,000Active2 beds 2 baths1,892 sq. ft.
1101 Pleasantville Road, Lancaster, OH 43130
MLS# 226035755Listed by: KELLER WILLIAMS GREATER COLS - New
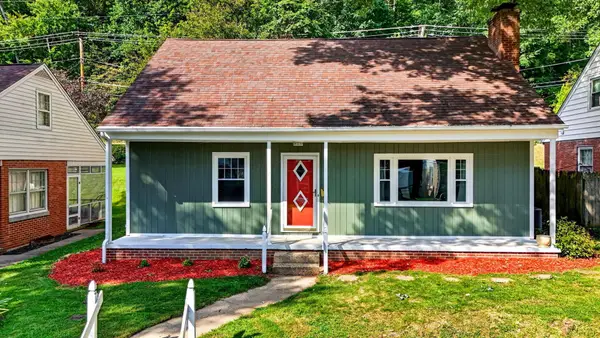 $239,900Active3 beds 1 baths1,411 sq. ft.
529 N Frederick Street N, Lancaster, OH 43130
MLS# 226035697Listed by: HOWARD HANNA REAL ESTATE SVCS - New
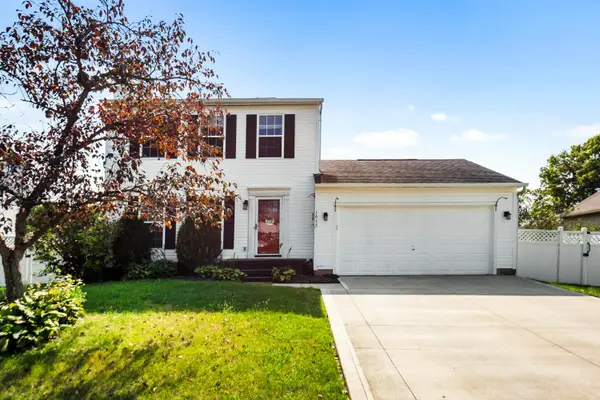 $299,900Active3 beds 3 baths1,248 sq. ft.
1615 Tecumseh Drive, Lancaster, OH 43130
MLS# 226035660Listed by: HOWARD HANNAREALESTATESERVICES - New
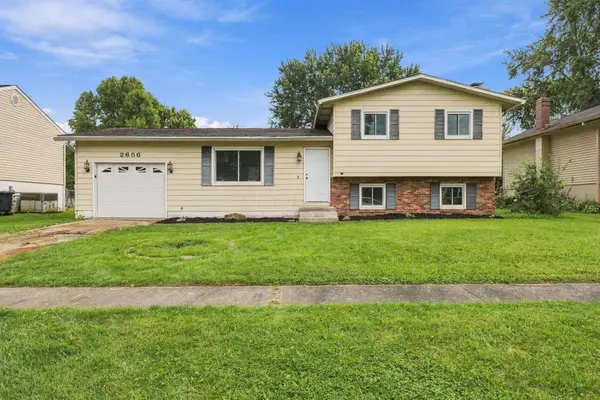 $279,900Active3 beds 2 baths1,310 sq. ft.
2656 Heidelberg Drive, Lancaster, OH 43130
MLS# 226035670Listed by: RED 1 REALTY - New
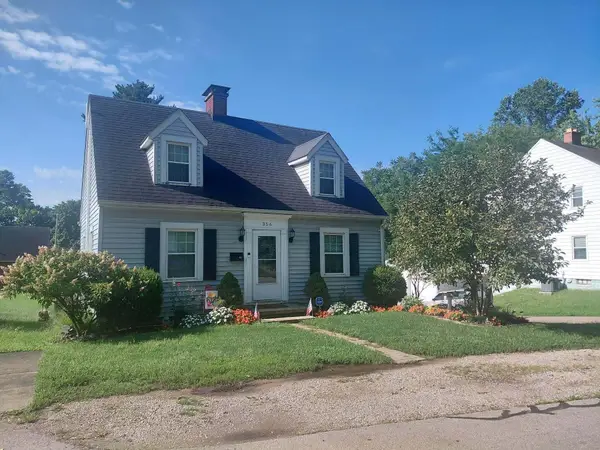 $299,900Active3 beds 2 baths1,740 sq. ft.
356 Edgewood Avenue, Lancaster, OH 43130
MLS# 226035617Listed by: ANDERSON & CO. OHIO, LLC - New
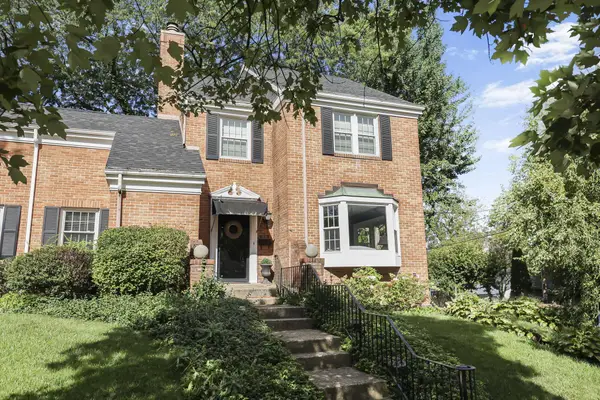 $369,900Active2 beds 3 baths1,961 sq. ft.
413 N High Street, Lancaster, OH 43130
MLS# 226035510Listed by: KEY REALTY - New
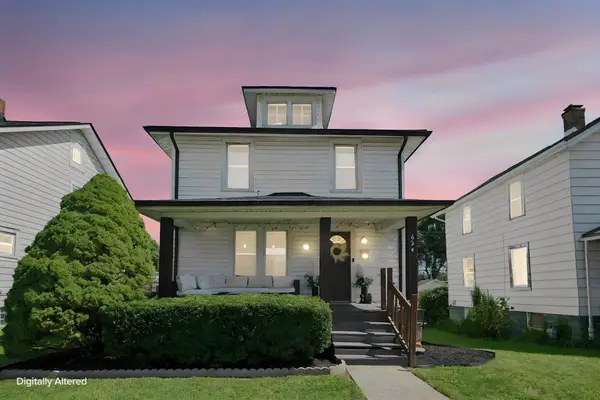 $209,900Active3 beds 2 baths1,160 sq. ft.
624 Harrison Avenue, Lancaster, OH 43130
MLS# 226035442Listed by: E-MERGE REAL ESTATE


Protect your home and budget from life's surprises with an Assurant Home Warranty, backed by a partner that supports you through every step of homeownership. Explore Plans.
© 2023 - 2026 ERA Franchise Systems LLC. All rights reserved. ERA Franchise Systems LLC fully supports the principles of the Fair Housing Act and the Equal Opportunity Act. ERA, ERA Real Estate powered, and their respective logos are registered service marks of ERA Franchise Systems LLC. Each office is independently owned and operated.