
1710 Cloverdale Drive, Lancaster, OH 43130
Local realty services provided by:ERA Real Solutions Realty
1710 Cloverdale Drive,Lancaster, OH 43130
$344,900
- 3 Beds
- 3 Baths
- 1,977 sq. ft.
- Single family
- Active
Listed by: jacob v fisk
Office: red 1 realty614-585-9020
MLS#:226032805
Source:OH_CBR
Price summary
- Price:$344,900
- Price per sq. ft.:$174.46
About this home
Welcome to this beautifully updated 2-story home offering 3 bedrooms and 2.5 remodeled bathrooms. The bright interior features updated flooring and a remodeled kitchen with slow-close shaker cabinets, quartz countertops, and new stainless steel appliances. The kitchen flows into the dining and living areas, creating an inviting space for everyday living and entertaining. Upstairs, the primary suite includes a remodeled private bath with a double vanity and walk-in shower. Two additional bedrooms and another updated full bath complete the second floor. Enjoy the outdoors from the screened-in porch overlooking the fenced-in backyard. Additional highlights include a 2-car attached garage, new roof, new A/C, and new hot water tank. With thoughtful updates throughout and major improvements already completed, this home is ready for its next owner.
Contact an agent
Home facts
- Year built:1999
- Subdivision & Development:River Valley Highlands
- Listing ID #:226032805
- Added:10 day(s) ago
- Updated:September 07, 2026 at 03:11 PM
Rooms and interior
- Bedrooms:3
- Total bathrooms:3
- Full bathrooms:2
- Half bathrooms:1
- Flooring:Carpet
- Basement:Yes
- Basement Description:Full
- Living area:1,977 sq. ft.
Heating and cooling
- Heating:Forced Air, Heating
- Central air:Yes
Structure and exterior
- Year built:1999
- Building area:1,977 sq. ft.
- Lot area:0.23 Acres
Finances and disclosures
- Price:$344,900
- Price per sq. ft.:$174.46
- Tax amount:$3,571
Parking
- Parking description:Attached Garage
- Garage:Yes
New listings near 1710 Cloverdale Drive
- Coming Soon
 $749,900Coming Soon4 beds 3 baths3,329 sq. ft.
513 Orchard Hill Drive, Lancaster, OH 43130
MLS# 226033480Listed by: RE/MAX ONE - Coming Soon
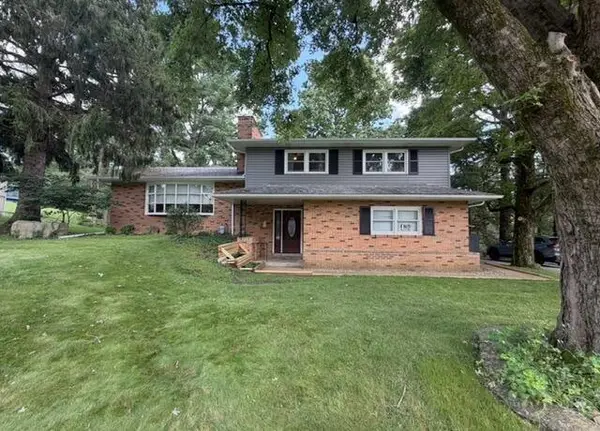 $375,000Coming Soon3 beds 3 baths2,052 sq. ft.
520 Lynwood Lane, Lancaster, OH 43130
MLS# 226032171Listed by: KEY REALTY - New
 $230,000Active2 beds 1 baths1,857 sq. ft.
956 Meda Avenue, Lancaster, OH 43130
MLS# 226033976Listed by: OPENDOOR BROKERAGE LLC - New
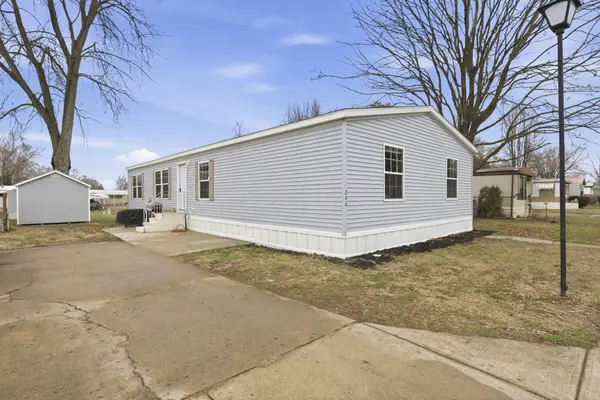 $95,000Active4 beds 2 baths1,600 sq. ft.
2445 Columbus-lancaster Road Nw, Lancaster, OH 43130
MLS# 226033918Listed by: TOWN & COUNTRY REALTORS - New
 $95,000Active4 beds 2 baths1,600 sq. ft.
2445 Columbus-lancaster Nw Road #246, Lancaster, OH 43130
MLS# 5242764Listed by: TOWN & COUNTRY - New
 $239,000Active3 beds 2 baths1,401 sq. ft.
535 E 6th Avenue, Lancaster, OH 43130
MLS# 226033907Listed by: SAYRE SEALS & MCMILLAN REAL ESTATE LLC - New
 $84,999Active2 beds 2 baths840 sq. ft.
2445 Columbus-lancaster Road Nw, Lancaster, OH 43130
MLS# 226033875Listed by: REALISTAR - New
 $305,000Active4 beds 3 baths1,824 sq. ft.
495 N Wooster Way Nw, Lancaster, OH 43130
MLS# 226033858Listed by: HOWARD HANNA REAL ESTATE SVCS - New
 $100,000Active4 beds 2 baths1,772 sq. ft.
429 Harrison Avenue, Lancaster, OH 43130
MLS# 226033772Listed by: DI LUSSO REAL ESTATE - New
 $1,385,000Active6 beds 4 baths3,312 sq. ft.
1053 Zion Road Se, Lancaster, OH 43130
MLS# 226033738Listed by: HOWARD HANNAREALESTATESERVICES


Protect your home and budget from life's surprises with an Assurant Home Warranty, backed by a partner that supports you through every step of homeownership. Explore Plans.
© 2023 - 2026 ERA Franchise Systems LLC. All rights reserved. ERA Franchise Systems LLC fully supports the principles of the Fair Housing Act and the Equal Opportunity Act. ERA, ERA Real Estate powered, and their respective logos are registered service marks of ERA Franchise Systems LLC. Each office is independently owned and operated.