
1804 N Columbus Street, Lancaster, OH 43130
Local realty services provided by:ERA Martin & Associates
1804 N Columbus Street,Lancaster, OH 43130
$283,900
- 3 Beds
- 3 Baths
- 1,336 sq. ft.
- Single family
- Active
Listed by: jeremy r mills
Office: rise realty740-654-5552
MLS#:226030413
Source:OH_CBR
Price summary
- Price:$283,900
- Price per sq. ft.:$212.5
About this home
Well Maintained, all brick ranch style home offers a spacious living room w/ fireplace, dining space, primary bedroom w/ an en suite bathroom, 2 additional bedrooms and guest bathroom. The built-in shelving & corner windows add to the charm of the home. The full basement offers a finished rec room with another fireplace, sink, half bathroom, washer/dryer and tons of storage. This spacious corner lot has a fenced in backyard, patio, 16'x10' storage shed, 2 car attached garage and 2 car detached garage that would be perfect for a workshop or additional vehicles! Brand new carpeting throughout the main level (hardwoods underneath could be refinished). 200amp Electric Panel, A/C & Furnace - 2017, Roof - 2015.
Contact an agent
Home facts
- Year built:1953
- Subdivision & Development:WACKERS HILLS & DALES
- Listing ID #:226030413
- Added:1 day(s) ago
- Updated:August 12, 2026 at 12:48 AM
Rooms and interior
- Bedrooms:3
- Total bathrooms:3
- Full bathrooms:2
- Half bathrooms:1
- Flooring:Carpet, Ceramic/Porcelain, Vinyl
- Basement:Yes
- Basement Description:Full
- Living area:1,336 sq. ft.
Heating and cooling
- Heating:Forced Air, Heating
- Central air:Yes
Structure and exterior
- Year built:1953
- Building area:1,336 sq. ft.
- Lot area:0.32 Acres
Finances and disclosures
- Price:$283,900
- Price per sq. ft.:$212.5
- Tax amount:$2,848
Parking
- Parking description:Attached Garage, Detached Garage
- Garage:Yes
New listings near 1804 N Columbus Street
- New
 $324,500Active3 beds 2 baths1,832 sq. ft.
743 Carpico Drive Ne, Lancaster, OH 43130
MLS# 226030300Listed by: ROCK HOUSE REALTY LLC - New
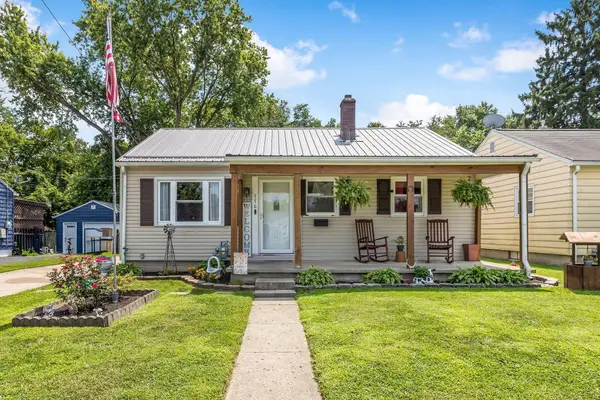 $249,900Active3 beds 1 baths1,216 sq. ft.
776 Pennsylvania Avenue, Lancaster, OH 43130
MLS# 226030197Listed by: CENTURY 21 DARFUS REALTY - Coming Soon
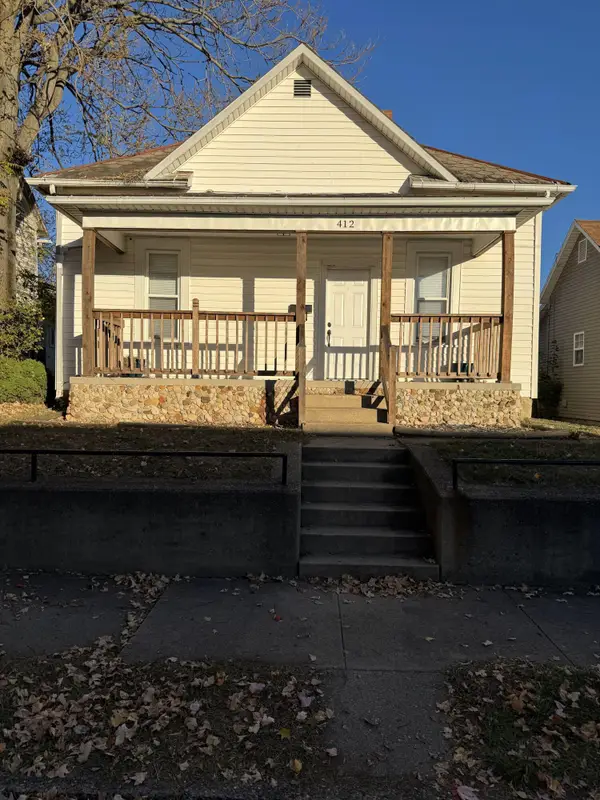 $209,900Coming Soon2 beds 1 baths
412 Garfield Avenue, Lancaster, OH 43130
MLS# 226030165Listed by: ROCK HOUSE REALTY LLC - New
 $74,900Active0.42 Acres
1876 Bent Creek Drive N, Lancaster, OH 43130
MLS# 226030173Listed by: ROCK HOUSE REALTY LLC - New
 $154,000Active2 beds 2 baths676 sq. ft.
572 Willow Street, Lancaster, OH 43130
MLS# 226030063Listed by: STAR BRICK REALTY, LLC. - New
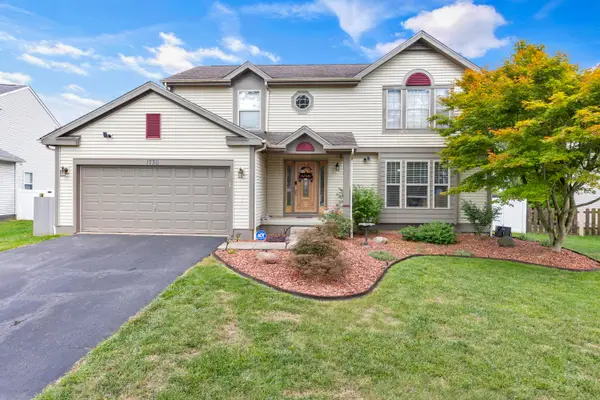 $370,000Active4 beds 3 baths2,158 sq. ft.
1730 Fern Trail Drive, Lancaster, OH 43130
MLS# 226029989Listed by: REALTY FORWARD - New
 $275,000Active3 beds 1 baths1,234 sq. ft.
1264 Tarkiln Road Se, Lancaster, OH 43130
MLS# 226029840Listed by: RED 1 REALTY - New
 $235,500Active2 beds 2 baths1,141 sq. ft.
1164 Waterbury Court, Lancaster, OH 43130
MLS# 226029831Listed by: ROCK HOUSE REALTY LLC - New
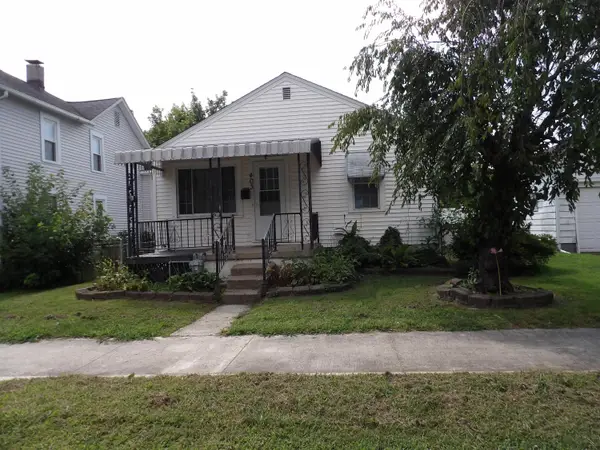 $140,000Active2 beds 1 baths1,008 sq. ft.
403 Miller Avenue, Lancaster, OH 43130
MLS# 226029727Listed by: RISE REALTY


Protect your home and budget from life's surprises with an Assurant Home Warranty, backed by a partner that supports you through every step of homeownership. Explore Plans.
© 2023 - 2026 ERA Franchise Systems LLC. All rights reserved. ERA Franchise Systems LLC fully supports the principles of the Fair Housing Act and the Equal Opportunity Act. ERA, ERA Real Estate powered, and their respective logos are registered service marks of ERA Franchise Systems LLC. Each office is independently owned and operated.