
1826 Nelson Road, Lancaster, OH 43130
Local realty services provided by:ERA Real Solutions Realty
1826 Nelson Road,Lancaster, OH 43130
$275,000
- 2 Beds
- 2 Baths
- 1,288 sq. ft.
- Single family
- Active
Upcoming open houses
- Sat, Oct 0311:00 am - 01:00 pm
- Sun, Oct 0401:00 pm - 03:00 pm
Listed by: lisa b gibbs
Office: keller williams capital ptnrs614-888-1000
MLS#:226037316
Source:OH_CBR
Price summary
- Price:$275,000
- Price per sq. ft.:$213.51
About this home
Open Houses Saturday October 3 from 11 am to 1 pm and Sunday October 4 from 1 pm to 3 pm. Inviting ranch with wood floors throughout and a living room with a wood burning fireplace framed by built in bookshelves. Eat in kitchen offers maple cabinets, ample storage, Corian countertops and stainless appliances. Two main level bedrooms include a primary with closet organizers. Bath features extra storage and a low entry shower with grab bars. Sun filled porch is ideal for a home office or plant room. Partially finished lower level includes laundry with washer and dryer included, plus a toilet and shower. Enjoy the covered porch and fenced backyard. Water heater 2014. HVAC 2017. Washer and Dryer to Convey with the property.
Contact an agent
Home facts
- Year built:1955
- Subdivision & Development:Colonial Heights
- Listing ID #:226037316
- Added:1 day(s) ago
- Updated:October 02, 2026 at 11:03 AM
Rooms and interior
- Bedrooms:2
- Total bathrooms:2
- Full bathrooms:2
- Flooring:Carpet, Ceramic/Porcelain, Vinyl
- Basement:Yes
- Basement Description:Full
- Living area:1,288 sq. ft.
Heating and cooling
- Heating:Baseboard, Electric, Forced Air, Heating
- Central air:Yes
Structure and exterior
- Year built:1955
- Building area:1,288 sq. ft.
- Lot area:0.16 Acres
Finances and disclosures
- Price:$275,000
- Price per sq. ft.:$213.51
- Tax amount:$2,322
Parking
- Parking description:Attached Garage
- Garage:Yes
New listings near 1826 Nelson Road
- Coming Soon
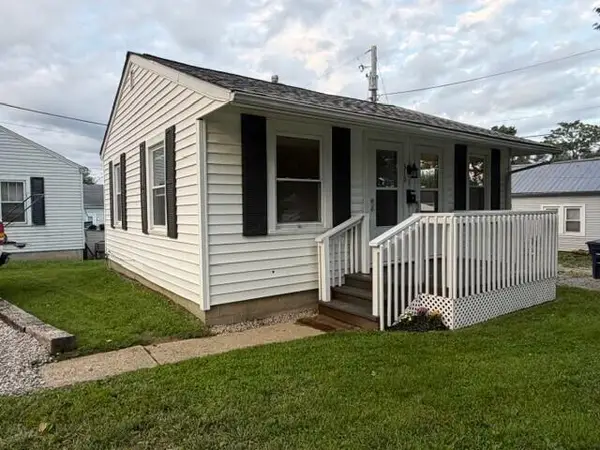 $124,900Coming Soon1 beds 1 baths528 sq. ft.
310 Maud Avenue, Lancaster, OH 43130
MLS# 226037463Listed by: KELLER WILLIAMS CAPITAL PTNRS - Coming Soon
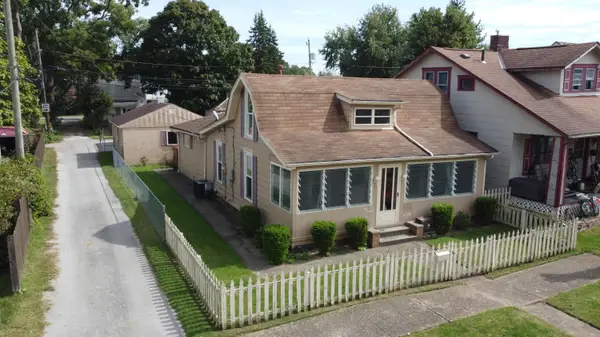 $170,000Coming Soon3 beds 1 baths1,106 sq. ft.
120 S Zane Avenue, Lancaster, OH 43130
MLS# 226037300Listed by: BUCKEYE ROOTS REALTY, LLC - Coming Soon
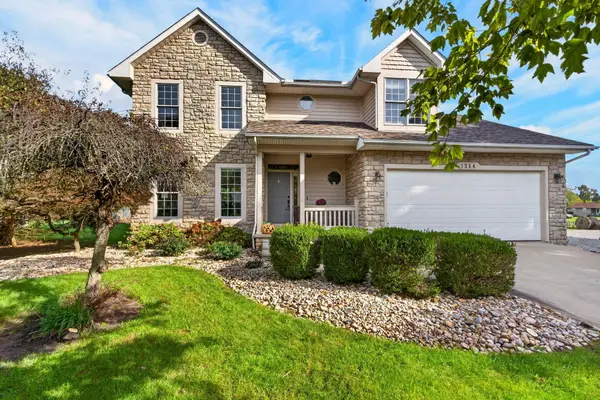 $474,900Coming Soon4 beds 3 baths2,698 sq. ft.
1314 Rainbow Drive Ne, Lancaster, OH 43130
MLS# 226036828Listed by: RE/MAX ONE - New
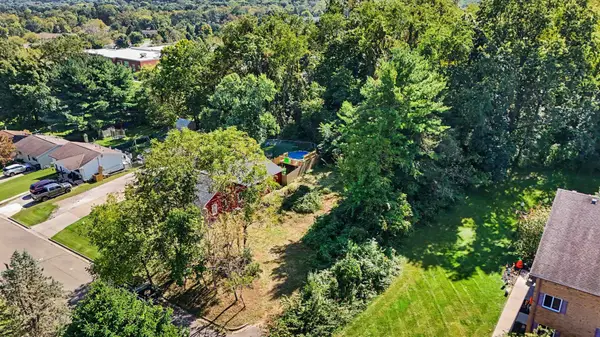 $49,900Active0.21 Acres
0 W Walnut Street, Lancaster, OH 43130
MLS# 226037470Listed by: SORRELL & COMPANY, INC. - New
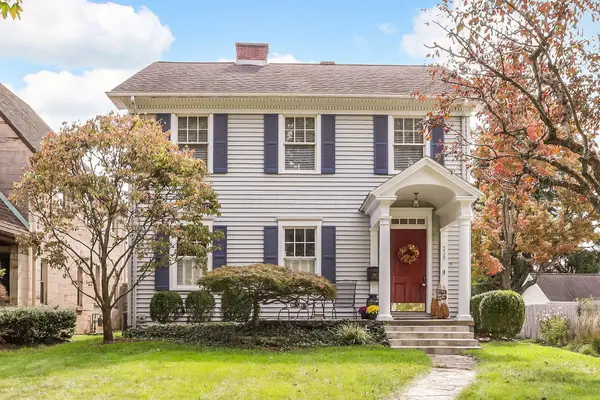 $639,900Active3 beds 3 baths2,606 sq. ft.
338 E Allen Street, Lancaster, OH 43130
MLS# 226037466Listed by: ROCK HOUSE REALTY LLC - New
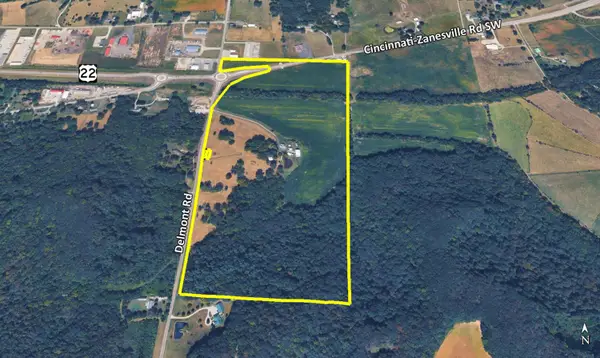 $3,500,000Active79.3 Acres
Address Withheld By Seller, Lancaster, OH 43130
MLS# 226037399Listed by: THE ROBERT WEILER COMPANY - New
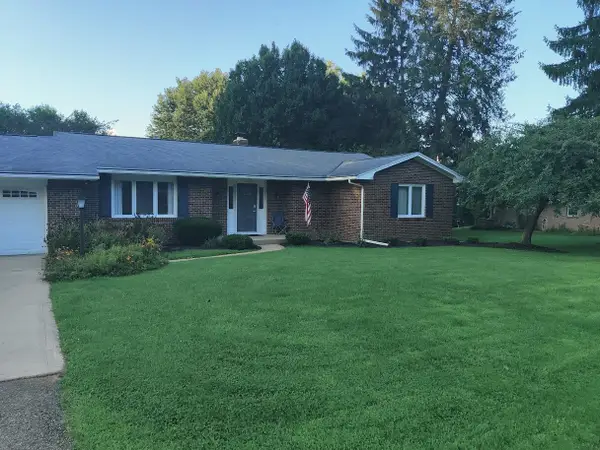 $379,000Active4 beds 7 baths1,574 sq. ft.
1339 Marietta, Lancaster, OH 43130
MLS# 226037287Listed by: BEYCOME BROKERAGE REALTY LLC - New
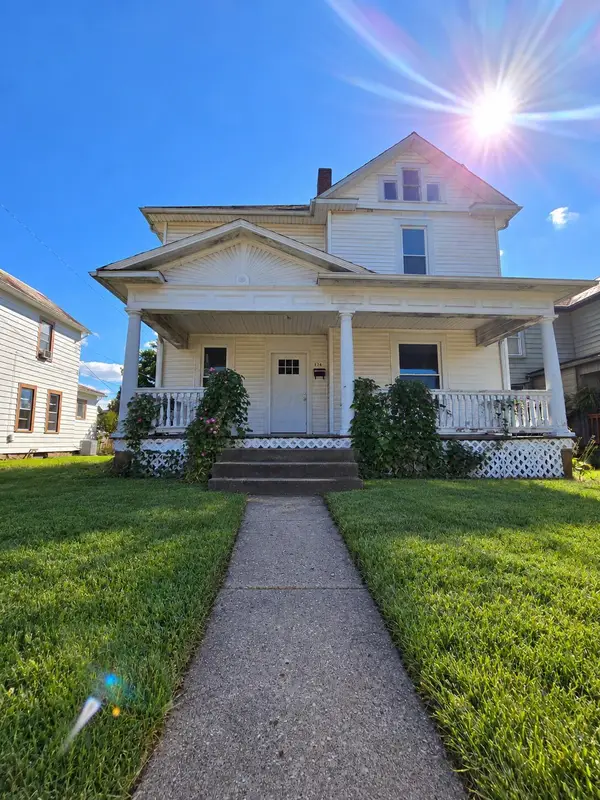 $289,900Active-- beds -- baths
324 E 6th Avenue, Lancaster, OH 43130
MLS# 226037262Listed by: REALTY ONE GROUP REFINED - New
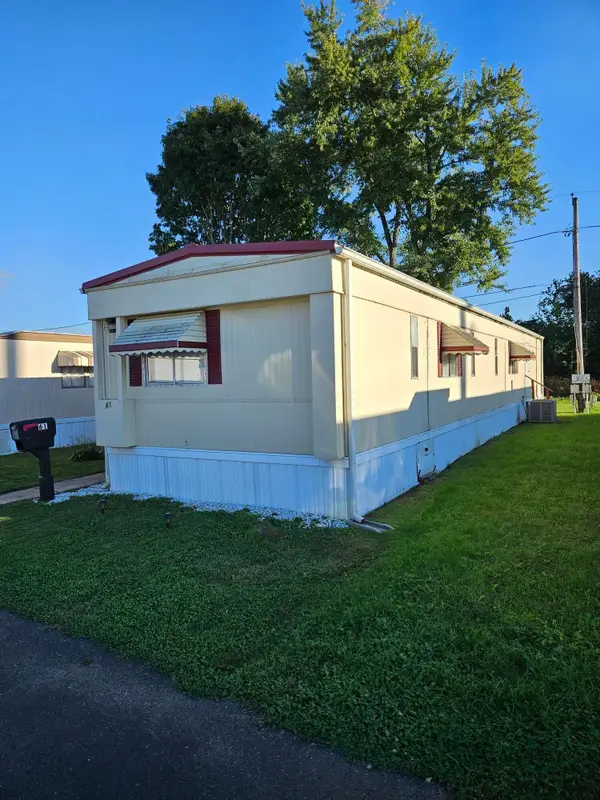 $29,500Active3 beds 2 baths1,000 sq. ft.
1570 E Main Street, Lancaster, OH 43130
MLS# 226037172Listed by: ANDERSON & CO. OHIO, LLC


Protect your home and budget from life's surprises with an Assurant Home Warranty, backed by a partner that supports you through every step of homeownership. Explore Plans.
© 2023 - 2026 ERA Franchise Systems LLC. All rights reserved. ERA Franchise Systems LLC fully supports the principles of the Fair Housing Act and the Equal Opportunity Act. ERA, ERA Real Estate powered, and their respective logos are registered service marks of ERA Franchise Systems LLC. Each office is independently owned and operated.