
1854 Declaration Drive W, Lancaster, OH 43130
Local realty services provided by:ERA Real Solutions Realty
1854 Declaration Drive W,Lancaster, OH 43130
$449,900
- 4 Beds
- 4 Baths
- 3,653 sq. ft.
- Single family
- Active
Listed by: sharon l miller, alissa d white
Office: re/max one614-729-7555
MLS#:226042898
Source:OH_CBR
Price summary
- Price:$449,900
- Price per sq. ft.:$123.16
About this home
** OPEN HOUSE Sunday, Nov. 15th 1-3pm **
Welcome Home! Tucked away in this charming community, this spacious home offers over 2,700 square feet of above-grade living space, featuring 4 generously sized bedrooms and 3.5 bathrooms, PLUS an additional 900+ square feet of finished lower-level living space! A welcoming covered front porch invites you inside, where you'll discover an open-concept floor plan designed for comfortable everyday living and entertaining. The living room features a cozy gas fireplace, creating the perfect gathering space. The kitchen offers newer appliances, a large island and flows seamlessly into the main living areas. Upstairs, you'll find four bedrooms and a versatile loft offering endless possibilities for a second living area, home office, or play space. The upstairs bathroom has been updated with a new vanity, toilet, and lighting, while the main-level bathroom has also been updated. The finished lower level adds over 900 square feet of additional living space, complete with a full bathroom--perfect for a recreation room, media area, home gym, or guest retreat. The 3-car tandem garage offers added parking and storage flexibility. Step outside and discover your own backyard oasis! The fully fenced backyard features an in-ground saltwater pool and hot tub, creating the perfect setting for summer gatherings, entertaining, or simply unwinding at the end of the day. Backing to open space, you'll appreciate the peaceful setting and added privacy.
From the welcoming front porch to the spacious finished lower level and incredible outdoor living space, this Brentwood home offers room to live, relax, and entertain. Don't miss your opportunity to make it yours!...
Contact an agent
Home facts
- Year built:2005
- Subdivision & Development:Brentwood
- Listing ID #:226042898
- Added:4 day(s) ago
- Updated:November 17, 2026 at 04:20 PM
Rooms and interior
- Bedrooms:4
- Total bathrooms:4
- Full bathrooms:3
- Half bathrooms:1
- Flooring:Vinyl
- Bathrooms Description:Garden/Soak Tub
- Basement:Yes
- Living area:3,653 sq. ft.
Heating and cooling
- Heating:Electric, Heating
- Central air:Yes
Structure and exterior
- Year built:2005
- Building area:3,653 sq. ft.
- Lot area:0.2 Acres
- Exterior Features:Hot Tub
Finances and disclosures
- Price:$449,900
- Price per sq. ft.:$123.16
- Tax amount:$4,520
Features and amenities
- Amenities:Hot Tub
- Pool features:Inground Pool
Parking
- Parking description:Attached Garage, On Street, Tandem
- Garage:Yes
New listings near 1854 Declaration Drive W
- New
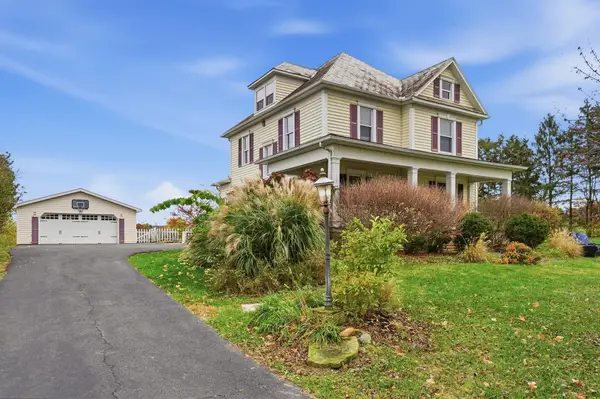 $424,900Active4 beds 2 baths1,982 sq. ft.
2760 Lancaster Kirkersville Road Nw, Lancaster, OH 43130
MLS# 226043152Listed by: HOWARD HANNAREALESTATESERVICES - New
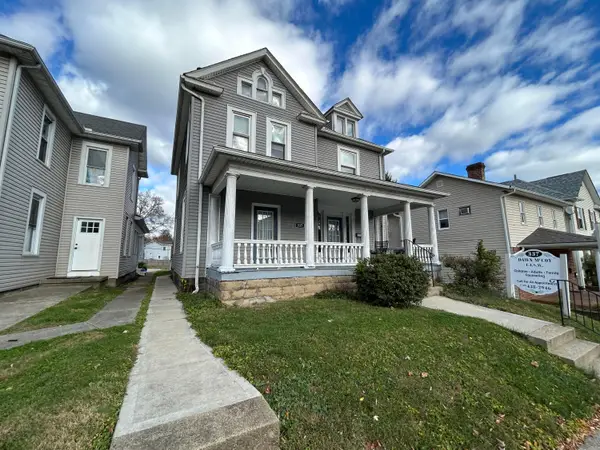 $249,777Active4 beds 2 baths2,028 sq. ft.
337 E Main Street, Lancaster, OH 43130
MLS# 226043113Listed by: BARTLETT BENNER REALTY - New
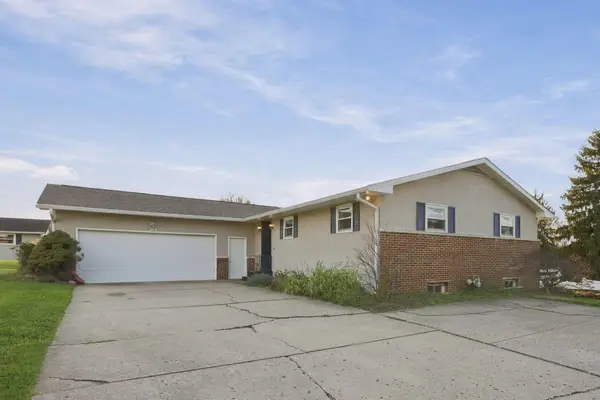 $349,900Active5 beds 3 baths3,192 sq. ft.
1590 Marietta Road Ne, Lancaster, OH 43130
MLS# 226043029Listed by: SELL FOR ONE PERCENT - New
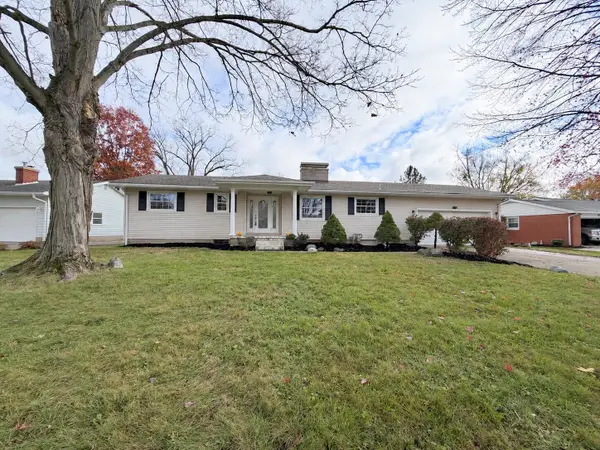 $325,000Active3 beds 2 baths1,308 sq. ft.
272 Whittier Drive N, Lancaster, OH 43130
MLS# 226043012Listed by: RED 1 REALTY - New
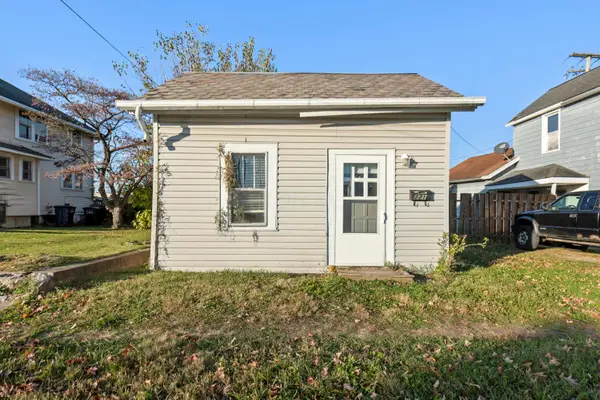 $99,900Active2 beds 1 baths710 sq. ft.
221 W 5th Avenue, Lancaster, OH 43130
MLS# 226042727Listed by: HOWARD HANNAREALESTATESERVICES - New
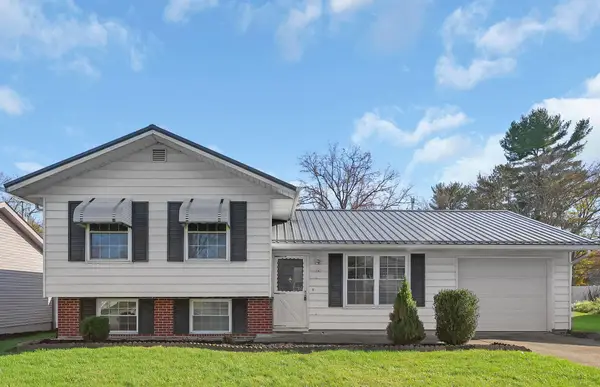 $218,000Active3 beds 2 baths1,267 sq. ft.
1062 Jennifer Lane, Lancaster, OH 43130
MLS# 226042672Listed by: HOWARD HANNAREALESTATESERVICES - New
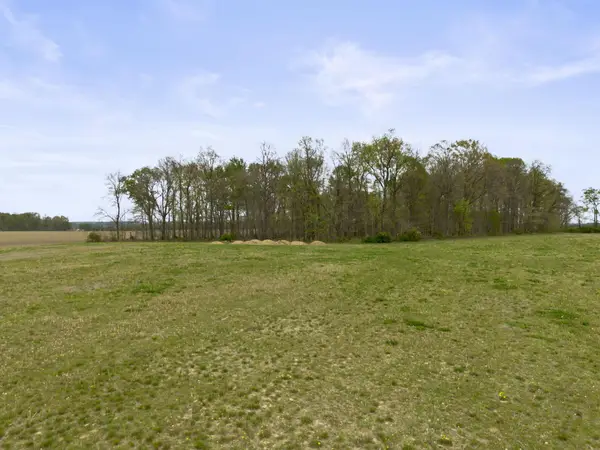 $375,000Active10.07 Acres
4400 Old Millersport Road Ne, Lancaster, OH 43130
MLS# 226042660Listed by: KEY REALTY - New
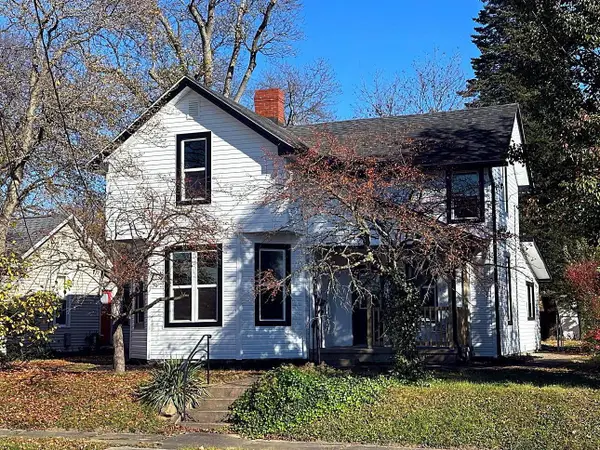 $284,900Active3 beds 2 baths1,934 sq. ft.
138 N Ewing Street, Lancaster, OH 43130
MLS# 226042623Listed by: KELLER WILLIAMS CONSULTANTS - New
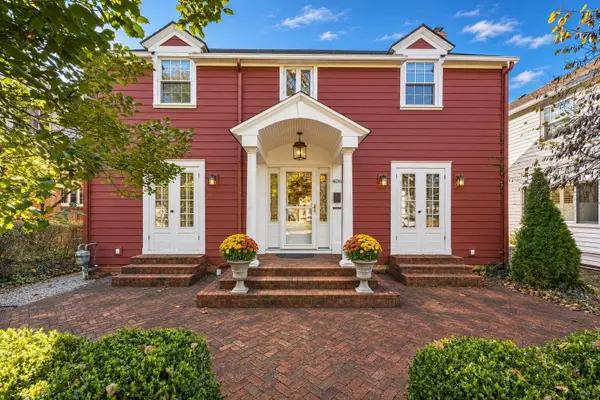 $319,900Active3 beds 2 baths1,644 sq. ft.
406 Lake Street, Lancaster, OH 43130
MLS# 226042483Listed by: HOWARD HANNA REAL ESTATE SVCS


Protect your home and budget from life's surprises with an Assurant Home Warranty, backed by a partner that supports you through every step of homeownership. Explore Plans.
© 2023 - 2026 ERA Franchise Systems LLC. All rights reserved. ERA Franchise Systems LLC fully supports the principles of the Fair Housing Act and the Equal Opportunity Act. ERA, ERA Real Estate powered, and their respective logos are registered service marks of ERA Franchise Systems LLC. Each office is independently owned and operated.