
2710 Prairie Grass Drive, Lancaster, OH 43130
Local realty services provided by:ERA Martin & Associates
2710 Prairie Grass Drive,Lancaster, OH 43130
$350,000
- 4 Beds
- 3 Baths
- 2,361 sq. ft.
- Single family
- Active
Listed by: natalie mesler
Office: rock house realty llc.614-245-8267
MLS#:226027793
Source:OH_CBR
Price summary
- Price:$350,000
- Price per sq. ft.:$148.24
About this home
Welcome home to this beautiful 4-bedroom, 2.5-bath two-story located in the highly desirable River Valley Highlands! Situated on a spacious lot close to schools, shopping, dining, and everyday conveniences, this home offers the perfect blend of space, comfort, and functionality.
The main level features hardwood flooring, a formal dining room, a dedicated office or den, and a spacious living room. The kitchen is equipped with stainless steel appliances, granite countertops, ample cabinetry, and a casual dining area with direct access to the backyard.
Step outside to enjoy the large paver patio with a built-in fire pit--an ideal space for entertaining or relaxing with family and friends.
Upstairs, you'll find four generously sized bedrooms and two full baths, including a spacious owner's suite with a large walk-in closet, double vanities, a soaking tub, separate shower, and private water closet. Fresh paint throughout gives the home a bright, move-in-ready feel.
The finished basement provides additional living space that's perfect for a recreation room, home gym, playroom, or media room, while the attached two-car garage and extra storage offer room for all your needs. A brick-lined paver driveway adds the finishing touch to this well-maintained home.
Don't miss your opportunity to own this wonderful home in one of the area's most sought-after neighborhoods!
Professional pictures coming soon :)...
Contact an agent
Home facts
- Year built:2004
- Subdivision & Development:River Valley Highlands
- Listing ID #:226027793
- Added:64 day(s) ago
- Updated:September 26, 2026 at 02:55 PM
Rooms and interior
- Bedrooms:4
- Total bathrooms:3
- Full bathrooms:2
- Half bathrooms:1
- Flooring:Carpet
- Bathrooms Description:Garden/Soak Tub
- Basement:Yes
- Basement Description:Full
- Living area:2,361 sq. ft.
Heating and cooling
- Heating:Forced Air, Heating
- Central air:Yes
Structure and exterior
- Year built:2004
- Building area:2,361 sq. ft.
- Lot area:0.21 Acres
Finances and disclosures
- Price:$350,000
- Price per sq. ft.:$148.24
- Tax amount:$3,645
Parking
- Parking description:Attached Garage
- Garage:Yes
New listings near 2710 Prairie Grass Drive
- New
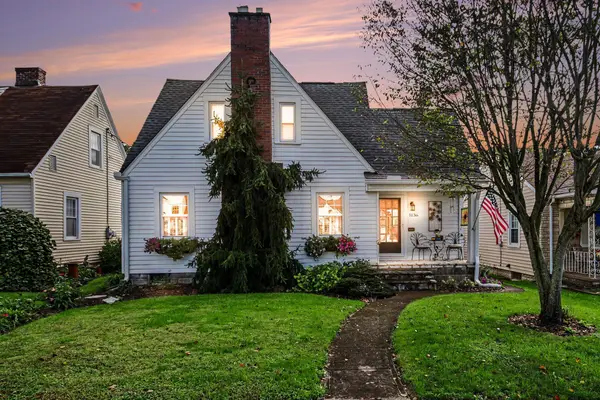 $249,800Active3 beds 2 baths1,272 sq. ft.
1136 Olds Avenue, Lancaster, OH 43130
MLS# 226036739Listed by: SORRELL & COMPANY, INC. - New
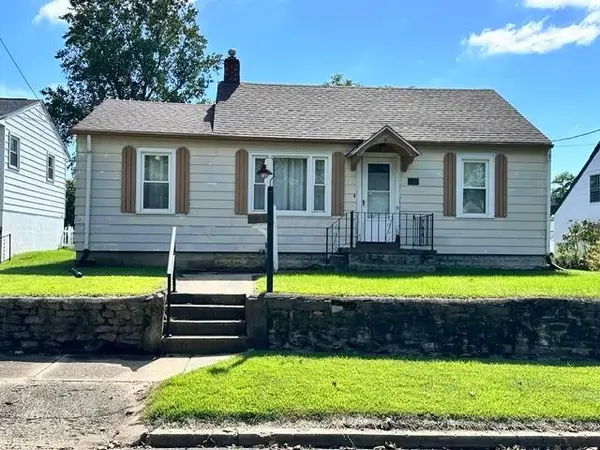 $135,000Active3 beds 1 baths1,085 sq. ft.
1226 Graylock Street, Lancaster, OH 43130
MLS# 226036606Listed by: KELLER WILLIAMS GREATER COLS - New
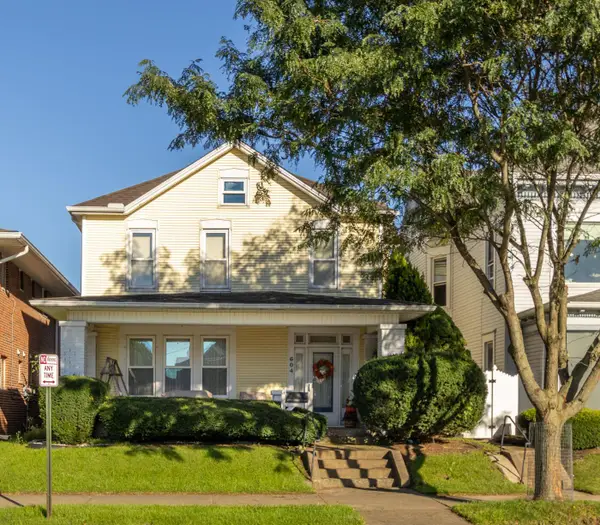 $269,900Active2 beds 2 baths2,116 sq. ft.
604 N Broad Street, Lancaster, OH 43130
MLS# 226036525Listed by: ANDERSON & CO. OHIO, LLC - New
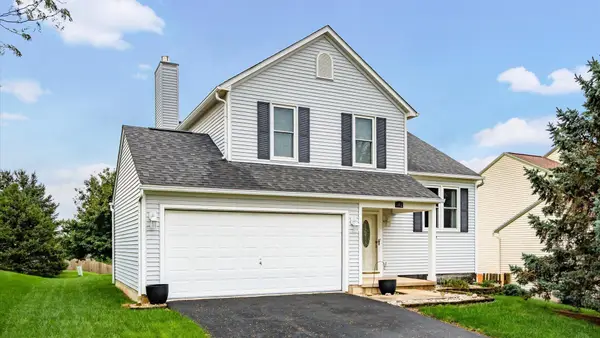 $299,900Active3 beds 3 baths1,728 sq. ft.
1142 Green Meadow Avenue, Lancaster, OH 43130
MLS# 226036479Listed by: KEY REALTY - New
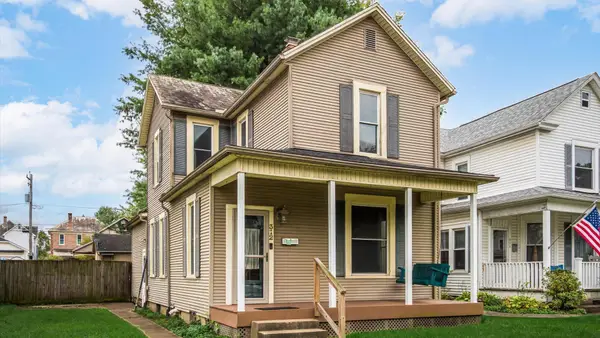 $249,900Active3 beds 2 baths1,516 sq. ft.
312 E 6th Avenue, Lancaster, OH 43130
MLS# 226036480Listed by: KEY REALTY - New
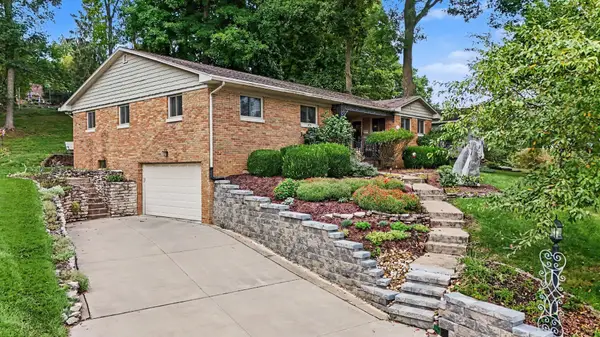 $369,900Active3 beds 4 baths1,780 sq. ft.
385 Kemper Avenue, Lancaster, OH 43130
MLS# 226036422Listed by: BARTLETT BENNER REALTY - New
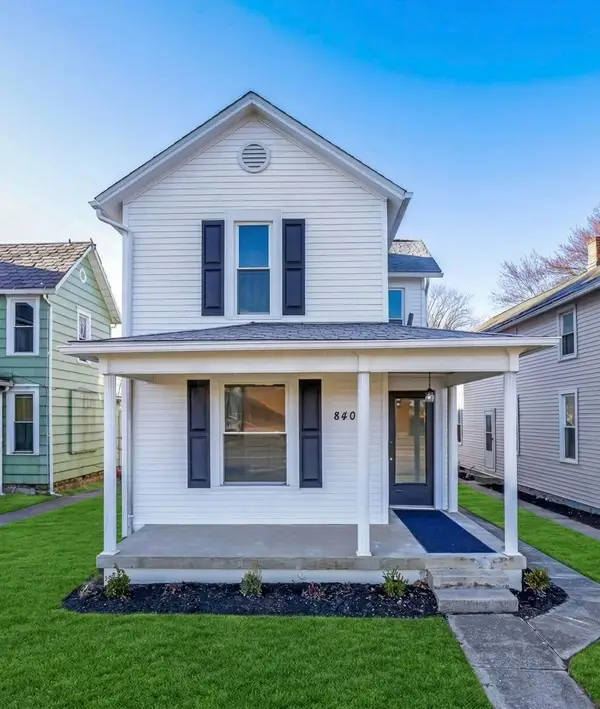 $228,000Active3 beds 2 baths1,693 sq. ft.
840 E Main Street, Lancaster, OH 43130
MLS# 226036374Listed by: RISE REALTY - New
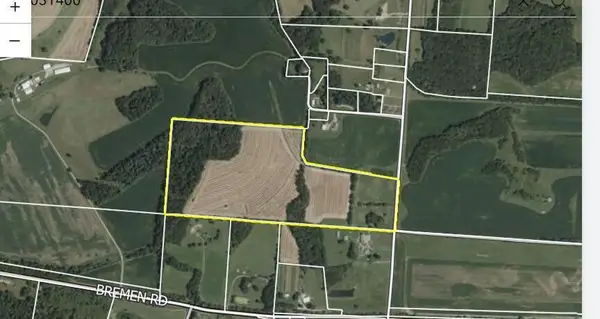 $599,900Active-- beds -- baths
0 Zion Road Se, Lancaster, OH 43130
MLS# 226036350Listed by: HOWARD HANNAREALESTATESERVICES - New
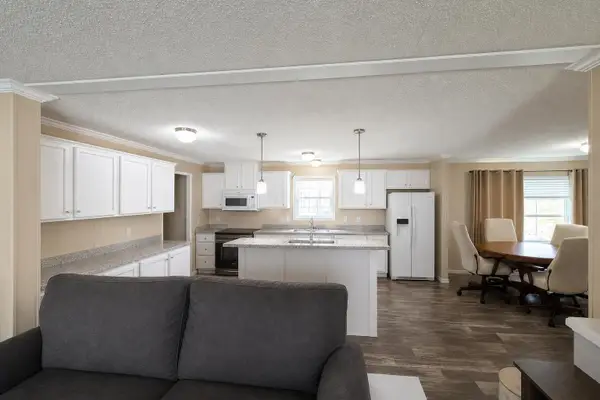 $80,000Active4 beds 2 baths1,600 sq. ft.
2445 Columbus Lancaster Road Nw, Lancaster, OH 43130
MLS# 226035788Listed by: ROYER REALTY LLC - New
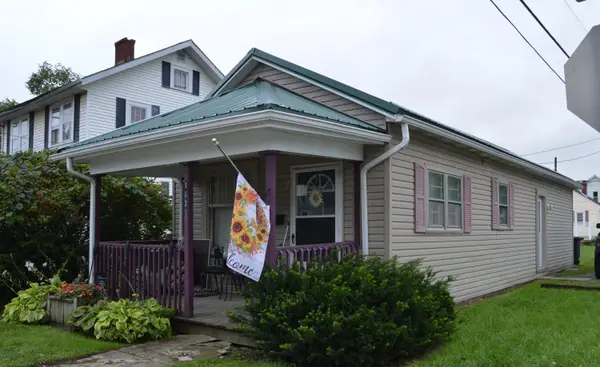 $98,000Active1 beds 1 baths704 sq. ft.
1628 W Fair Avenue, Lancaster, OH 43130
MLS# 226036323Listed by: AAG REALTY & AUCTION, LLC


Protect your home and budget from life's surprises with an Assurant Home Warranty, backed by a partner that supports you through every step of homeownership. Explore Plans.
© 2023 - 2026 ERA Franchise Systems LLC. All rights reserved. ERA Franchise Systems LLC fully supports the principles of the Fair Housing Act and the Equal Opportunity Act. ERA, ERA Real Estate powered, and their respective logos are registered service marks of ERA Franchise Systems LLC. Each office is independently owned and operated.