
3484 Cincinnati Zanesville Road Ne, Lancaster, OH 43130
Local realty services provided by:ERA Real Solutions Realty
3484 Cincinnati Zanesville Road Ne,Lancaster, OH 43130
$2,500,000
- 138.91 Acres
- Lots / Land
- Active
Listed by: gina m shimer
Office: crt, realtors614-528-1144
MLS#:226028297
Source:OH_CBR
Price summary
- Price:$2,500,000
About this home
Endless possibilities await on 138.91 acres of beautiful Fairfield County countryside. Offering a rare combination of open ground, wooded acreage, and existing commercial and residential improvements, this property provides incredible flexibility for farming, agribusiness, recreation, equestrian use, institutional purposes, or future investment opportunities.
The property includes a spacious residence, commercial warehouse, detached garage, and additional brick building, allowing immediate use while leaving room to expand. Private utilities currently serve the property, with the potential for future connection to city water through an existing easement. Conveniently located with excellent access while maintaining privacy, this is an exceptional opportunity to own a large tract with infrastructure already in place and countless possibilities for future development or continued agricultural use.
Don't miss a rare opportunity to own 138.91 acres of Fairfield County land with approximately 69 acres permanently protected through a conservation easement--preserving agricultural, scenic, open-space and wildlife values for generations to come
The property is zoned Rural Residential and is part of a Conservation Easement. Please see A2A remarks....
Contact an agent
Home facts
- Year built:1950
- Listing ID #:226028297
- Added:60 day(s) ago
- Updated:September 26, 2026 at 02:55 PM
Structure and exterior
- Year built:1950
- Lot area:138.91 Acres
- Lot Features:Wooded
Finances and disclosures
- Price:$2,500,000
New listings near 3484 Cincinnati Zanesville Road Ne
- New
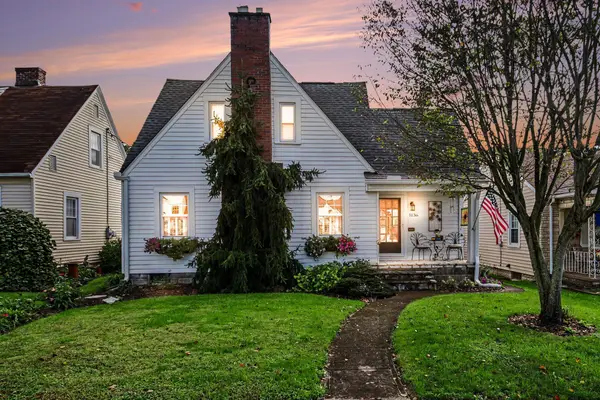 $249,800Active3 beds 2 baths1,272 sq. ft.
1136 Olds Avenue, Lancaster, OH 43130
MLS# 226036739Listed by: SORRELL & COMPANY, INC. - New
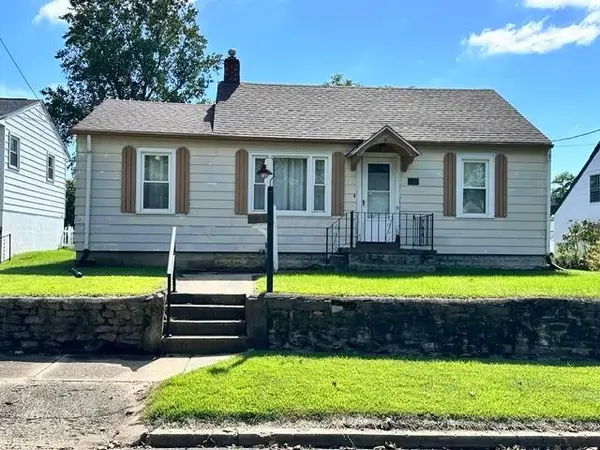 $135,000Active3 beds 1 baths1,085 sq. ft.
1226 Graylock Street, Lancaster, OH 43130
MLS# 226036606Listed by: KELLER WILLIAMS GREATER COLS - New
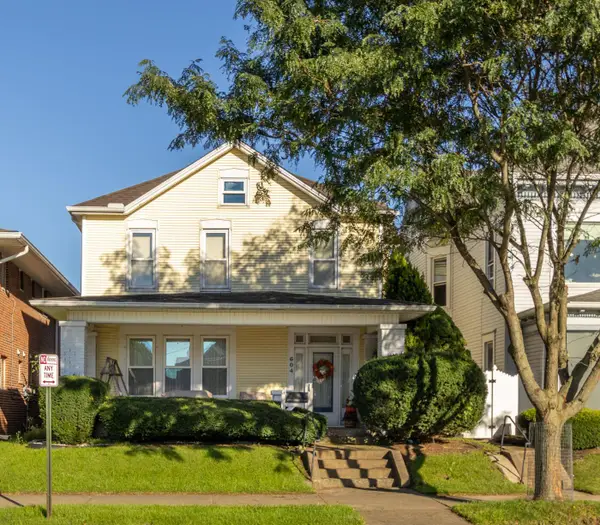 $269,900Active2 beds 2 baths2,116 sq. ft.
604 N Broad Street, Lancaster, OH 43130
MLS# 226036525Listed by: ANDERSON & CO. OHIO, LLC - New
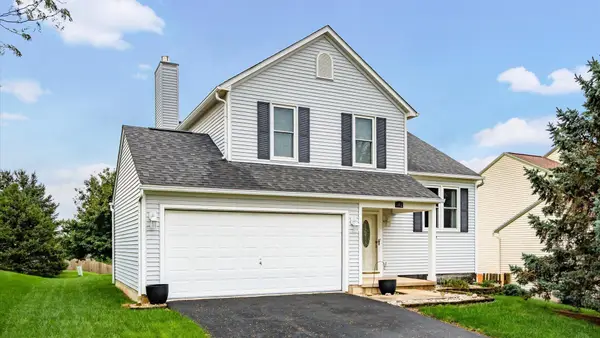 $299,900Active3 beds 3 baths1,728 sq. ft.
1142 Green Meadow Avenue, Lancaster, OH 43130
MLS# 226036479Listed by: KEY REALTY - New
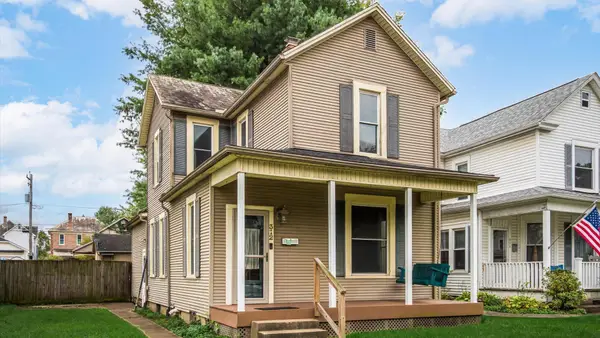 $249,900Active3 beds 2 baths1,516 sq. ft.
312 E 6th Avenue, Lancaster, OH 43130
MLS# 226036480Listed by: KEY REALTY - New
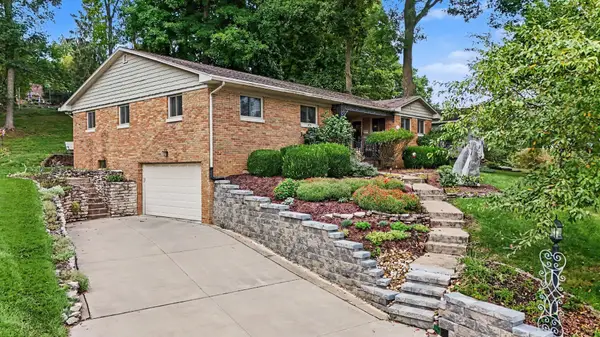 $369,900Active3 beds 4 baths1,780 sq. ft.
385 Kemper Avenue, Lancaster, OH 43130
MLS# 226036422Listed by: BARTLETT BENNER REALTY - New
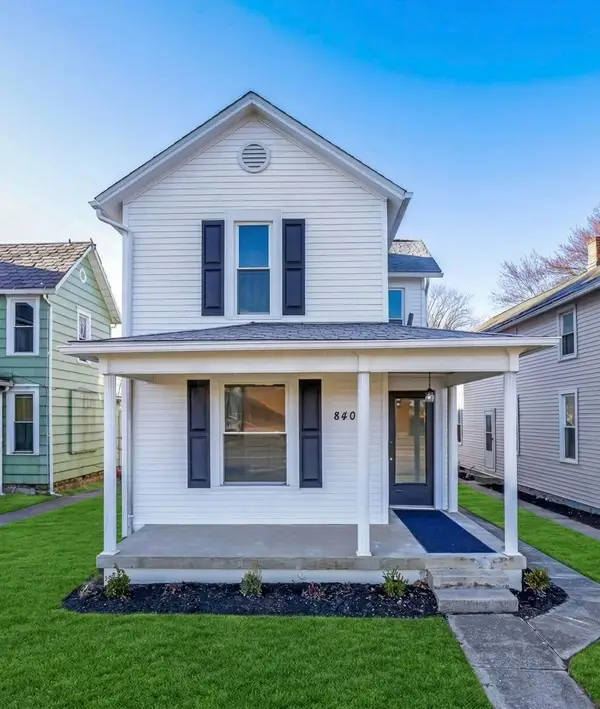 $228,000Active3 beds 2 baths1,693 sq. ft.
840 E Main Street, Lancaster, OH 43130
MLS# 226036374Listed by: RISE REALTY - New
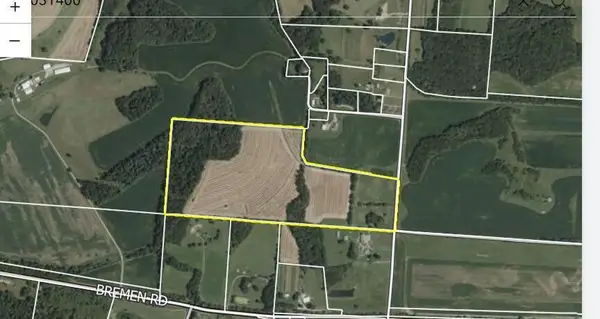 $599,900Active-- beds -- baths
0 Zion Road Se, Lancaster, OH 43130
MLS# 226036350Listed by: HOWARD HANNAREALESTATESERVICES - New
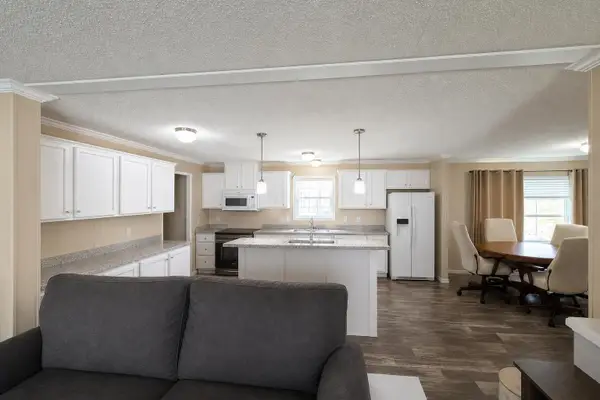 $80,000Active4 beds 2 baths1,600 sq. ft.
2445 Columbus Lancaster Road Nw, Lancaster, OH 43130
MLS# 226035788Listed by: ROYER REALTY LLC - New
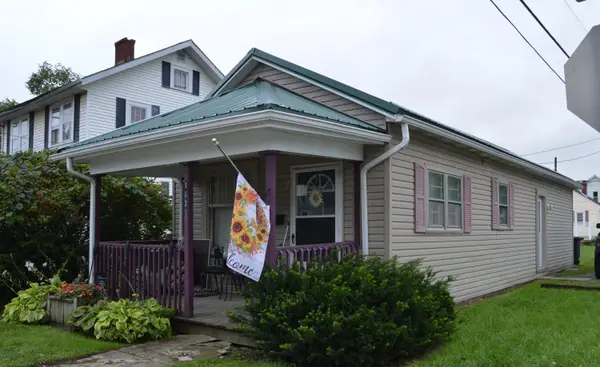 $98,000Active1 beds 1 baths704 sq. ft.
1628 W Fair Avenue, Lancaster, OH 43130
MLS# 226036323Listed by: AAG REALTY & AUCTION, LLC


Protect your home and budget from life's surprises with an Assurant Home Warranty, backed by a partner that supports you through every step of homeownership. Explore Plans.
© 2023 - 2026 ERA Franchise Systems LLC. All rights reserved. ERA Franchise Systems LLC fully supports the principles of the Fair Housing Act and the Equal Opportunity Act. ERA, ERA Real Estate powered, and their respective logos are registered service marks of ERA Franchise Systems LLC. Each office is independently owned and operated.