
5781 Cincinnati Zanesville Road Ne, Lancaster, OH 43130
Local realty services provided by:ERA Real Solutions Realty
5781 Cincinnati Zanesville Road Ne,Lancaster, OH 43130
$269,900
- 4 Beds
- 2 Baths
- 1,290 sq. ft.
- Single family
- Active
Listed by: patrick e paskins, anna duncan
Office: howard hanna real estate servc740-689-9090
MLS#:226026423
Source:OH_CBR
Price summary
- Price:$269,900
- Price per sq. ft.:$234.29
About this home
This 4BD/2BA ranch with full basement is waiting for its new owners! You'll enjoy the country setting with 1.2 acres, part fenced. The detached 2 car garage gives plenty of space for storage, parking, or hobbies. Entertain in the basement with a bar, recreation room, bonus room and full bathroom. Sit and enjoy the peaceful view on the back deck off of the kitchen and bedroom (2 access points). Appliances included (electric stove top, two ovens, dishwasher, built in microwave, and refrigerator). In the desirable Fairfield Union School District!
Contact an agent
Home facts
- Year built:1958
- Listing ID #:226026423
- Added:42 day(s) ago
- Updated:August 27, 2026 at 03:19 PM
Rooms and interior
- Bedrooms:4
- Total bathrooms:2
- Full bathrooms:2
- Flooring:Carpet, Vinyl
- Basement:Yes
- Basement Description:Full
- Living area:1,290 sq. ft.
Heating and cooling
- Central air:Yes
Structure and exterior
- Year built:1958
- Building area:1,290 sq. ft.
- Lot area:1.2 Acres
Finances and disclosures
- Price:$269,900
- Price per sq. ft.:$234.29
- Tax amount:$2,527
Parking
- Parking description:Detached Garage
- Garage:Yes
New listings near 5781 Cincinnati Zanesville Road Ne
- Coming Soon
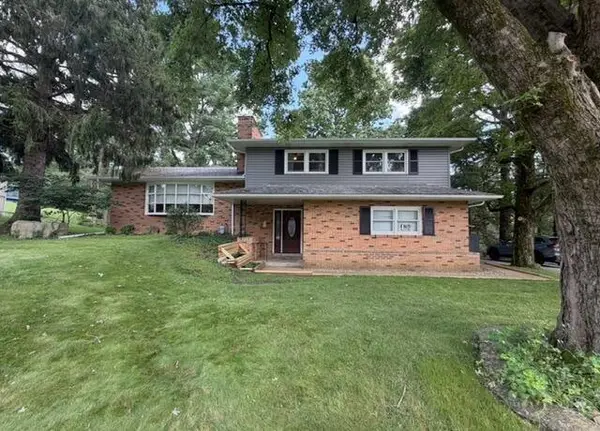 $375,000Coming Soon3 beds 3 baths2,052 sq. ft.
520 Lynwood Lane, Lancaster, OH 43130
MLS# 226032171Listed by: KEY REALTY - New
 $180,000Active3 beds 2 baths1,164 sq. ft.
608 Shasta Drive, Lancaster, OH 43130
MLS# 226032600Listed by: RE/MAX REVEALTY - New
 $199,000Active3 beds 2 baths1,138 sq. ft.
327 Harrison Avenue, Lancaster, OH 43130
MLS# 226032512Listed by: B.O.S.S. REALTY GROUP - Open Sun, 1 to 3pmNew
 $360,000Active4 beds 2 baths1,651 sq. ft.
565 E Chestnut Street, Lancaster, OH 43130
MLS# 226032415Listed by: KELLER WILLIAMS GREATER COLS - Open Sun, 1 to 3pmNew
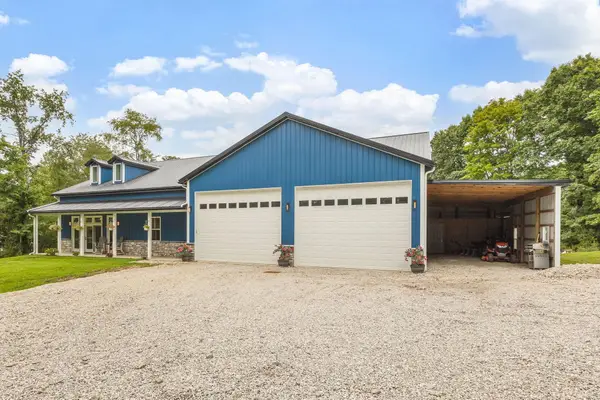 $949,900Active4 beds 3 baths3,828 sq. ft.
3299 Chicken Coop Hill Road Se, Lancaster, OH 43130
MLS# 226032222Listed by: RISE REALTY - New
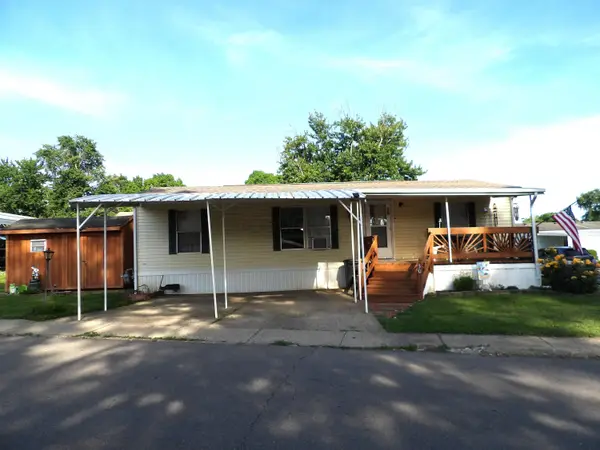 $39,900Active3 beds 2 baths966 sq. ft.
2445 Columbus-lancaster Road Nw, Lancaster, OH 43130
MLS# 226032173Listed by: AAG REALTY & AUCTION, LLC - New
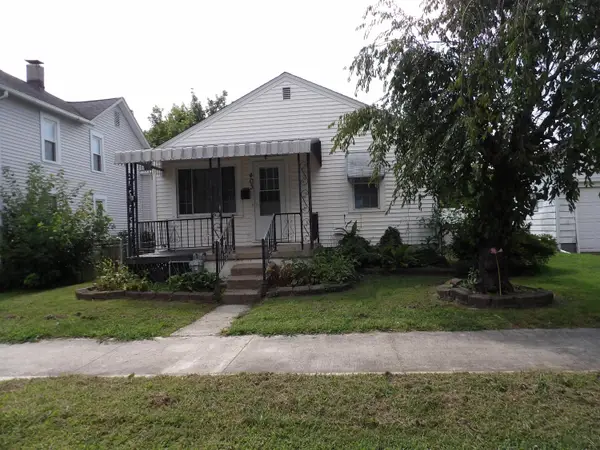 $140,000Active2 beds 1 baths1,008 sq. ft.
403 Miller Avenue, Lancaster, OH 43130
MLS# 226032120Listed by: AAG REALTY & AUCTION, LLC - Open Sat, 1 to 3pmNew
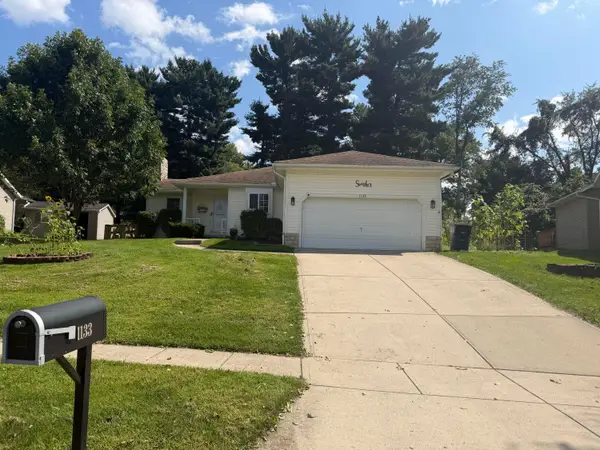 $345,000Active3 beds 3 baths1,314 sq. ft.
1133 Coventry Circle, Lancaster, OH 43130
MLS# 226032099Listed by: HOWARD HANNAREALESTATESERVICES - New
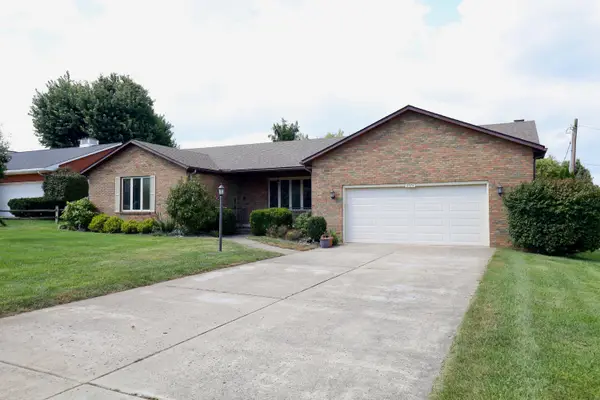 $379,900Active4 beds 3 baths2,532 sq. ft.
2074 Coldspring Drive, Lancaster, OH 43130
MLS# 226032051Listed by: KELLER WILLIAMS GREATER COLS - New
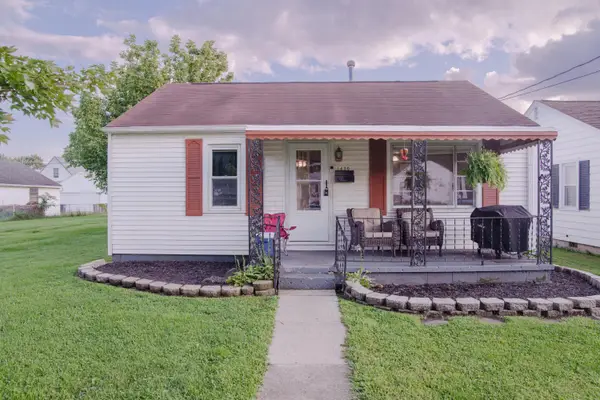 $167,500Active3 beds 1 baths1,080 sq. ft.
1430 E Mulberry Street, Lancaster, OH 43130
MLS# 226032016Listed by: CENTURY 21 EXCELLENCE REALTY


Protect your home and budget from life's surprises with an Assurant Home Warranty, backed by a partner that supports you through every step of homeownership. Explore Plans.
© 2023 - 2026 ERA Franchise Systems LLC. All rights reserved. ERA Franchise Systems LLC fully supports the principles of the Fair Housing Act and the Equal Opportunity Act. ERA, ERA Real Estate powered, and their respective logos are registered service marks of ERA Franchise Systems LLC. Each office is independently owned and operated.