
6711 Lancaster New Lexington Road Se, Lancaster, OH 43130
Local realty services provided by:ERA Real Solutions Realty
Listed by: allan anderson
Office: howard hanna real estate servc740-689-9090
MLS#:226009965
Source:OH_CBR
Price summary
- Price:$1,000,050
- Price per sq. ft.:$212.96
About this home
For sale, a traditional 2 story one owner home has 5 bedrooms with 2 car garage on 40 acres, home features private well & septic, 1st floor laundry, wood fireplace and great room, office space and a 3 season room on a full walkout basement, the home has a whole house generator, the tree lined concrete driveway will welcome you home, outside has a pond and fenced areas for livestock. Pole barn is 40x72 with water and electric, a wooded lot in the rear of the property with views, This will be your place to call Home.
Contact an agent
Home facts
- Year built:1972
- Listing ID #:226009965
- Added:145 day(s) ago
- Updated:August 25, 2026 at 03:18 PM
Rooms and interior
- Bedrooms:5
- Total bathrooms:5
- Full bathrooms:4
- Half bathrooms:1
- Flooring:Carpet, Ceramic/Porcelain, Vinyl
- Basement:Yes
- Basement Description:Full
- Living area:4,696 sq. ft.
Heating and cooling
- Heating:Baseboard, Electric, Forced Air, Heating
- Central air:Yes
Structure and exterior
- Year built:1972
- Building area:4,696 sq. ft.
- Lot area:40.38 Acres
- Lot Features:Fenced Pasture, Wooded
Finances and disclosures
- Price:$1,000,050
- Price per sq. ft.:$212.96
- Tax amount:$10,543
Parking
- Parking description:Attached Garage, Farm Bldg, Side Load
- Garage:Yes
New listings near 6711 Lancaster New Lexington Road Se
- Coming Soon
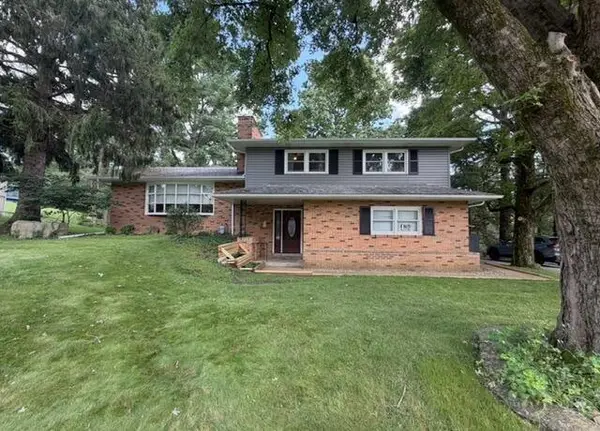 $375,000Coming Soon3 beds 3 baths2,052 sq. ft.
520 Lynwood Lane, Lancaster, OH 43130
MLS# 226032171Listed by: KEY REALTY - Coming SoonOpen Sun, 1 to 3pm
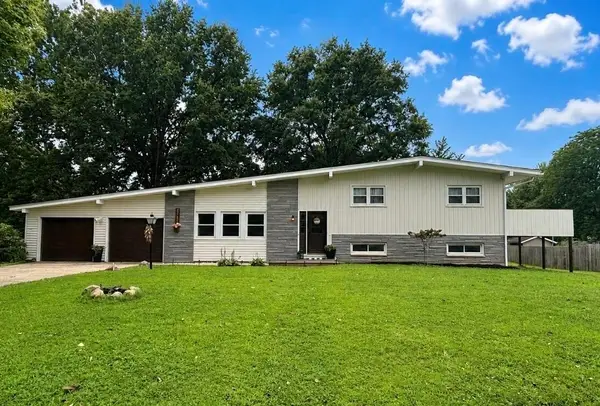 $435,000Coming Soon5 beds 3 baths2,128 sq. ft.
2185 Sunnyhill Drive Ne, Lancaster, OH 43130
MLS# 226030605Listed by: TOWN & COUNTRY REALTORS - New
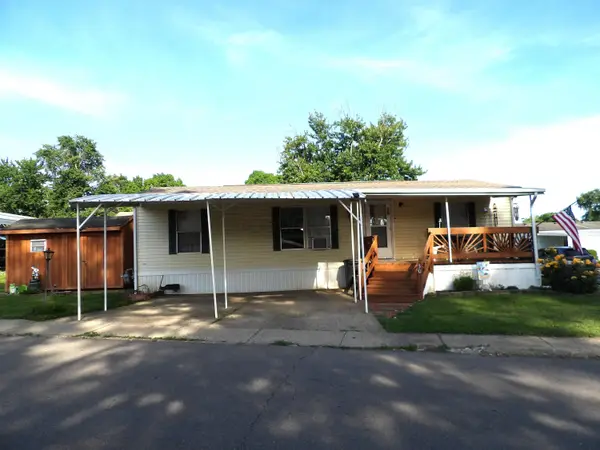 $39,900Active3 beds 2 baths966 sq. ft.
2445 Columbus-lancaster Road Nw, Lancaster, OH 43130
MLS# 226032173Listed by: AAG REALTY & AUCTION, LLC - New
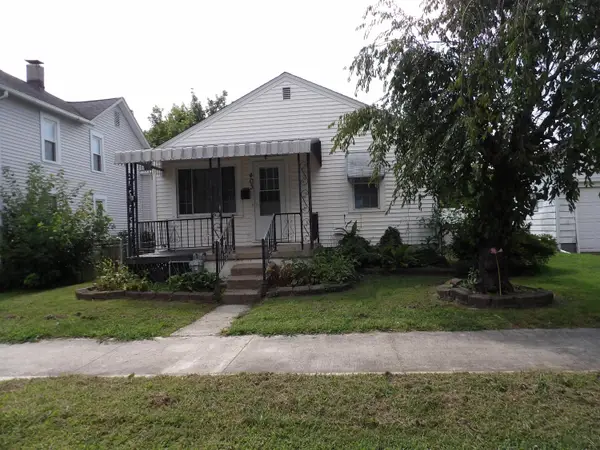 $140,000Active2 beds 1 baths1,008 sq. ft.
403 Miller Avenue, Lancaster, OH 43130
MLS# 226032120Listed by: AAG REALTY & AUCTION, LLC - New
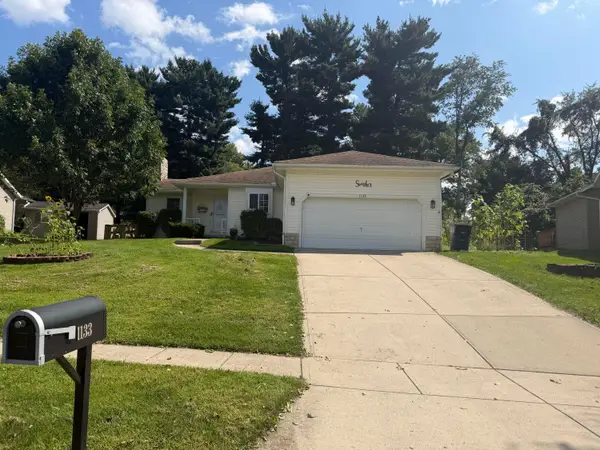 $345,000Active3 beds 3 baths1,314 sq. ft.
1133 Coventry Circle, Lancaster, OH 43130
MLS# 226032099Listed by: HOWARD HANNAREALESTATESERVICES - New
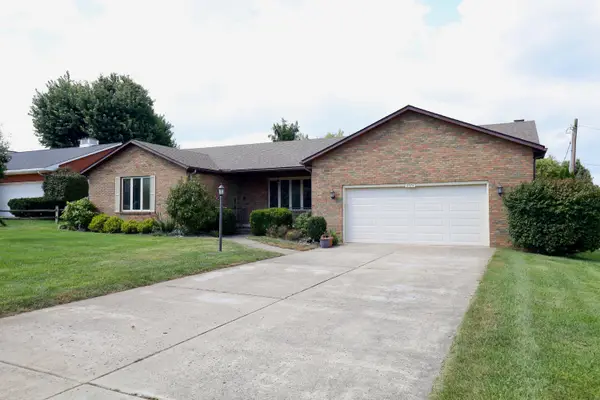 $379,900Active4 beds 3 baths2,532 sq. ft.
2074 Coldspring Drive, Lancaster, OH 43130
MLS# 226032051Listed by: KELLER WILLIAMS GREATER COLS - New
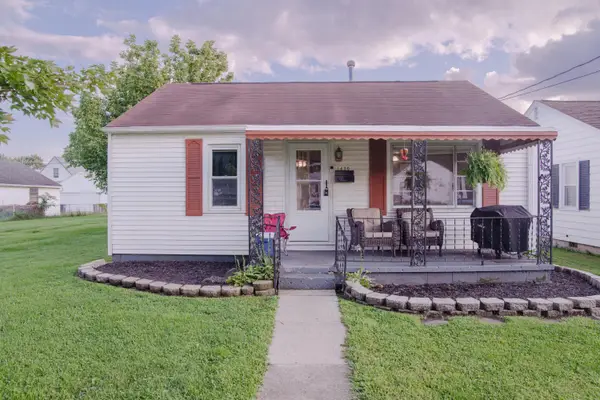 $167,500Active3 beds 1 baths1,080 sq. ft.
1430 E Mulberry Street, Lancaster, OH 43130
MLS# 226032016Listed by: CENTURY 21 EXCELLENCE REALTY - New
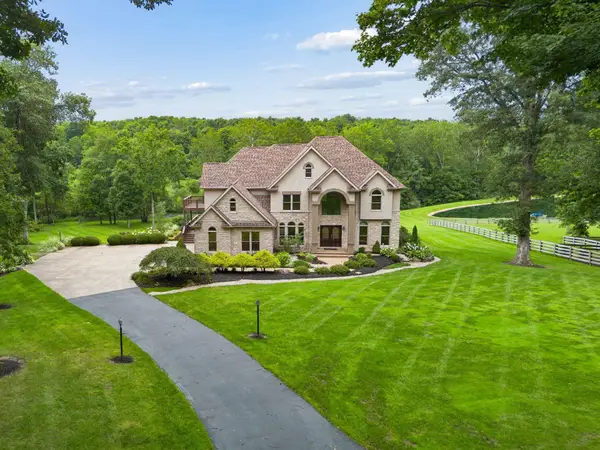 $1,495,000Active5 beds 6 baths6,022 sq. ft.
5872 Lancaster-circleville Road Sw, Lancaster, OH 43130
MLS# 226031952Listed by: RE/MAX CONSULTANT GROUP - New
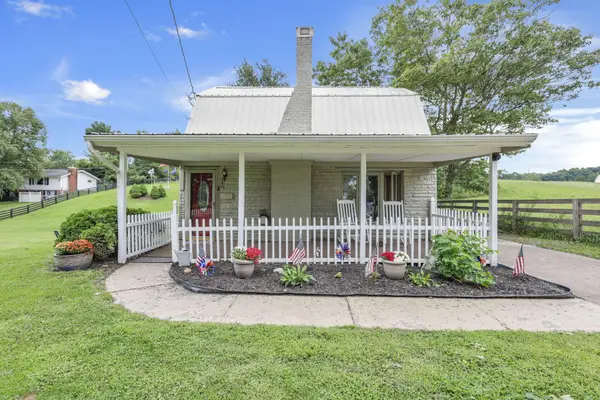 $234,900Active2 beds 1 baths912 sq. ft.
340 Mount Ida Avenue, Lancaster, OH 43130
MLS# 226031846Listed by: RISE REALTY - New
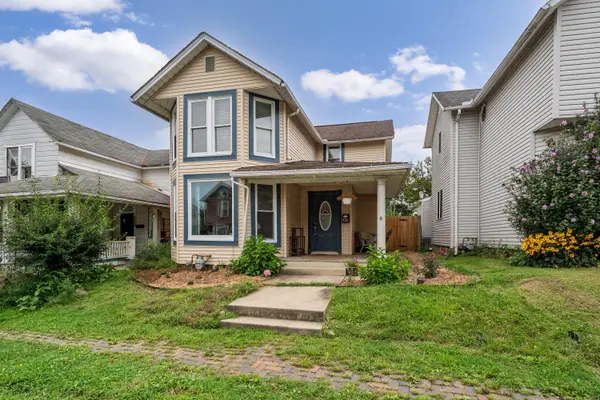 $230,000Active3 beds 2 baths1,655 sq. ft.
426 N High Street, Lancaster, OH 43130
MLS# 226031799Listed by: KW CLASSIC PROPERTIES REALTY


Protect your home and budget from life's surprises with an Assurant Home Warranty, backed by a partner that supports you through every step of homeownership. Explore Plans.
© 2023 - 2026 ERA Franchise Systems LLC. All rights reserved. ERA Franchise Systems LLC fully supports the principles of the Fair Housing Act and the Equal Opportunity Act. ERA, ERA Real Estate powered, and their respective logos are registered service marks of ERA Franchise Systems LLC. Each office is independently owned and operated.