
7905 Strawberry Hill Lane, Landen, OH 45039
Local realty services provided by:ERA Real Solutions Realty
7905 Strawberry Hill Lane,Deerfield Twp., OH 45039
$469,900
- 4 Beds
- 3 Baths
- 2,608 sq. ft.
- Single family
- Pending
Listed by: lesa baker, jerry dozier
Office: arch realty, llc.513-673-4478
MLS#:1886187
Source:OH_CINCY
Price summary
- Price:$469,900
- Price per sq. ft.:$180.18
- Monthly HOA dues:$55.83
About this home
PRICE IMPROVEMENT: Welcome to this spacious colonial in the desirable Strawberry Hill community. Offering more than 2,400 square feet above grade plus a finished lower-level recreation room, this home provides plenty of space for everyday living and entertaining. The functional kitchen features white cabinetry, granite countertops, built-in wall ovens, an electric cooktop, and a center island. Hardwood flooring extends throughout much of the main and upper levels. Easy access to Landen Lake, walking trails, and the community pool. Conveniently located near shopping, dining, and major highways, this home offers an excellent opportunity to make it your own.
Contact an agent
Home facts
- Year built:1986
- Subdivision & Development:Landen Lake
- Listing ID #:1886187
- Added:24 day(s) ago
- Updated:August 13, 2026 at 10:40 PM
Rooms and interior
- Bedrooms:4
- Total bathrooms:3
- Full bathrooms:2
- Half bathrooms:1
- Rooms Total:8
- Dining Description:Window Treatment, Wood Floor
- Kitchen Description:Counter Bar, Double Oven, Island, Microwave, Refrigerator, Window Treatment, Wood Floor
- Bedroom Description:Bath Adjoins, Walk-in Closet, Window Treatment, Wood Floor
- Basement Description:Finished, Full, Laminate Floor
- Living area:2,608 sq. ft.
Heating and cooling
- Cooling:Central Air
- Heating:Electric, Forced Air
Structure and exterior
- Roof:Shingle
- Year built:1986
- Building area:2,608 sq. ft.
- Lot area:0.36 Acres
- Architectural Style:Traditional
- Construction Materials:Vinyl Siding
- Exterior Features:Deck
- Foundation Description:Poured
- Levels:2 Story
Utilities
- Water:Public
- Sewer:Public Sewer
Finances and disclosures
- Price:$469,900
- Price per sq. ft.:$180.18
Features and amenities
- Appliances:Double Oven, Microwave, Refrigerator
Parking
- Parking description:Concrete, Driveway
- Garage:Yes
- Garage spaces:2
 Information deemed reliable but not guaranteed. The data relating to real estate for sale on this web site comes in part from the Broker Reciprocity program of the Multiple Listing Service of Greater Cincinnati. Real estate listings held by brokerage firms other than ERA Real Solutions Realty are marked with the Broker Reciprocity™ logo (the small house as shown to the left) and detailed information about them includes the name of the listing brokers. 2026, MLS of Greater Cincinnati, Inc. All rights reserved. OH_CINCY Member Broker: Jeremy Raby
New listings near 7905 Strawberry Hill Lane
- New
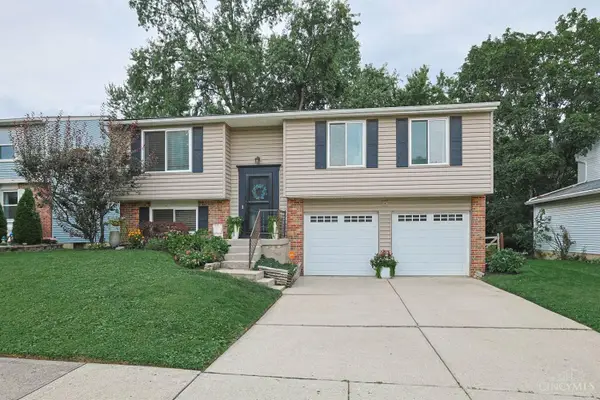 $350,000Active3 beds 3 baths1,568 sq. ft.
2838 Kimberly Drive, Deerfield Twp., OH 45039
MLS# 1890275Listed by: SIBCY CLINE, INC. - New
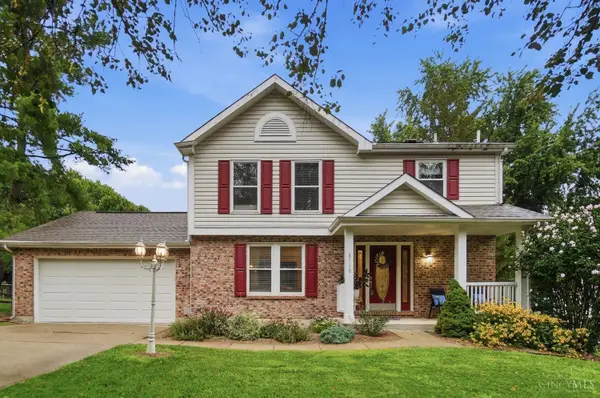 $380,000Active3 beds 3 baths2,928 sq. ft.
8110 Creek Woods Place, Deerfield Twp., OH 45039
MLS# 1890160Listed by: EXP REALTY - New
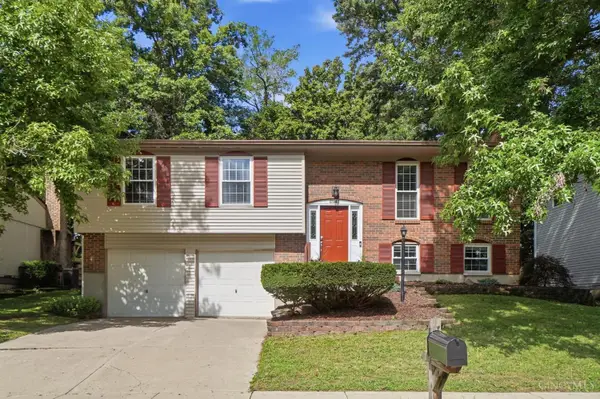 $365,000Active3 beds 3 baths1,584 sq. ft.
8943 Pembrooke Street, Deerfield Twp., OH 45039
MLS# 1889223Listed by: KELLER WILLIAMS ADVISORS - New
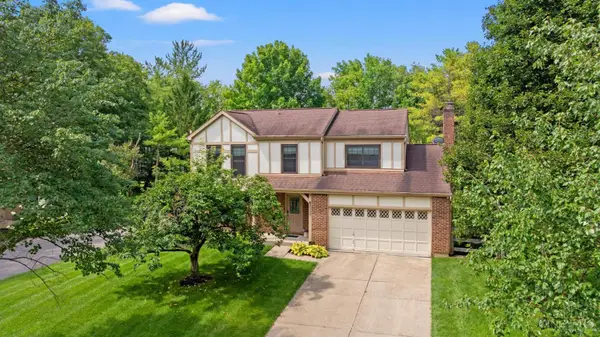 $470,000Active4 beds 4 baths1,862 sq. ft.
8935 Creekwood Drive, Deerfield Twp., OH 45039
MLS# 1889165Listed by: HORAN ROSENHAGEN REAL ESTATE - New
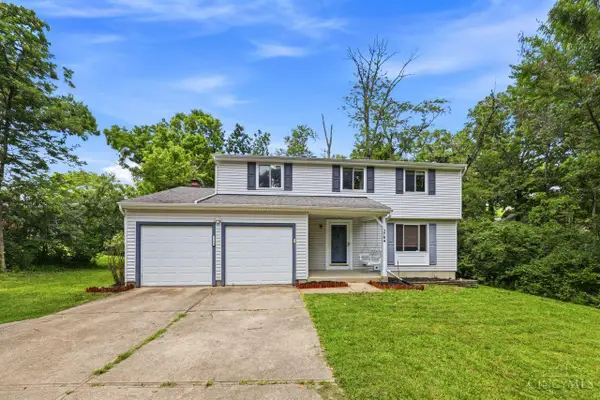 $399,900Active4 beds 3 baths2,077 sq. ft.
3784 Irwin Simpson Road, Deerfield Twp., OH 45040
MLS# 1889337Listed by: COLDWELL BANKER REALTY 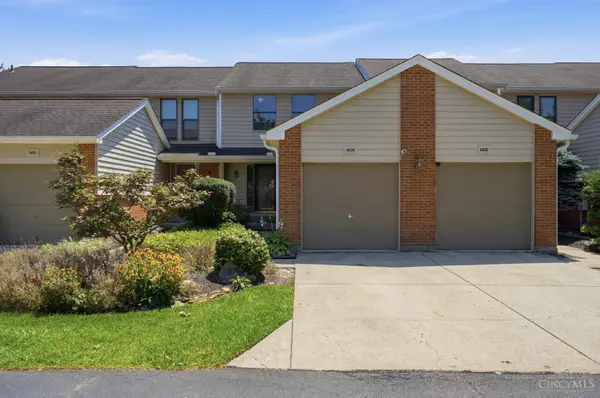 $220,000Pending3 beds 3 baths1,573 sq. ft.
8434 Island Pines Place, Deerfield Twp., OH 45039
MLS# 1888919Listed by: COLDWELL BANKER REALTY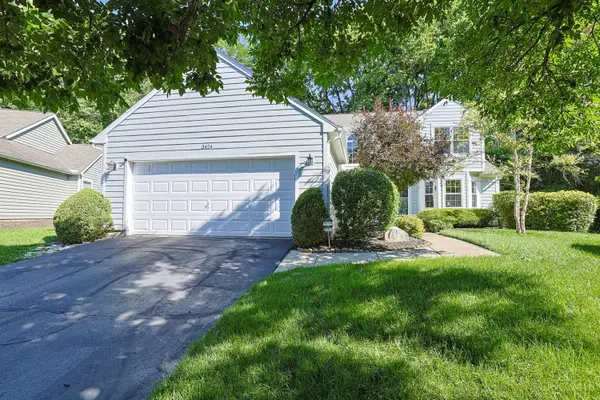 $489,900Pending3 beds 4 baths2,962 sq. ft.
3424 Cutter Lane, Deerfield Twp., OH 45039
MLS# 1884240Listed by: SIBCY CLINE, INC.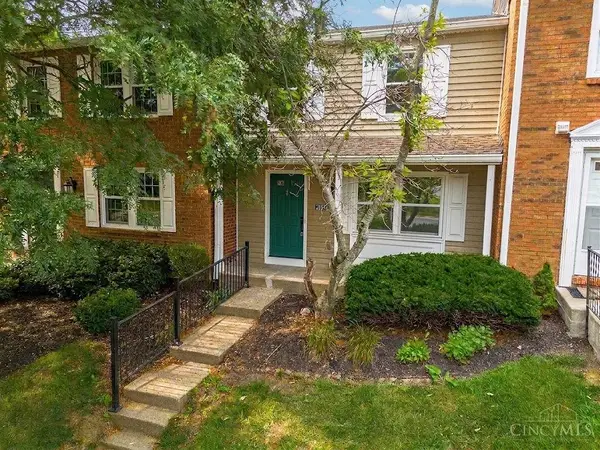 $229,000Pending3 beds 3 baths1,820 sq. ft.
2841 Mossy Brink Court, Deerfield Twp., OH 45039
MLS# 1888545Listed by: EXP REALTY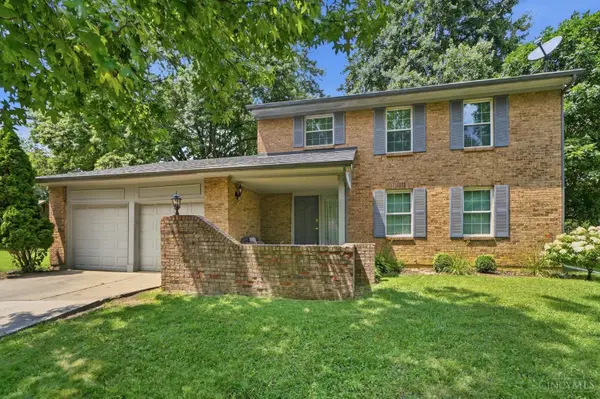 $408,000Active4 beds 3 baths1,883 sq. ft.
3528 Bookmark Place, Deerfield Twp., OH 45039
MLS# 1888089Listed by: KELLER WILLIAMS SEVEN HILLS RE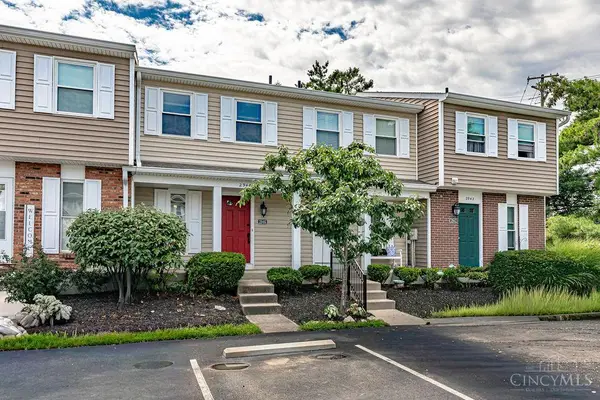 $200,000Pending2 beds 2 baths1,020 sq. ft.
2946 Millbank Row Run, Deerfield Twp., OH 45039
MLS# 1888165Listed by: HUFF REALTY


Protect your home and budget from life's surprises with an Assurant Home Warranty, backed by a partner that supports you through every step of homeownership. Explore Plans.
© 2023 - 2026 ERA Franchise Systems LLC. All rights reserved. ERA Franchise Systems LLC fully supports the principles of the Fair Housing Act and the Equal Opportunity Act. ERA, ERA Real Estate powered, and their respective logos are registered service marks of ERA Franchise Systems LLC. Each office is independently owned and operated.