
8639 Rocky Trail Court, Landen, OH 45040
Local realty services provided by:ERA Martin & Associates
Listed by: jessica bauer crichton
Office: comey & shepherd513-489-2100
MLS#:1891431
Source:OH_CINCY
Price summary
- Price:$355,000
- Price per sq. ft.:$217.26
- Monthly HOA dues:$65.17
About this home
Open House Saturday 9/12/26 2:30-4:00pm. Immaculate bi-level,tons of updates,over 1400 sq ft,3 bedrooms,1.5 baths,2 car garage,laminate flooring & fresh paint throughout 2022,large LL family room,culdesac street,level yard with deck,Kings schools,high end multi-stage Trane furnace/AC installed 2024,all appliances stay,dishwasher 2024,Gilkey windows 2011-2012,roof and siding 2013,updated kitchen 2020,updated bath 2021,new rear exterior door,move in ready and nothing to do!
Contact an agent
Home facts
- Year built:1986
- Listing ID #:1891431
- Added:3 day(s) ago
- Updated:September 14, 2026 at 02:39 PM
Rooms and interior
- Bedrooms:3
- Total bathrooms:2
- Full bathrooms:1
- Half bathrooms:1
- Rooms Total:7
- Dining Description:Chandelier, Laminate Floor
- Kitchen Description:Dishwasher, Garbage Disposal, Laminate Floor, Microwave, Oven/Range, Refrigerator, Walkout
- Bedroom Description:Window Treatment
- Basement Description:Finished, Laminate Floor, Partial, Walkout
- Living area:1,634 sq. ft.
Heating and cooling
- Cooling:Central Air
- Heating:Electric, Heat Pump
Structure and exterior
- Roof:Shingle
- Year built:1986
- Building area:1,634 sq. ft.
- Lot area:0.21 Acres
- Architectural Style:Traditional
- Construction Materials:Brick, Vinyl Siding
- Exterior Features:Cul de sac, Deck
- Foundation Description:Block
Utilities
- Water:Public
- Sewer:Public Sewer
Finances and disclosures
- Price:$355,000
- Price per sq. ft.:$217.26
Features and amenities
- Appliances:Dishwasher, Dryer, Garbage Disposal, Microwave, Oven/Range, Refrigerator, Washer
- Laundry features:Dryer, Washer
- Amenities:Multi Panel Doors
Parking
- Parking description:Driveway, Off Street
- Garage:Yes
- Garage spaces:2
 Information deemed reliable but not guaranteed. The data relating to real estate for sale on this web site comes in part from the Broker Reciprocity program of the Multiple Listing Service of Greater Cincinnati. Real estate listings held by brokerage firms other than ERA Martin & Associates are marked with the Broker Reciprocity™ logo (the small house as shown to the left) and detailed information about them includes the name of the listing brokers. 2026, MLS of Greater Cincinnati, Inc. All rights reserved.
New listings near 8639 Rocky Trail Court
- New
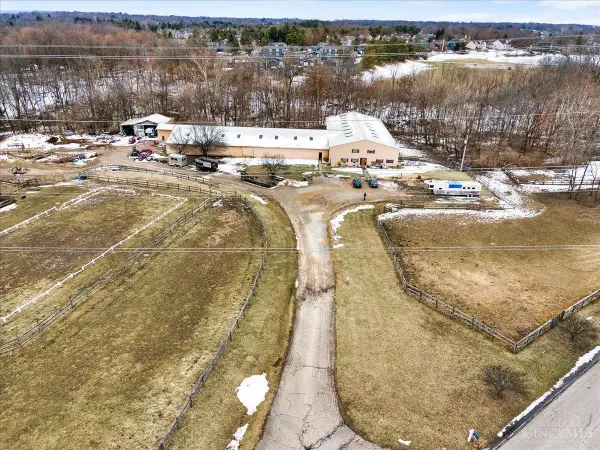 $950,000Active2 beds 4 baths19,200 sq. ft.
2675 Carriagegate Lane, Deerfield Twp., OH 45039
MLS# 1893365Listed by: EXP REALTY  $495,000Pending4 beds 4 baths2,432 sq. ft.
7843 Woodside Court, Deerfield Twp., OH 45039
MLS# 1891717Listed by: KELLER WILLIAMS SEVEN HILLS RE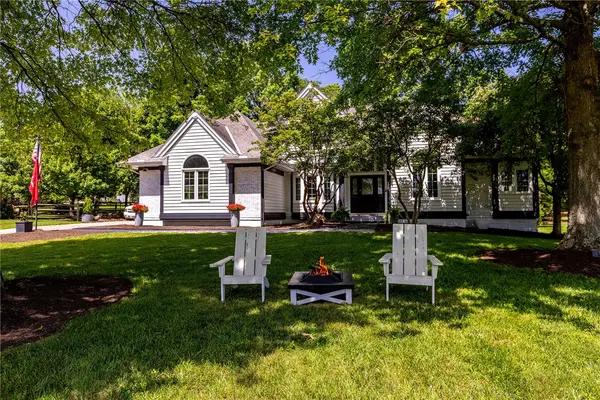 $685,000Active4 beds 4 baths3,030 sq. ft.
8185 Misty Cove, Deerfield Twp, OH 45039
MLS# 967615Listed by: BOWLING & KUGLER REALTY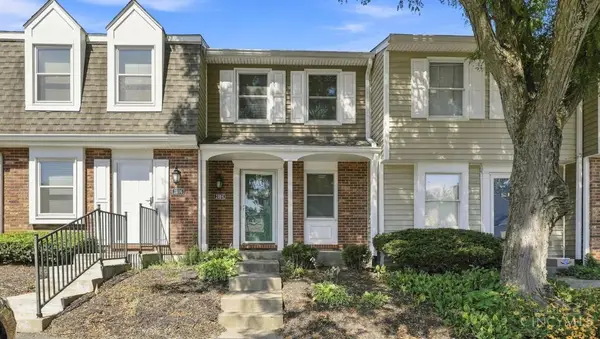 $195,999Active2 beds 2 baths930 sq. ft.
2804 Millbank Row, Deerfield Twp., OH 45039
MLS# 1890062Listed by: COLDWELL BANKER REALTY $125,000Pending2 beds 2 baths1,025 sq. ft.
8515 Island Pines Place #5, Deerfield Twp, OH 45039
MLS# 967581Listed by: COMEY & SHEPHERD REALTORS $424,900Active4 beds 3 baths2,254 sq. ft.
3783 Irwin Simpson Road, Deerfield Twp., OH 45040
MLS# 1891631Listed by: BLUE STAR TRADING LLC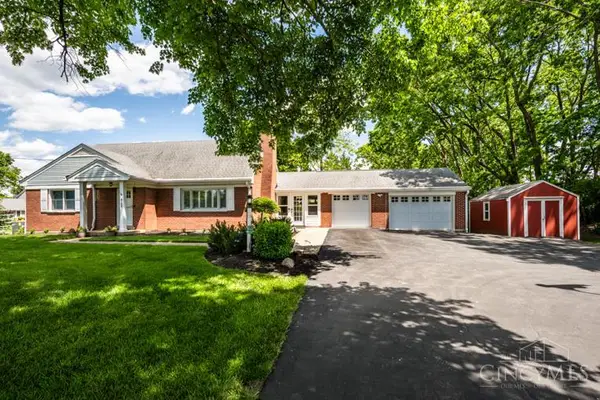 $514,900Active3 beds 3 baths2,555 sq. ft.
8188 Columbia Road, Deerfield Twp., OH 45039
MLS# 1891157Listed by: KELLER WILLIAMS SEVEN HILLS RE $259,900Active2 beds 2 baths1,171 sq. ft.
7846 Hackney Circle, Maineville, OH 45039
MLS# 966907Listed by: COMEY & SHEPHERD REALTORS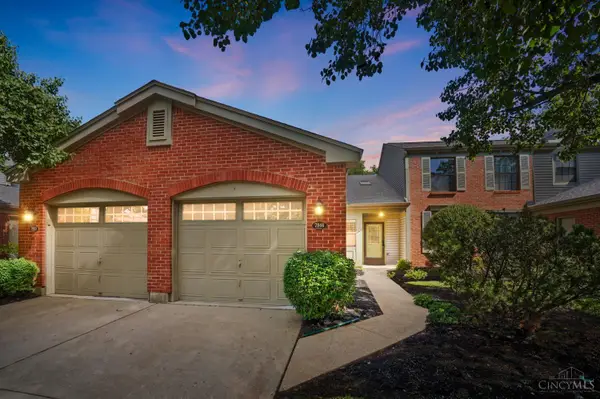 $259,900Active2 beds 2 baths1,171 sq. ft.
7846 Hackney Circle, Deerfield Twp., OH 45039
MLS# 1890913Listed by: COMEY & SHEPHERD


Protect your home and budget from life's surprises with an Assurant Home Warranty, backed by a partner that supports you through every step of homeownership. Explore Plans.
© 2023 - 2026 ERA Franchise Systems LLC. All rights reserved. ERA Franchise Systems LLC fully supports the principles of the Fair Housing Act and the Equal Opportunity Act. ERA, ERA Real Estate powered, and their respective logos are registered service marks of ERA Franchise Systems LLC. Each office is independently owned and operated.