
8935 Creekwood Drive, Landen, OH 45039
Local realty services provided by:ERA Real Solutions Realty
8935 Creekwood Drive,Deerfield Twp., OH 45039
$449,000
- 4 Beds
- 4 Baths
- 1,862 sq. ft.
- Single family
- Pending
Listed by: adam rosenhagen
Office: horan rosenhagen real estate859-415-4477
MLS#:1889165
Source:OH_CINCY
Price summary
- Price:$449,000
- Price per sq. ft.:$241.14
- Monthly HOA dues:$45.83
About this home
Welcome to this move-in ready 4-bedroom, 2 full and 2 half-bath home in the desirable Kings School District! The open-concept kitchen that flows into the family room with walkout access to the deck and fully fenced backyardperfect for entertaining and everyday living. The primary suite offers a private en suite bath and walk-in closet, while three additional bedrooms provide plenty of space for family, guests, or a home office. The finished basement adds valuable living space with endless possibilities for a rec room, media room, playroom, or gym, plus a convenient half bath. Additional highlights include a 2-car garage, tree-lined streets, and a neighborhood with walking trails and a community pool. Conveniently located near shopping, dining, parks, and major highways. Don't miss the opportunity to make this beautiful home yours!
Contact an agent
Home facts
- Year built:1986
- Listing ID #:1889165
- Added:59 day(s) ago
- Updated:October 03, 2026 at 10:43 AM
Rooms and interior
- Bedrooms:4
- Total bathrooms:4
- Full bathrooms:2
- Half bathrooms:2
- Rooms Total:9
- Kitchen Description:Dishwasher, Island, Microwave, Oven/Range, Refrigerator
- Bedroom Description:Bath Adjoins, Walk-in Closet
- Basement Description:Finished, Full, Wall-to-Wall Carpet
- Living area:1,862 sq. ft.
Heating and cooling
- Cooling:Central Air
- Heating:Electric
Structure and exterior
- Roof:Shingle
- Year built:1986
- Building area:1,862 sq. ft.
- Architectural Style:Traditional
- Construction Materials:Brick, Wood Siding
- Foundation Description:Poured
- Levels:2 Story
Utilities
- Water:Public
- Sewer:Public Sewer
Finances and disclosures
- Price:$449,000
- Price per sq. ft.:$241.14
Features and amenities
- Appliances:Dishwasher, Microwave, Oven/Range, Refrigerator
Parking
- Garage:Yes
- Garage spaces:2
 Information deemed reliable but not guaranteed. The data relating to real estate for sale on this web site comes in part from the Broker Reciprocity program of the Multiple Listing Service of Greater Cincinnati. Real estate listings held by brokerage firms other than ERA Real Solutions Realty are marked with the Broker Reciprocity™ logo (the small house as shown to the left) and detailed information about them includes the name of the listing brokers. 2026, MLS of Greater Cincinnati, Inc. All rights reserved. OH_CINCY Member Broker: Jeremy Raby
New listings near 8935 Creekwood Drive
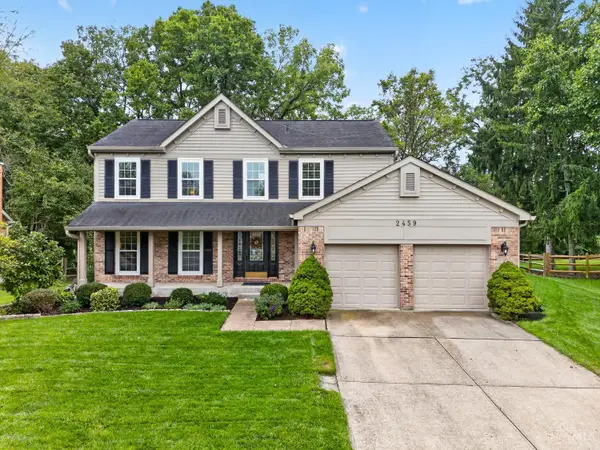 $465,000Pending4 beds 3 baths2,542 sq. ft.
2459 Carriagegate Lane, Deerfield Twp., OH 45039
MLS# 1895095Listed by: RE/MAX UNITED ASSOCIATES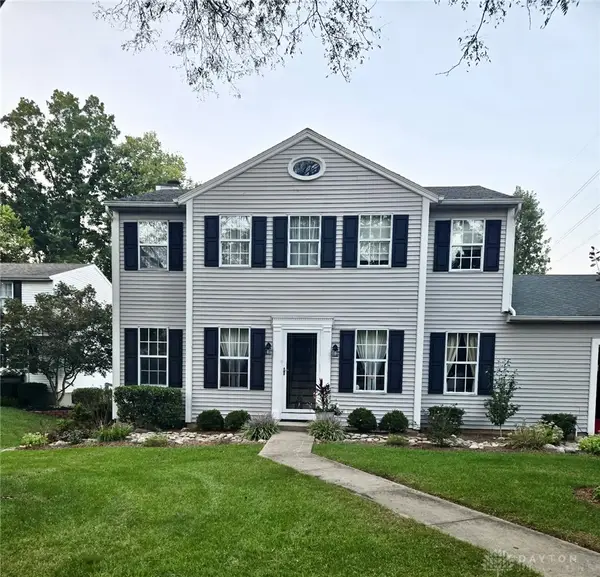 $395,000Active3 beds 3 baths1,827 sq. ft.
7857 Saddleback Place, Deerfield Twp, OH 45039
MLS# 969207Listed by: RED 1 REALTY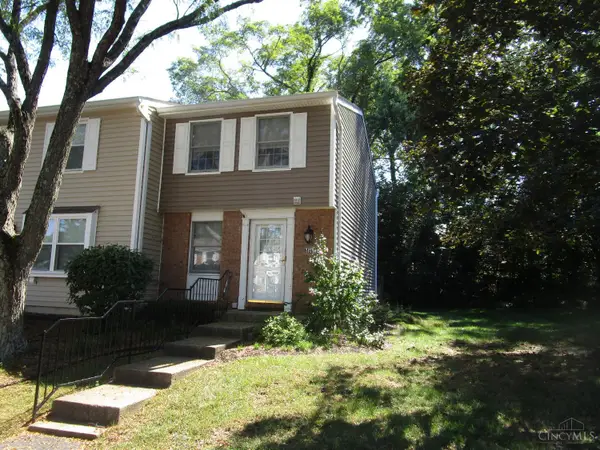 $159,000Pending2 beds 2 baths1,260 sq. ft.
2879 Mossy Brink Court, Deerfield Twp., OH 45039
MLS# 1894117Listed by: GENSTONE REALTY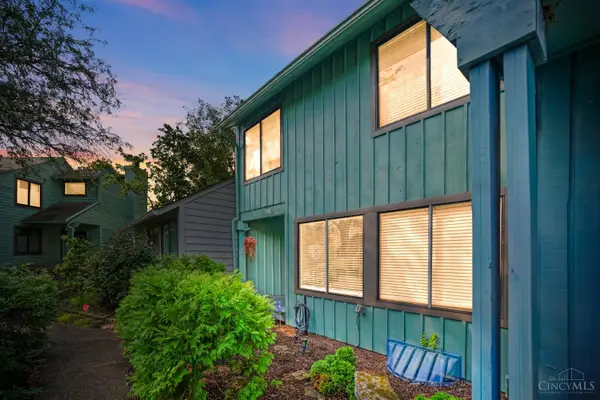 $350,000Active3 beds 3 baths2,023 sq. ft.
8405 Skiff Lane, Deerfield Twp., OH 45039
MLS# 1894147Listed by: COMEY & SHEPHERD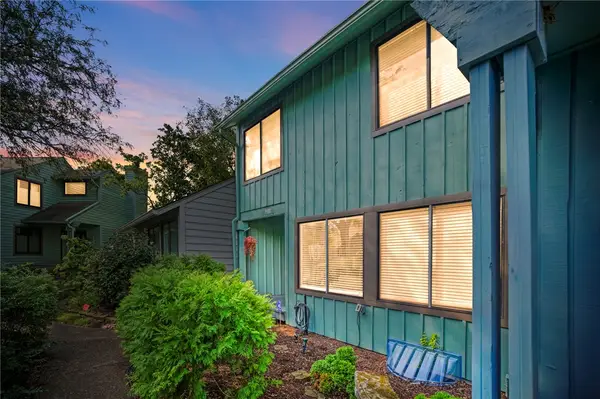 $350,000Active3 beds 3 baths2,023 sq. ft.
8405 Skiff Lane, Maineville, OH 45039
MLS# 969139Listed by: COMEY & SHEPHERD REALTORS $525,000Active4 beds 4 baths2,320 sq. ft.
3282 South Cove Court, Deerfield Twp., OH 45039
MLS# 1893864Listed by: KOPF HUNTER HAAS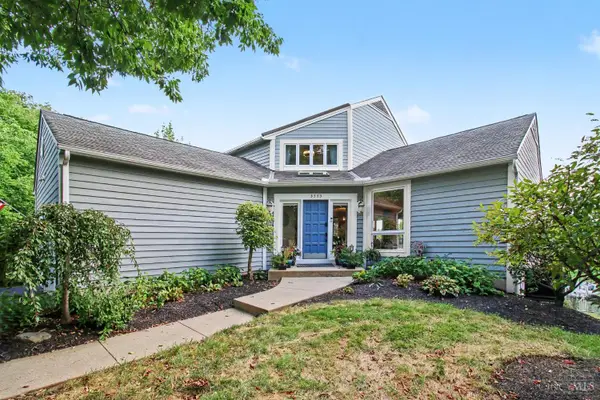 $849,000Active3 beds 3 baths3,379 sq. ft.
3385 Windsong Way, Deerfield Twp., OH 45039
MLS# 1893653Listed by: KOPF HUNTER HAAS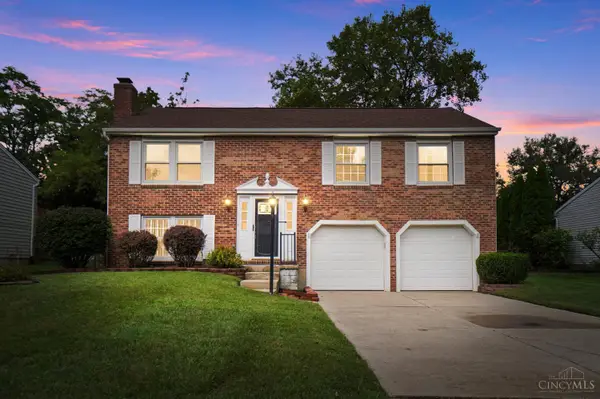 $339,000Active3 beds 2 baths1,634 sq. ft.
8639 Rocky Trail Court, Deerfield Twp., OH 45040
MLS# 1891431Listed by: COMEY & SHEPHERD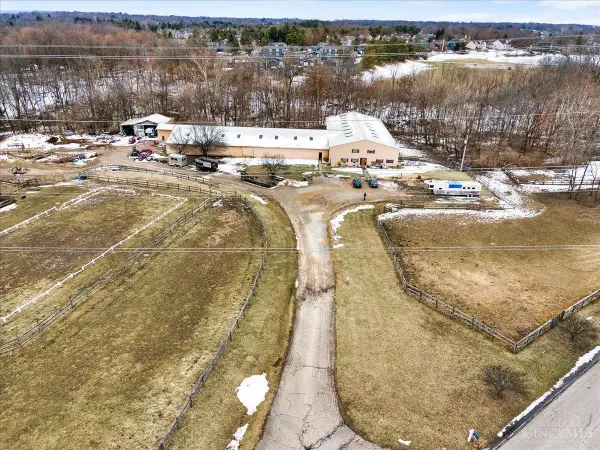 $950,000Active2 beds 4 baths19,200 sq. ft.
2675 Carriagegate Lane, Deerfield Twp., OH 45039
MLS# 1893365Listed by: EXP REALTY $495,000Pending4 beds 4 baths2,432 sq. ft.
7843 Woodside Court, Deerfield Twp., OH 45039
MLS# 1891717Listed by: KELLER WILLIAMS SEVEN HILLS RE


Protect your home and budget from life's surprises with an Assurant Home Warranty, backed by a partner that supports you through every step of homeownership. Explore Plans.
© 2023 - 2026 ERA Franchise Systems LLC. All rights reserved. ERA Franchise Systems LLC fully supports the principles of the Fair Housing Act and the Equal Opportunity Act. ERA, ERA Real Estate powered, and their respective logos are registered service marks of ERA Franchise Systems LLC. Each office is independently owned and operated.