
1429 Twin Road, Lanier, OH 45381
Local realty services provided by:ERA Martin & Associates
1429 Twin Road,Lanier Twp, OH 45381
$434,900
- 3 Beds
- 3 Baths
- 1,854 sq. ft.
- Single family
- Pending
Listed by: brandi howell, justin n. jones
Office: keller williams community part937-530-4904
MLS#:1883834
Source:OH_CINCY
Price summary
- Price:$434,900
- Price per sq. ft.:$234.57
About this home
Welcome to your place in the country! This charming 3-bedroom, 2.5-bath Cape Cod sits on 2.66 picturesque acres in West Alexandria and offers the perfect blend of comfort and rural living. Enjoy peaceful views from the expansive wrap-around porch. Inside, you'll find an inviting foyer, a spacious dining room with a bay window, and a large eat-in kitchen featuring abundant cabinet and counter space. The vaulted great room offers plenty of natural light and walks out to the rear deck. The first-floor primary suite includes deck access, a walk-in closet, and a private bath with double vanity and walk-in shower. Upstairs are two generously sized bedrooms and a full bath. A 40x36 barn with three overhead doors provides exceptional storage, workshop, or hobby space. Major updates include HVAC (2021), water filtration system (2023), Pella windows (2023),roof (2026), and siding (2026)
Contact an agent
Home facts
- Year built:2000
- Listing ID #:1883834
- Added:22 day(s) ago
- Updated:July 19, 2026 at 08:03 AM
Rooms and interior
- Bedrooms:3
- Total bathrooms:3
- Full bathrooms:2
- Half bathrooms:1
- Rooms Total:8
- Kitchen Description:Dishwasher, Eat-In, Oven/Range, Pantry, Quartz Counters, Refrigerator, Wood Cabinets
- Bedroom Description:Bath Adjoins, Walk-in Closet
- Living area:1,854 sq. ft.
Heating and cooling
- Cooling:Ceiling Fans, Central Air
- Heating:Forced Air, Gas
Structure and exterior
- Roof:Shingle
- Year built:2000
- Building area:1,854 sq. ft.
- Lot area:2.66 Acres
- Architectural Style:Cape Cod
- Construction Materials:Vinyl Siding
- Exterior Features:Deck, Porch
- Foundation Description:Slab
- Levels:2 Story
Utilities
- Water:Well
- Sewer:Septic Tank
Finances and disclosures
- Price:$434,900
- Price per sq. ft.:$234.57
Features and amenities
- Appliances:Dishwasher, Oven/Range, Refrigerator
- Amenities:9Ft + Ceiling, Vaulted Ceiling
Parking
- Parking description:Driveway
- Garage:Yes
- Garage spaces:3
 Information deemed reliable but not guaranteed. The data relating to real estate for sale on this web site comes in part from the Broker Reciprocity program of the Multiple Listing Service of Greater Cincinnati. Real estate listings held by brokerage firms other than ERA Martin & Associates are marked with the Broker Reciprocity™ logo (the small house as shown to the left) and detailed information about them includes the name of the listing brokers. 2026, MLS of Greater Cincinnati, Inc. All rights reserved.
New listings near 1429 Twin Road
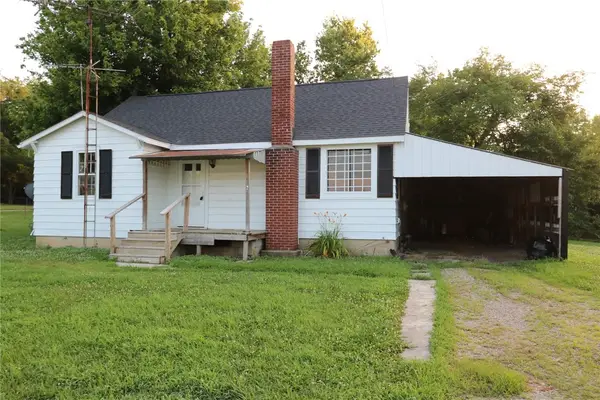 $139,900Active4 beds 1 baths1,080 sq. ft.
31 Quaker Trace Road, West Alexandria, OH 45381
MLS# 963516Listed by: IRONGATE INC.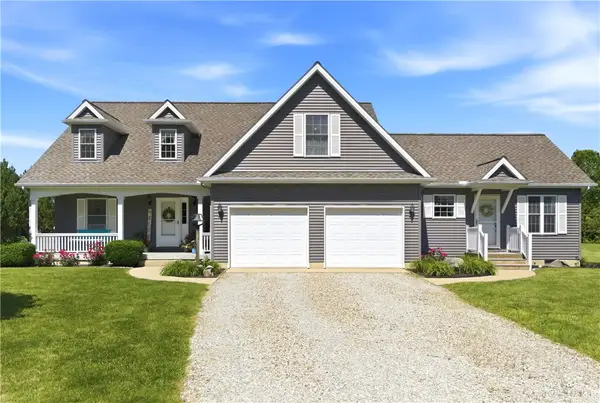 $515,000Pending4 beds 4 baths2,731 sq. ft.
689B Wolf Road, West Alexandria, OH 45381
MLS# 960034Listed by: IRONGATE, INC.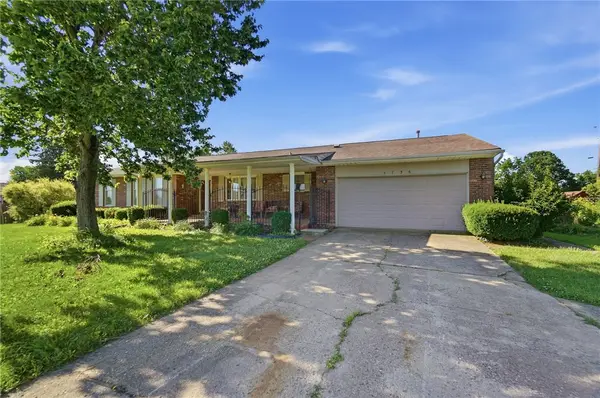 $228,200Active3 beds 2 baths2,089 sq. ft.
4756 Whitehead Court, West Alexandria, OH 45381
MLS# 962536Listed by: HARVEY PLUS $209,900Active4 beds 2 baths1,650 sq. ft.
3844 Fisher Twin Road, West Alexandria, OH 45381
MLS# 960468Listed by: IRONGATE INC. $229,900Pending3 beds 1 baths1,464 sq. ft.
6790 E Us 35, West Alexandria, OH 45381
MLS# 951446Listed by: HOWARD HANNA REAL ESTATE SERV


Protect your home and budget from life's surprises with an Assurant Home Warranty, backed by a partner that supports you through every step of homeownership. Explore Plans.
© 2023 - 2026 ERA Franchise Systems LLC. All rights reserved. ERA Franchise Systems LLC fully supports the principles of the Fair Housing Act and the Equal Opportunity Act. ERA, ERA Real Estate powered, and their respective logos are registered service marks of ERA Franchise Systems LLC. Each office is independently owned and operated.