
4421 Meadowbrook Drive, Leavittsburg, OH 44430
Local realty services provided by:ERA Real Solutions Realty
Listed by: matthew farley, ryan poland
Office: jack kohl realty
MLS#:5242593
Source:OH_NORMLS
Price summary
- Price:$149,000
- Price per sq. ft.:$76.65
About this home
Great investment opportunity in Leavittsburg! This tenant-occupied 3-bedroom, 1-bath home offers a spacious dining room, eat-in kitchen, and a large office/flex space that could potentially serve as a 4th bedroom, playroom, or home office. Enjoy the back deck overlooking the scenic Mahoning River. Currently tenant occupied, this property offers an excellent opportunity for an investor looking to add to their rental portfolio. Conveniently located and offering flexible living space with a peaceful riverside setting, this home is ready for its next owner.
Contact an agent
Home facts
- Year built:1950
- Subdivision & Development:Meadowbrook Little Farms
- Listing ID #:5242593
- Added:1 day(s) ago
- Updated:September 06, 2026 at 02:21 PM
Rooms and interior
- Bedrooms:3
- Total bathrooms:1
- Full bathrooms:1
- Kitchen Description:Range, Refrigerator
- Basement:Yes
- Living area:1,944 sq. ft.
Heating and cooling
- Heating:Forced Air, Gas
Structure and exterior
- Roof:Asphalt, Fiberglass
- Year built:1950
- Building area:1,944 sq. ft.
- Lot area:0.21 Acres
- Architectural Style:Conventional
- Construction Materials:Vinyl Siding, Wood Siding
- Exterior Features:Deck
- Levels:2 Stories, 2 Story
Utilities
- Water:Public
- Sewer:Septic Tank
Finances and disclosures
- Price:$149,000
- Price per sq. ft.:$76.65
- Tax amount:$1,052 (2025)
Features and amenities
- Appliances:Range, Refrigerator, Washer
- Laundry features:Dryer, Washer
Parking
- Parking description:Driveway

New listings near 4421 Meadowbrook Drive
- New
 $140,000Active2 beds 1 baths
480 N Leavitt Road, Leavittsburg, OH 44430
MLS# 5240841Listed by: KEY REALTY 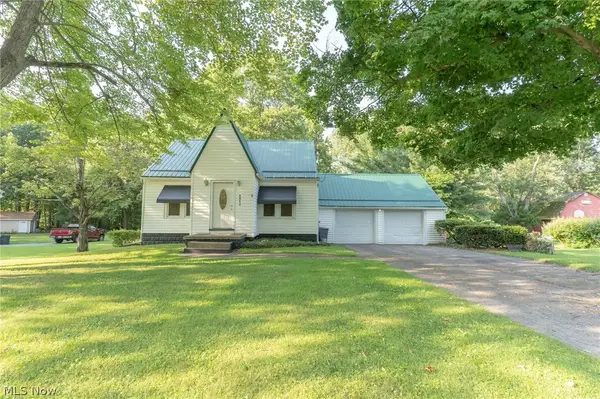 $141,711Pending3 beds 2 baths1,245 sq. ft.
5510 Park Road, Leavittsburg, OH 44430
MLS# 5228214Listed by: CENTURY 21 LAKESIDE REALTY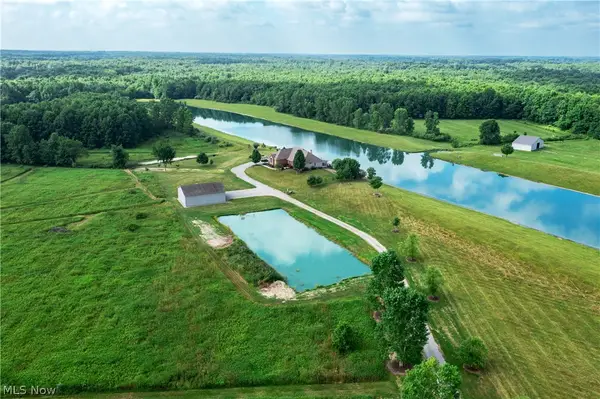 $1,190,000Active3 beds 2 baths5,042 sq. ft.
3965 Nelson Mosier Road, Leavittsburg, OH 44430
MLS# 5226019Listed by: THE AGENCY CLEVELAND NORTHCOAST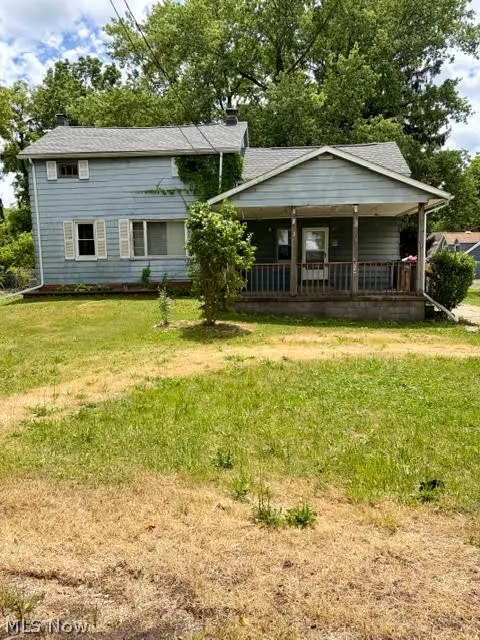 $58,000Pending3 beds 2 baths1,230 sq. ft.
5649 Park Road, Leavittsburg, OH 44430
MLS# 5219256Listed by: BERKSHIRE HATHAWAY HOMESERVICES STOUFFER REALTY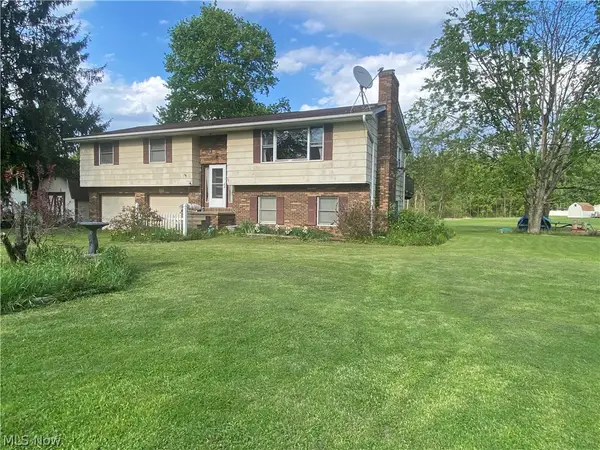 $140,000Pending3 beds 2 baths2,588 sq. ft.
1326 Barclay Messerly Road, Leavittsburg, OH 44430
MLS# 5208596Listed by: EXP REALTY, LLC. $19,500Active1.1 Acres
3366 Eagle Creek Road, Leavittsburg, OH 44430
MLS# 5106924Listed by: CENTURY 21 GOLDFIRE REALTY


Protect your home and budget from life's surprises with an Assurant Home Warranty, backed by a partner that supports you through every step of homeownership. Explore Plans.
© 2023 - 2026 ERA Franchise Systems LLC. All rights reserved. ERA Franchise Systems LLC fully supports the principles of the Fair Housing Act and the Equal Opportunity Act. ERA, ERA Real Estate powered, and their respective logos are registered service marks of ERA Franchise Systems LLC. Each office is independently owned and operated.