
724 Briggs Road, Leavittsburg, OH 44430
Local realty services provided by:ERA Real Solutions Realty
Listed by: danielle p martin
Office: brokers realty group
MLS#:5210541
Source:OH_NORMLS
Price summary
- Price:$198,500
- Price per sq. ft.:$152.93
About this home
Make an offer on this move-in ready home! This 3 bedroom, 1 1/2 bath home boasts extensive remodeling! And includes an oversized 3 car garage! Situated on nearly an acre (.81) of land and located on a quiet dead-end street. This darling home was completed with neutral tones and features a welcoming foyer that leads into the living room with new carpeting and a new ceiling fan, new kitchen with all brand new Whirlpool appliances and luxury vinyl flooring, 15x20 family room with vaulted ceiling, new Monte Carlo ceiling fan with remote, and a gas fireplace, the inviting breezeway offers additional living space, carpeted for comfort, and exits to a rustic 12x36 outdoor deck and peaceful nature.
A beautiful brand-new roof completed July 2026. Brand new electrical lines installed connecting the home to the garage situated on the 2nd parcel! June 2026 New breaker box in utility room also June 2026
Additional upgrades in the past 2 years include New Vinyl Siding, Windows, Doors, Landscaping, Front Deck, and Gravel. New Furnace, Central Air, Hot Water Tank, Paint, Bathroom Vanities, Faucets, Large Rain Shower Head (with separate handheld shower), Mirrors, Cabinet, and Shelves, New Flooring through-out, New Lighting fixtures through-out including 3 dusk-till-dawn exterior lighting fixtures, and new geotextile fabric under the new Gravel Driveway with additional outdoor space on the side of the home and garage.
This home is looking for a new owner to love and care for it for many years to come....
Contact an agent
Home facts
- Year built:1955
- Subdivision & Development:Westmoreland
- Listing ID #:5210541
- Added:94 day(s) ago
- Updated:August 20, 2026 at 07:25 AM
Rooms and interior
- Bedrooms:3
- Total bathrooms:2
- Full bathrooms:1
- Half bathrooms:1
- Rooms Total:7
- Kitchen Description:Microwave, Range, Refrigerator
- Living area:1,298 sq. ft.
Heating and cooling
- Cooling:Central Air
- Heating:Baseboard, Fireplaces, Gas
- Central air:Yes
Structure and exterior
- Roof:Asphalt
- Year built:1955
- Building area:1,298 sq. ft.
- Lot area:0.81 Acres
- Architectural Style:Ranch
- Construction Materials:Vinyl Siding
- Exterior Features:Deck
- Levels:1 Story
Utilities
- Water:Well
- Sewer:Septic Tank
Finances and disclosures
- Price:$198,500
- Price per sq. ft.:$152.93
- Tax amount:$762 (2025)
Features and amenities
- Appliances:Microwave, Range, Refrigerator
Parking
- Parking description:Detached, Drain, Garage
- Garage:Yes
- Garage spaces:3

New listings near 724 Briggs Road
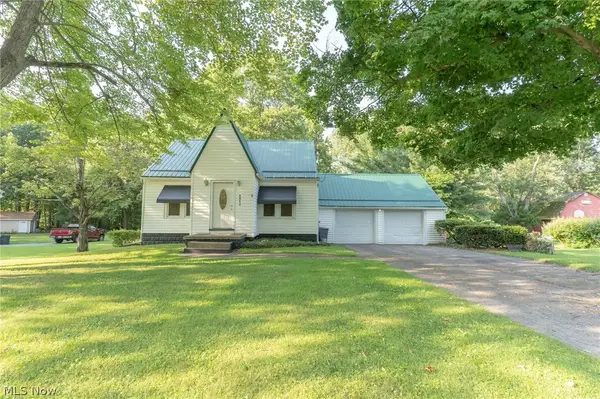 $141,711Pending3 beds 2 baths1,245 sq. ft.
5510 Park Road, Leavittsburg, OH 44430
MLS# 5228214Listed by: CENTURY 21 LAKESIDE REALTY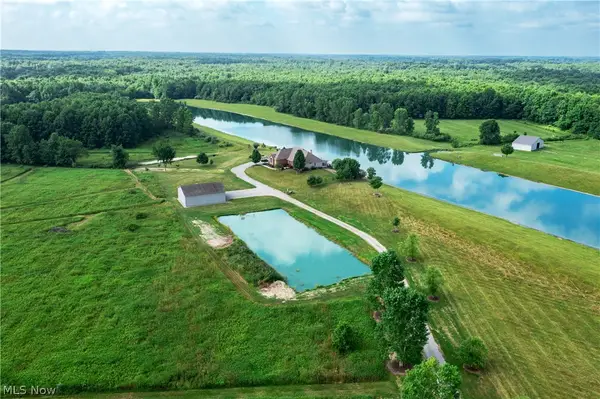 $1,190,000Active3 beds 2 baths5,042 sq. ft.
3965 Nelson Mosier Road, Leavittsburg, OH 44430
MLS# 5226019Listed by: THE AGENCY CLEVELAND NORTHCOAST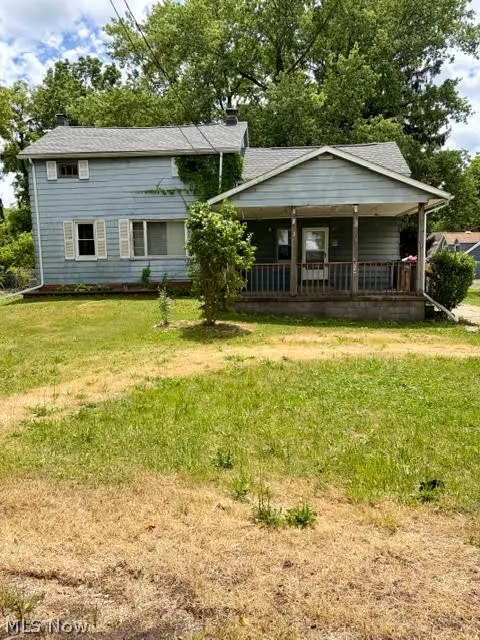 $58,000Pending3 beds 2 baths1,230 sq. ft.
5649 Park Road, Leavittsburg, OH 44430
MLS# 5219256Listed by: BERKSHIRE HATHAWAY HOMESERVICES STOUFFER REALTY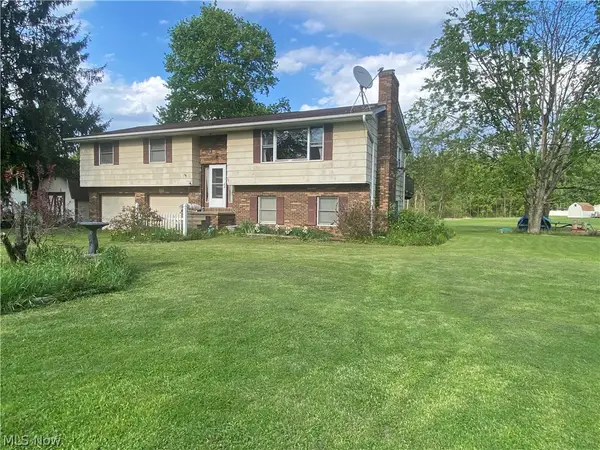 $140,000Pending3 beds 2 baths2,588 sq. ft.
1326 Barclay Messerly Road, Leavittsburg, OH 44430
MLS# 5208596Listed by: EXP REALTY, LLC. $19,500Active1.1 Acres
3366 Eagle Creek Road, Leavittsburg, OH 44430
MLS# 5106924Listed by: CENTURY 21 GOLDFIRE REALTY


Protect your home and budget from life's surprises with an Assurant Home Warranty, backed by a partner that supports you through every step of homeownership. Explore Plans.
© 2023 - 2026 ERA Franchise Systems LLC. All rights reserved. ERA Franchise Systems LLC fully supports the principles of the Fair Housing Act and the Equal Opportunity Act. ERA, ERA Real Estate powered, and their respective logos are registered service marks of ERA Franchise Systems LLC. Each office is independently owned and operated.