
111 Ridge Road #205, Lebanon, OH 45036
Local realty services provided by:ERA Martin & Associates
111 Ridge Road #205,Lebanon, OH 45036
$183,000
- 2 Beds
- 1 Baths
- - sq. ft.
- Condominium
- Sold
Listed by: julia hayes
Office: coldwell banker heritage513-899-9990
MLS#:1887219
Source:OH_CINCY
Sorry, we are unable to map this address
Price summary
- Price:$183,000
- Monthly HOA dues:$195
About this home
Rare ranch condo, only 3 steps to enter, freshly painted, open floor plan, range, dishwasher, refrigerator, washer and dryer included. The basement is open and ready for you to finish. Recently waterproofed. French doors off the the kitchen to a shaded patio.
Contact an agent
Home facts
- Year built:1982
- Subdivision & Development:Ridgewood
- Listing ID #:1887219
- Added:39 day(s) ago
- Updated:August 26, 2026 at 01:18 PM
Rooms and interior
- Bedrooms:2
- Total bathrooms:1
- Full bathrooms:1
- Rooms Total:4
- Kitchen Description:Counter Bar, Dishwasher, Eat-In, Garbage Disposal, Microwave, Oven/Range, Refrigerator, Vinyl Floor, Window Treatment, Wood Cabinets
- Bedroom Description:Wall-to-Wall Carpet, Window Treatment
- Basement Description:Concrete Floor, Full
Heating and cooling
- Cooling:Central Air
- Heating:Electric, Heat Pump
Structure and exterior
- Roof:Shingle
- Year built:1982
- Architectural Style:Ranch
- Construction Materials:Brick, Vinyl Siding
- Exterior Features:Patio
- Foundation Description:Poured
- Levels:1 Story
Utilities
- Water:Public
- Sewer:Public Sewer
Finances and disclosures
- Price:$183,000
Features and amenities
- Appliances:Dishwasher, Dryer, Garbage Disposal, Microwave, Oven/Range, Refrigerator
- Laundry features:Dryer
- Amenities:French Doors
Parking
- Parking description:1 Assigned
- Carport spaces:1
 Information deemed reliable but not guaranteed. The data relating to real estate for sale on this web site comes in part from the Broker Reciprocity program of the Multiple Listing Service of Greater Cincinnati. Real estate listings held by brokerage firms other than ERA Martin & Associates are marked with the Broker Reciprocity™ logo (the small house as shown to the left) and detailed information about them includes the name of the listing brokers. 2026, MLS of Greater Cincinnati, Inc. All rights reserved.
New listings near 111 Ridge Road #205
- New
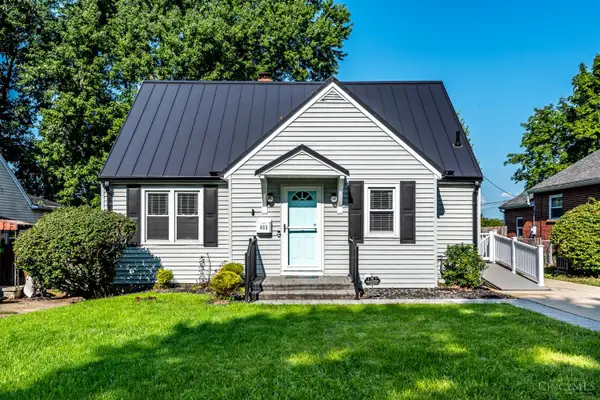 $355,000Active3 beds 3 baths1,510 sq. ft.
403 Keever Street, Lebanon, OH 45036
MLS# 1891452Listed by: KELLER WILLIAMS ADVISORS - New
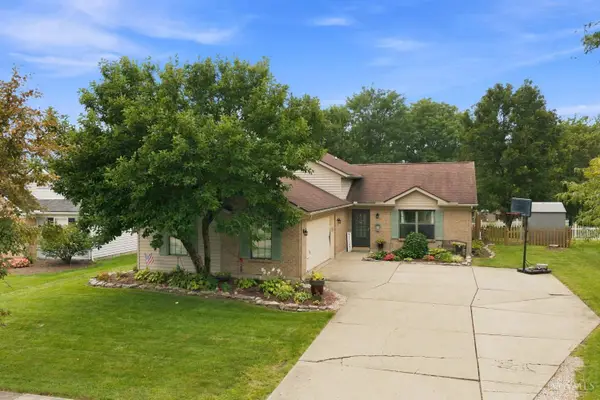 $349,900Active3 beds 3 baths1,884 sq. ft.
1567 Tollgate Court, Lebanon, OH 45036
MLS# 1891468Listed by: COLDWELL BANKER REALTY - New
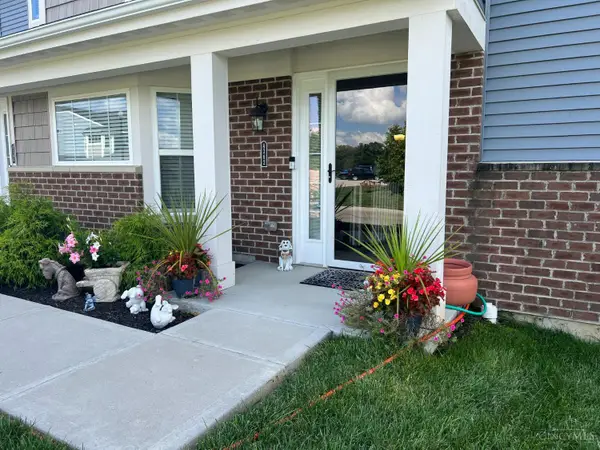 $449,000Active2 beds 3 baths
4362 Waters Edge Lane, Turtle Creek Twp, OH 45036
MLS# 1891325Listed by: SIBCY CLINE, INC. 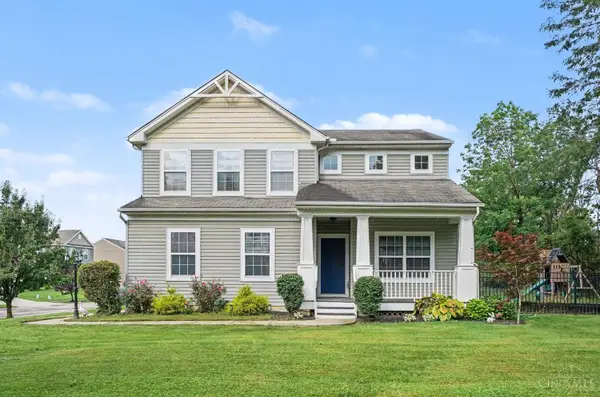 $445,000Pending4 beds 4 baths2,016 sq. ft.
402 Irons Run Court, Lebanon, OH 45036
MLS# 1891057Listed by: THE SIX REALTY, LLC- New
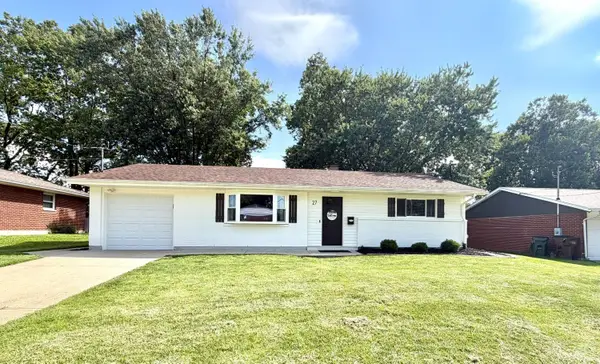 $328,900Active3 beds 2 baths1,499 sq. ft.
27 Lawndale Avenue, Lebanon, OH 45036
MLS# 1891133Listed by: OHIO PROPERTY GROUP, LLC  $1,600,000Pending3 beds 3 baths4,600 sq. ft.
1214 E Lower Springboro Road, Lebanon, OH 45036
MLS# 967037Listed by: EXP REALTY- New
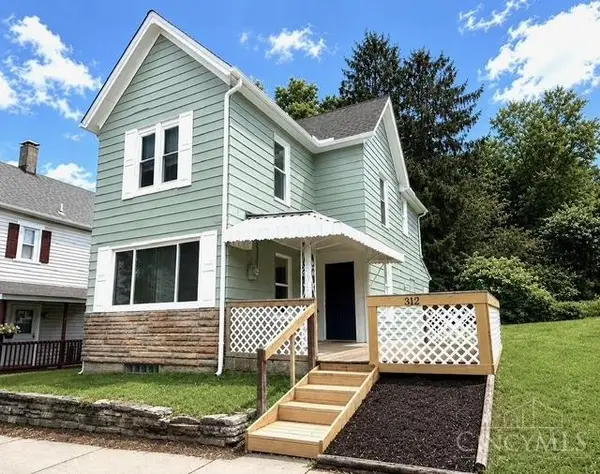 $265,000Active3 beds 1 baths1,276 sq. ft.
312 N East Street, Lebanon, OH 45036
MLS# 1891065Listed by: RE/MAX PREFERRED GROUP - New
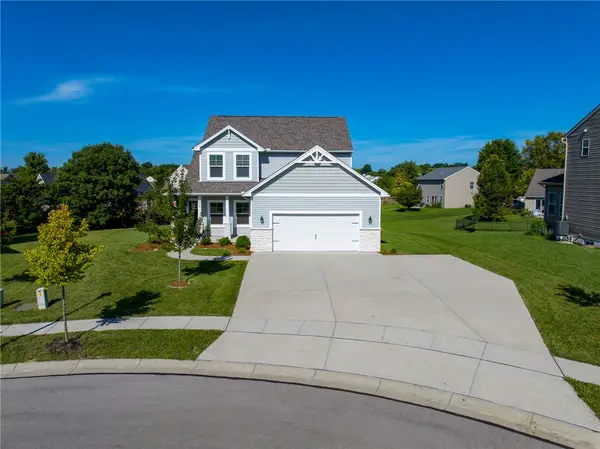 $442,000Active4 beds 3 baths2,159 sq. ft.
1115 Silversmith Way, Lebanon, OH 45036
MLS# 966826Listed by: KELLER WILLIAMS COMMUNITY PART - New
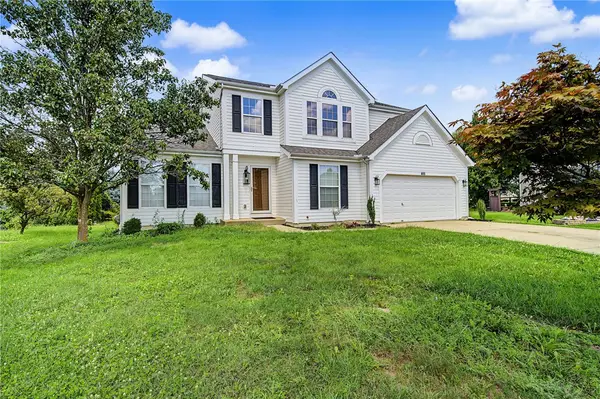 $447,990Active3 beds 3 baths2,774 sq. ft.
466 Lake Haven Court, Lebanon, OH 45036
MLS# 966869Listed by: HOWARD HANNA REAL ESTATE SERV 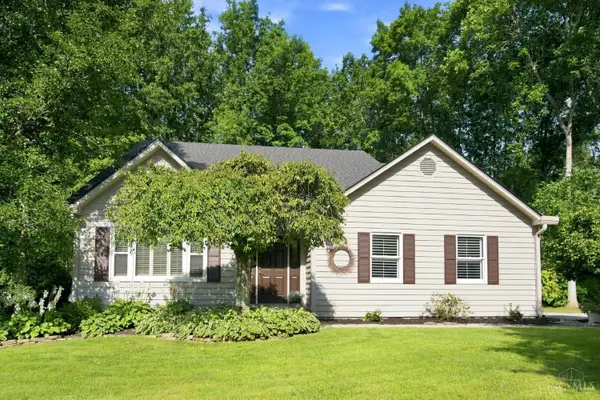 $400,000Pending3 beds 3 baths2,439 sq. ft.
791 Farview Avenue, Lebanon, OH 45036
MLS# 1890725Listed by: KELLER WILLIAMS ADVISORS


Protect your home and budget from life's surprises with an Assurant Home Warranty, backed by a partner that supports you through every step of homeownership. Explore Plans.
© 2023 - 2026 ERA Franchise Systems LLC. All rights reserved. ERA Franchise Systems LLC fully supports the principles of the Fair Housing Act and the Equal Opportunity Act. ERA, ERA Real Estate powered, and their respective logos are registered service marks of ERA Franchise Systems LLC. Each office is independently owned and operated.