
1145 Algonquin Drive, Lebanon, OH 45036
Local realty services provided by:ERA Real Solutions Realty
Listed by: michael floyd, denise l gifford
Office: keller williams advisors513-874-3300
MLS#:1891903
Source:OH_CINCY
Price summary
- Price:$225,000
- Price per sq. ft.:$230.77
About this home
Welcome to easy one-floor living in this well-maintained 3-bedroom, 1.5-bath ranch! The clean, simple layout offers an easy flow between the eat-in kitchen and living room, along with three comfortable bedrooms and first-floor laundry. The primary bedroom features its own half bath for added convenience. Outside, enjoy a covered front porch, a nice level .28-acre lot, and a pergola that creates a welcoming space to relax or entertain. A carport provides room for recreational equipment and other toys. The low-maintenance brick exterior adds to the home's easy-care appeal. Years of updates, improvements, and thoughtful maintenance make this a home you can settle into with confidence. Conveniently located near parks, schools, shopping, and major highways, including I-71, this inviting ranch combines comfort, convenience, and easy living. Home currently in multiple offers. Highest and Best due by 5pm on Sunday 8/30.
Contact an agent
Home facts
- Year built:1986
- Listing ID #:1891903
- Added:5 day(s) ago
- Updated:September 02, 2026 at 07:46 AM
Rooms and interior
- Bedrooms:3
- Total bathrooms:2
- Full bathrooms:1
- Half bathrooms:1
- Rooms Total:5
- Kitchen Description:Dishwasher, Eat-In, Laminate Floor, Microwave, Oven/Range, Refrigerator
- Bedroom Description:Bath Adjoins, Wall-to-Wall Carpet
- Living area:975 sq. ft.
Heating and cooling
- Cooling:Central Air
- Heating:Electric
Structure and exterior
- Roof:Shingle
- Year built:1986
- Building area:975 sq. ft.
- Architectural Style:Ranch
- Construction Materials:Brick
- Exterior Features:Porch
- Foundation Description:Slab
- Levels:1 Story
Utilities
- Water:Public
- Sewer:Public Sewer
Finances and disclosures
- Price:$225,000
- Price per sq. ft.:$230.77
Features and amenities
- Appliances:Dishwasher, Dryer, Microwave, Oven/Range, Refrigerator, Washer
- Laundry features:Dryer, Washer
Parking
- Garage:Yes
- Garage spaces:2
 Information deemed reliable but not guaranteed. The data relating to real estate for sale on this web site comes in part from the Broker Reciprocity program of the Multiple Listing Service of Greater Cincinnati. Real estate listings held by brokerage firms other than ERA Real Solutions Realty are marked with the Broker Reciprocity™ logo (the small house as shown to the left) and detailed information about them includes the name of the listing brokers. 2026, MLS of Greater Cincinnati, Inc. All rights reserved. OH_CINCY Member Broker: Jeremy Raby
New listings near 1145 Algonquin Drive
- New
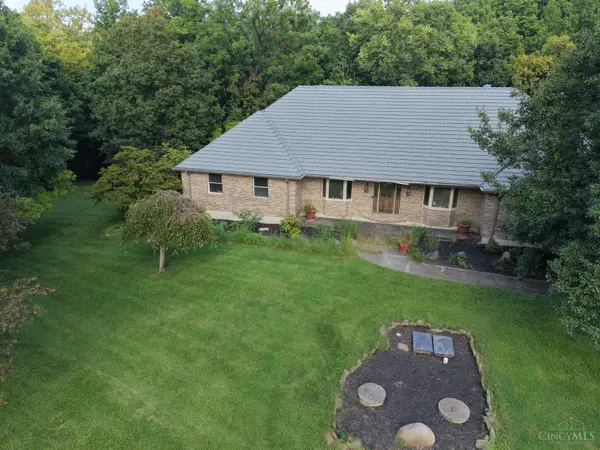 $1Active3 beds 4 baths3,894 sq. ft.
1520 Butler Warren Road, Lebanon, OH 45036
MLS# 1892528Listed by: CENTURY 21 THACKER & ASSOC. - New
 $276,900Active2 beds 2 baths1,065 sq. ft.
479 Chambers Bay Place #14-300, Lebanon, OH 45036
MLS# 967916Listed by: H.M.S. REAL ESTATE - New
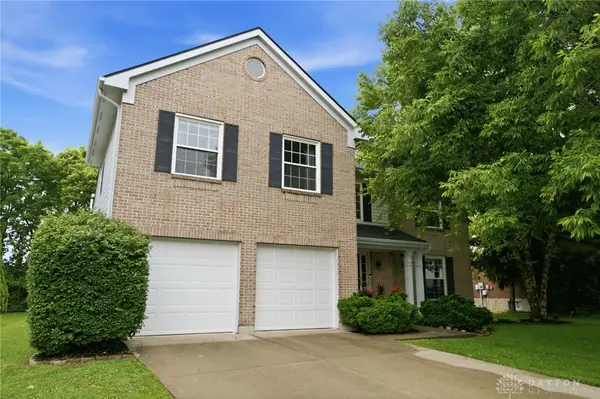 $430,000Active4 beds 3 baths2,098 sq. ft.
927 Grandstone Court, Lebanon, OH 45036
MLS# 967967Listed by: COLDWELL BANKER REALTY - New
 $595,000Active3 beds 3 baths2,887 sq. ft.
580 Stubbs Mill Road, Lebanon, OH 45036
MLS# 967968Listed by: COLDWELL BANKER REALTY - New
 $435,000Active4 beds 3 baths2,286 sq. ft.
859 Dogwood Court, Lebanon, OH 45036
MLS# 967508Listed by: KELLER WILLIAMS ADVISORS RLTY - New
 $372,900Active2 beds 2 baths1,543 sq. ft.
475 Chambers Bay Place #14-301, Lebanon, OH 45036
MLS# 967908Listed by: H.M.S. REAL ESTATE - New
 $307,900Active2 beds 2 baths1,314 sq. ft.
499 Chambers Bay Place #14-103, Lebanon, OH 45036
MLS# 967912Listed by: H.M.S. REAL ESTATE - New
 $175,000Active1.76 Acres
0 Willow Pine Manor #4, Lebanon, OH 45036
MLS# 1891812Listed by: SIBCY CLINE, INC. - New
 $385,000Active3 beds 2 baths1,675 sq. ft.
1148 Turfway Court, Lebanon, OH 45036
MLS# 1892327Listed by: BEYCOME BROKERAGE REALTY LLC - New
 $400,000Active3 beds 3 baths2,858 sq. ft.
1105 Armitage Court, Lebanon, OH 45036
MLS# 1892014Listed by: EXP REALTY


Protect your home and budget from life's surprises with an Assurant Home Warranty, backed by a partner that supports you through every step of homeownership. Explore Plans.
© 2023 - 2026 ERA Franchise Systems LLC. All rights reserved. ERA Franchise Systems LLC fully supports the principles of the Fair Housing Act and the Equal Opportunity Act. ERA, ERA Real Estate powered, and their respective logos are registered service marks of ERA Franchise Systems LLC. Each office is independently owned and operated.