
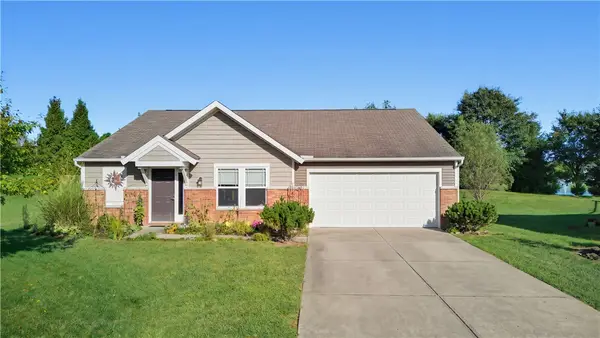
1332 Blackhorse Run, Lebanon, OH 45036
Local realty services provided by:ERA Martin & Associates
Listed by: jared jester
Office: comey & shepherd513-489-2100
MLS#:1894976
Source:OH_CINCY
Price summary
- Price:$525,000
- Price per sq. ft.:$202
- Monthly HOA dues:$127.5
About this home
This gorgeous patio home is ready for you! The upper level features hardwood floors, tall ceilings, archways, custom stained glass, textured walls & a spacious primary suite with tray ceiling, abundant natural light & a stunning custom bath with walk-in shower & double vanity. A 3rd bedroom/office & half bath are also on this level. The dining room opens to a large living room with gas fireplace, flowing into the kitchen with quartz counters & cherry cabinets. The bright breakfast room walks out to a covered deck overlooking a comfortable patio below. A wide, light-filled staircase leads to the finished lower level with another living space, large bedroom with ensuite bath, home theatre (with equipment included), pub bar & a flexible finished room for crafts, workouts or guests. Picture windows & a walkout provide natural light and easy access to the covered patio. A few steps up lead you to the custom stone patio. Come and LOVE WHERE YOU LIVE!
Contact an agent
Home facts
- Year built:2005
- Listing ID #:1894976
- Added:1 day(s) ago
- Updated:September 25, 2026 at 02:45 AM
Rooms and interior
- Bedrooms:3
- Total bathrooms:3
- Full bathrooms:2
- Half bathrooms:1
- Rooms Total:11
- Dining Description:Wood Floor
- Kitchen Description:Convection Oven, Dishwasher, Electric Cooktop, Gourmet, Microwave, Pantry, Quartz Counters, Refrigerator, Wood Cabinets, Wood Floor
- Bedroom Description:Bath Adjoins, Walk-in Closet, Wall-to-Wall Carpet, Window Treatment
- Basement Description:Finished, Full, Walkout, Wall-to-Wall Carpet
- Living area:2,599 sq. ft.
Heating and cooling
- Cooling:Ceiling Fans, Central Air
- Heating:Forced Air, Gas
Structure and exterior
- Roof:Shingle
- Year built:2005
- Building area:2,599 sq. ft.
- Lot area:0.17 Acres
- Architectural Style:Ranch
- Construction Materials:Stone, Vinyl Siding
- Exterior Features:Covered Deck/Patio, Deck, Patio
- Foundation Description:Poured
- Levels:1 Story
Utilities
- Water:Public
- Sewer:Public Sewer
Finances and disclosures
- Price:$525,000
- Price per sq. ft.:$202
Features and amenities
- Appliances:Convection Oven, Dishwasher, Electric Cooktop, Microwave, Refrigerator, Washer
- Laundry features:Washer
- Amenities:9Ft + Ceiling, Multi Panel Doors
Parking
- Parking description:Driveway, On Street
- Garage:Yes
- Garage spaces:2
 Information deemed reliable but not guaranteed. The data relating to real estate for sale on this web site comes in part from the Broker Reciprocity program of the Multiple Listing Service of Greater Cincinnati. Real estate listings held by brokerage firms other than ERA Martin & Associates are marked with the Broker Reciprocity™ logo (the small house as shown to the left) and detailed information about them includes the name of the listing brokers. 2026, MLS of Greater Cincinnati, Inc. All rights reserved.
New listings near 1332 Blackhorse Run
 $264,900Pending3 beds 1 baths1,185 sq. ft.
424 Gregory Court, Lebanon, OH 45036
MLS# 969403Listed by: STREETLIGHT REALTY LLC- New
 $489,000Active5 beds 3 baths3,128 sq. ft.
798 Farview Avenue, Lebanon, OH 45036
MLS# 1894519Listed by: TEAM RESULTS REALTY - New
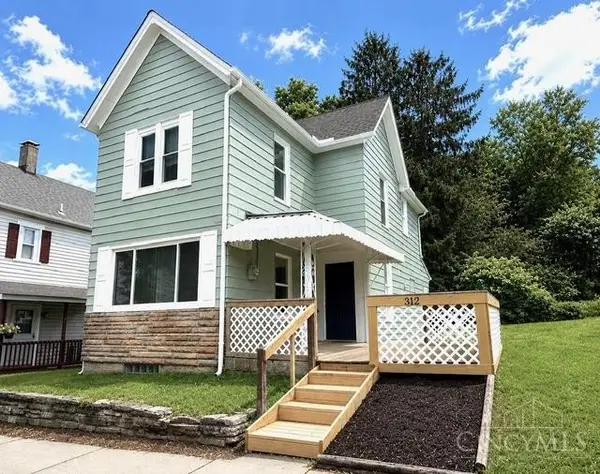 $265,000Active3 beds 1 baths1,276 sq. ft.
312 N East Street, Lebanon, OH 45036
MLS# 1894490Listed by: RE/MAX PREFERRED GROUP - New
 $295,000Active2 beds 2 baths1,152 sq. ft.
2106 Hamilton Road, Lebanon, OH 45036
MLS# 969248Listed by: COMEY & SHEPHERD REALTORS - New
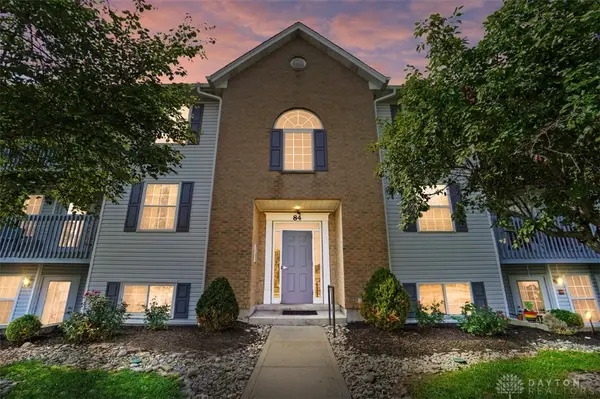 $175,000Active2 beds 2 baths1,120 sq. ft.
84 Rough Way #5, Lebanon, OH 45036
MLS# 969256Listed by: COMEY & SHEPHERD REALTORS - New
 $525,000Active4 beds 4 baths2,948 sq. ft.
1249 Fox Hollow Drive, Lebanon, OH 45036
MLS# 1894356Listed by: EXP REALTY - New
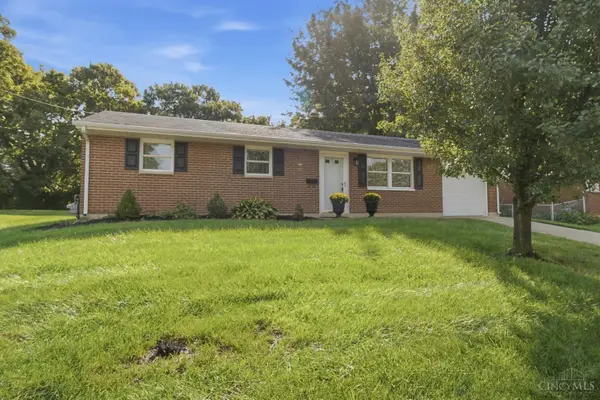 $299,900Active3 beds 2 baths1,404 sq. ft.
904 Hartz Drive, Lebanon, OH 45036
MLS# 1890265Listed by: KELLER WILLIAMS ADVISORS - Open Sat, 1 to 3pmNew
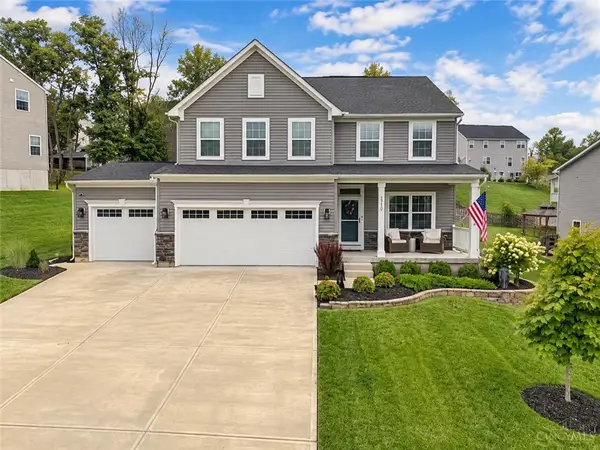 $539,000Active4 beds 4 baths3,235 sq. ft.
1360 Autumn Ridge Drive, Lebanon, OH 45036
MLS# 969041Listed by: EXP REALTY - New
 $382,000Active3 beds 2 baths1,624 sq. ft.
1581 Black Wolf Drive, Lebanon, OH 45036
MLS# 969058Listed by: PLUM TREE REALTY


Protect your home and budget from life's surprises with an Assurant Home Warranty, backed by a partner that supports you through every step of homeownership. Explore Plans.
© 2023 - 2026 ERA Franchise Systems LLC. All rights reserved. ERA Franchise Systems LLC fully supports the principles of the Fair Housing Act and the Equal Opportunity Act. ERA, ERA Real Estate powered, and their respective logos are registered service marks of ERA Franchise Systems LLC. Each office is independently owned and operated.