
247 Village Park Drive, Lebanon, OH 45036
Local realty services provided by:ERA Real Solutions Realty
247 Village Park Drive,Lebanon, OH 45036
$439,000
- 4 Beds
- 4 Baths
- 3,800 sq. ft.
- Single family
- Active
Listed by: barbie woehrmyer
Office: coldwell banker realty513-321-9944
MLS#:1899059
Source:OH_CINCY
Price summary
- Price:$439,000
- Price per sq. ft.:$115.53
- Monthly HOA dues:$50.83
About this home
Welcome home to this adorable Countryside gem offering the perfect blend of comfort, space, and convenience! Enjoy true first-floor living with a spacious primary suite, laundry, and all main living areas on one level. The open floor plan features vaulted ceilings, a dining room, and a convenient mudroom. Upstairs, you'll find three additional bedrooms and a full bath. The finished lower level offers an incredible private suite complete with a full bath, kitchenette, and office or potential fifth bedroom - perfect for guests, multigenerational living, or entertaining! A new roof and HVAC system make this home truly move-in ready. Enjoy neighborhood walking trails, a community pool, and a fantastic location just minutes from everything Lebanon has to offer. This one truly has it all!
Contact an agent
Home facts
- Year built:2006
- Listing ID #:1899059
- Added:8 day(s) ago
- Updated:November 10, 2026 at 08:46 PM
Rooms and interior
- Bedrooms:4
- Total bathrooms:4
- Full bathrooms:3
- Half bathrooms:1
- Rooms Total:15
- Kitchen Description:Dishwasher, Eat-In, Garbage Disposal, Gourmet, Island, Microwave, Oven/Range, Refrigerator, Wood Cabinets, Wood Floor
- Bedroom Description:Bath Adjoins, Vaulted Ceiling, Wall-to-Wall Carpet
- Basement Description:Full
- Living area:3,800 sq. ft.
Heating and cooling
- Cooling:Central Air
- Heating:Forced Air, Gas
Structure and exterior
- Roof:Shingle
- Year built:2006
- Building area:3,800 sq. ft.
- Lot area:0.15 Acres
- Architectural Style:Traditional
- Construction Materials:Vinyl Siding
- Exterior Features:Covered, Deck
- Foundation Description:Poured
- Levels:2 Story
Utilities
- Water:Public
- Sewer:Public Sewer
Finances and disclosures
- Price:$439,000
- Price per sq. ft.:$115.53
Features and amenities
- Appliances:Dishwasher, Garbage Disposal, Microwave, Oven/Range, Refrigerator
- Amenities:Vaulted Ceiling
Parking
- Parking description:Driveway
- Garage:Yes
- Garage spaces:2
 Information deemed reliable but not guaranteed. The data relating to real estate for sale on this web site comes in part from the Broker Reciprocity program of the Multiple Listing Service of Greater Cincinnati. Real estate listings held by brokerage firms other than ERA Real Solutions Realty are marked with the Broker Reciprocity™ logo (the small house as shown to the left) and detailed information about them includes the name of the listing brokers. 2026, MLS of Greater Cincinnati, Inc. All rights reserved. OH_CINCY Member Broker: Jeremy Raby
New listings near 247 Village Park Drive
- New
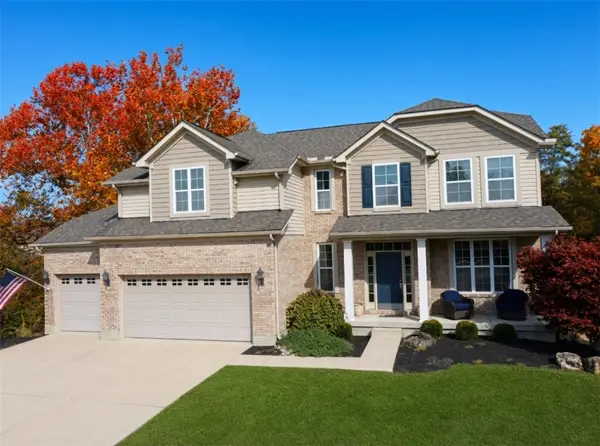 $600,000Active4 beds 3 baths2,508 sq. ft.
1456 Meadow View Lane, Lebanon, OH 45036
MLS# 972760Listed by: MONOCLE REAL ESTATE SOLUTIONS - New
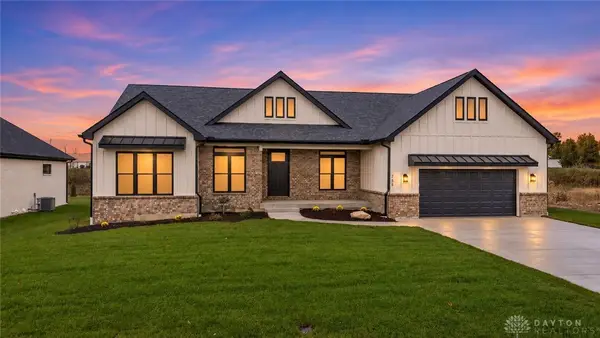 $819,900Active4 beds 3 baths
755 Lake Bluff Court, Lebanon, OH 45036
MLS# 972804Listed by: REIGN REALTY - New
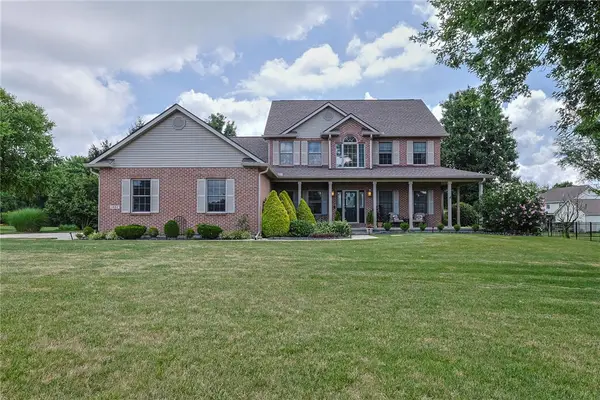 $750,000Active5 beds 4 baths3,299 sq. ft.
1862 Pence Ridge Court, Lebanon, OH 45036
MLS# 972736Listed by: SIBCY CLINE INC. - New
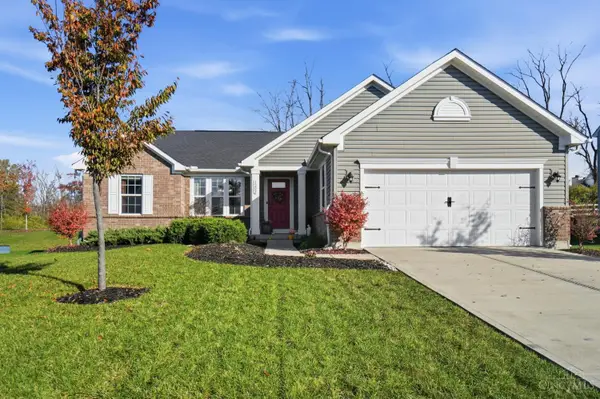 $499,900Active4 beds 3 baths
1202 Autumn Ridge Drive, Lebanon, OH 45036
MLS# 1899419Listed by: KELLER WILLIAMS PINNACLE GROUP  $382,900Active2 beds 2 baths
411 Bandon Dunes Court #12302, Lebanon, OH 45036
MLS# 1864472Listed by: HMS REAL ESTATE $390,900Active2 beds 2 baths
423 Bandon Dunes Court #12302, Lebanon, OH 45036
MLS# 1864480Listed by: HMS REAL ESTATE $424,900Active2 beds 3 baths1,956 sq. ft.
407 Bandon Dunes Court #12301, Lebanon, OH 45036
MLS# 1864762Listed by: HMS REAL ESTATE $346,900Pending2 beds 2 baths1,643 sq. ft.
451 Chambers Bay Place #13104, Lebanon, OH 45036
MLS# 1866656Listed by: HMS REAL ESTATE $279,900Active2 beds 2 baths1,051 sq. ft.
443 Chambers Bay Place #13305, Lebanon, OH 45036
MLS# 1866668Listed by: HMS REAL ESTATE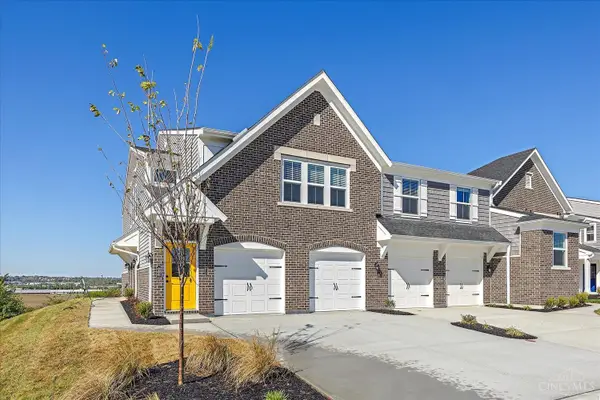 $382,900Active2 beds 2 baths1,549 sq. ft.
447 Chambers Bay Place #13304, Lebanon, OH 45036
MLS# 1866705Listed by: HMS REAL ESTATE


Protect your home and budget from life's surprises with an Assurant Home Warranty, backed by a partner that supports you through every step of homeownership. Explore Plans.
© 2023 - 2026 ERA Franchise Systems LLC. All rights reserved. ERA Franchise Systems LLC fully supports the principles of the Fair Housing Act and the Equal Opportunity Act. ERA, ERA Real Estate powered, and their respective logos are registered service marks of ERA Franchise Systems LLC. Each office is independently owned and operated.