
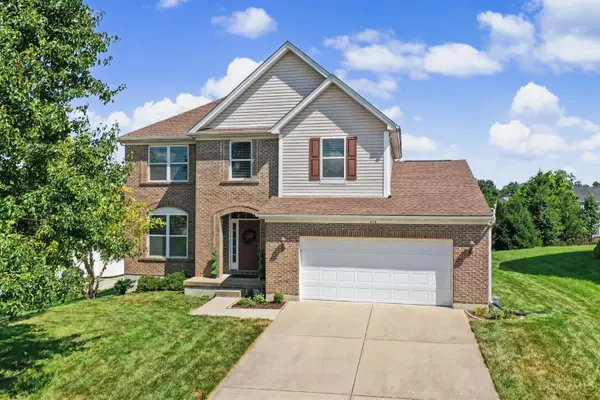
263 Bradford Court, Lebanon, OH 45036
Local realty services provided by:ERA Real Solutions Realty
Listed by: alexander schafers
Office: re/max united associates513-655-2300
MLS#:1888713
Source:OH_CINCY
Price summary
- Price:$355,000
- Price per sq. ft.:$151.06
- Monthly HOA dues:$8.33
About this home
Welcome to this beautiful 2-story home in the heart of Lebanon! Offering a functional open-concept layout, this home features spacious living areas, updated flooring, abundant natural light, and a stylish kitchen with white cabinetry, stainless steel appliances, ample counter space, and a breakfast area overlooking the backyard. The inviting family room with a cozy fireplace is perfect for everyday living and entertaining. Upstairs you'll find generously sized bedrooms, including a spacious primary suite with an en-suite bath and walk-in closet. The finished lower level expands your living space with a built-in bar, a flexible room ideal as a potential fourth bedroom or home office, plus an unfinished storage area. Step outside to enjoy the large deck, fenced backyard, fire pit, and storage shedperfect for relaxing or hosting gatherings. Conveniently located near parks, schools, shopping, dining, and Lebanon Junior High, this move-in ready home is one you won't want to miss!
Contact an agent
Home facts
- Year built:1996
- Listing ID #:1888713
- Added:1 day(s) ago
- Updated:July 31, 2026 at 05:02 PM
Rooms and interior
- Bedrooms:3
- Total bathrooms:4
- Full bathrooms:3
- Half bathrooms:1
- Rooms Total:10
- Dining Description:French Doors
- Kitchen Description:Dishwasher, Double Oven, Eat-In, Microwave, Pantry, Refrigerator, Vinyl Floor, Wood Cabinets
- Bedroom Description:Bath Adjoins, Walk-in Closet
- Basement Description:Finished, Full
- Living area:2,350 sq. ft.
Heating and cooling
- Cooling:Central Air
- Heating:Gas
Structure and exterior
- Roof:Shingle
- Year built:1996
- Building area:2,350 sq. ft.
- Lot area:0.29 Acres
- Architectural Style:Traditional
- Construction Materials:Vinyl Siding
- Exterior Features:Cul de sac, Deck, Fire Pit
- Foundation Description:Poured
- Levels:2 Story
Utilities
- Water:Public
- Sewer:Public Sewer
Finances and disclosures
- Price:$355,000
- Price per sq. ft.:$151.06
Features and amenities
- Appliances:Dishwasher, Double Oven, Microwave, Refrigerator
- Amenities:Crown Molding, French Doors
Parking
- Parking description:Driveway
- Garage:Yes
- Garage spaces:2
 Information deemed reliable but not guaranteed. The data relating to real estate for sale on this web site comes in part from the Broker Reciprocity program of the Multiple Listing Service of Greater Cincinnati. Real estate listings held by brokerage firms other than ERA Real Solutions Realty are marked with the Broker Reciprocity™ logo (the small house as shown to the left) and detailed information about them includes the name of the listing brokers. 2026, MLS of Greater Cincinnati, Inc. All rights reserved. OH_CINCY Member Broker: Jeremy Raby
New listings near 263 Bradford Court
- New
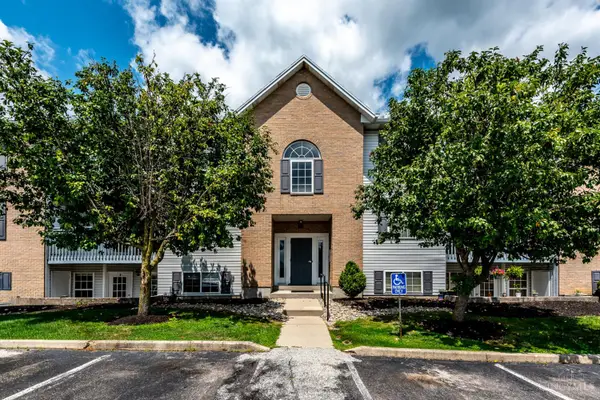 $179,000Active2 beds 2 baths1,120 sq. ft.
91 Rough Way #1, Lebanon, OH 45036
MLS# 1888564Listed by: KELLER WILLIAMS ADVISORS - New
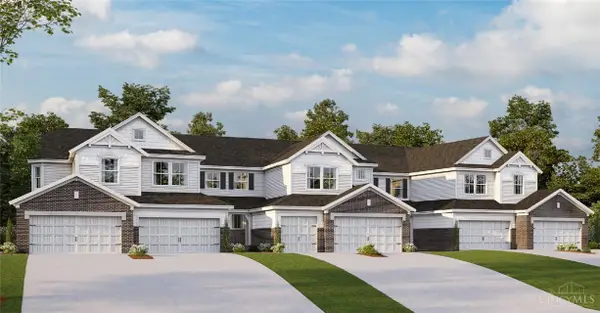 $399,900Active2 beds 2 baths1,903 sq. ft.
5402 Augusta Court #16-302, Lebanon, OH 45036
MLS# 965405Listed by: H.M.S. REAL ESTATE - New
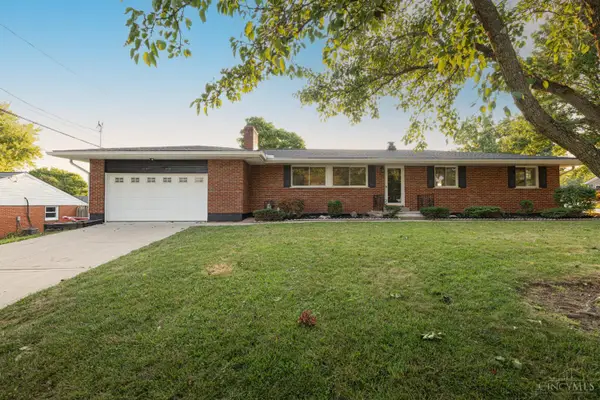 $334,900Active3 beds 2 baths1,597 sq. ft.
459 Glenview Drive, Lebanon, OH 45036
MLS# 1888608Listed by: KELLER WILLIAMS ADVISORS - New
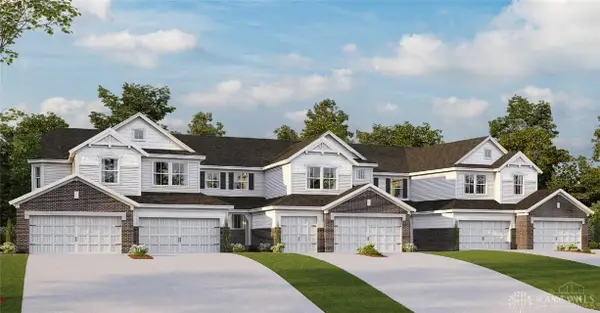 $484,900Active3 beds 3 baths3,084 sq. ft.
5398 Augusta Drive #16-202, Lebanon, OH 45036
MLS# 965235Listed by: H.M.S. REAL ESTATE - New
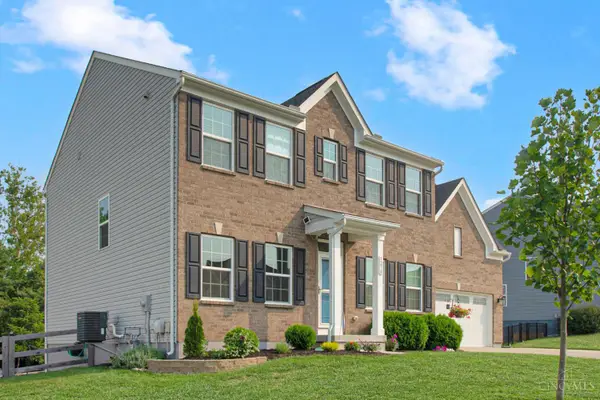 $548,500Active4 beds 3 baths3,133 sq. ft.
1278 Autumn Ridge Drive, Lebanon, OH 45036
MLS# 1888470Listed by: KELLER WILLIAMS ADVISORS - New
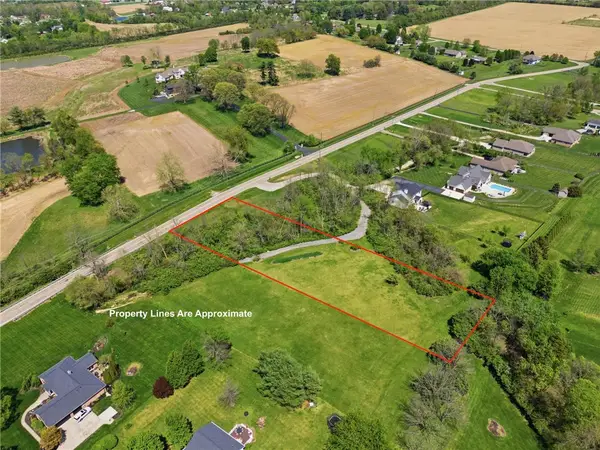 $145,000Active1.47 Acres
1229 E Pekin Road, Lebanon, OH 45036
MLS# 965189Listed by: KELLER WILLIAMS COMMUNITY PART - New
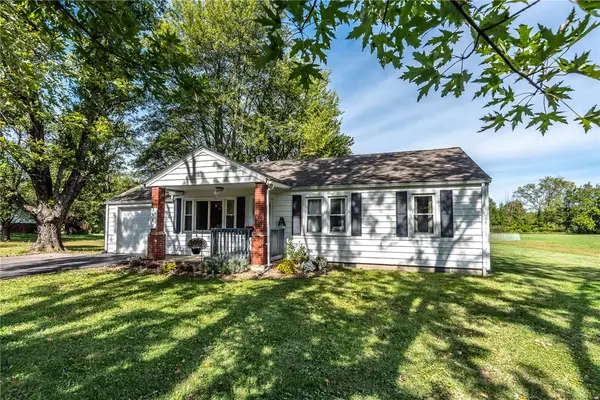 $300,000Active3 beds 2 baths988 sq. ft.
3822 Greentree Road, Lebanon, OH 45036
MLS# 964822Listed by: KELLER WILLIAMS ADVISORS RLTY - New
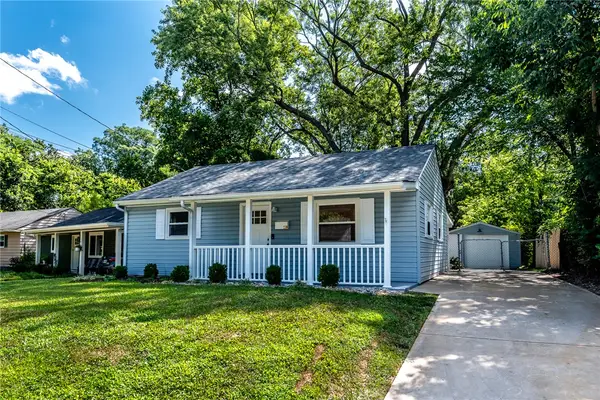 $265,000Active3 beds 1 baths888 sq. ft.
482 Drexel Avenue, Lebanon, OH 45036
MLS# 964722Listed by: KELLER WILLIAMS ADVISORS RLTY - New
 $435,000Active5 beds 4 baths2,956 sq. ft.
414 Lake Haven Court, Lebanon, OH 45036
MLS# 1888111Listed by: LUMA REALTY


Protect your home and budget from life's surprises with an Assurant Home Warranty, backed by a partner that supports you through every step of homeownership. Explore Plans.
© 2023 - 2026 ERA Franchise Systems LLC. All rights reserved. ERA Franchise Systems LLC fully supports the principles of the Fair Housing Act and the Equal Opportunity Act. ERA, ERA Real Estate powered, and their respective logos are registered service marks of ERA Franchise Systems LLC. Each office is independently owned and operated.