
335 Summit Street, Lebanon, OH 45036
Local realty services provided by:ERA Martin & Associates
335 Summit Street,Lebanon, OH 45036
$431,000
- 4 Beds
- 3 Baths
- - sq. ft.
- Single family
- Sold
Listed by: theresa meyer
Office: coldwell banker realty513-891-8500
MLS#:1885616
Source:OH_CINCY
Sorry, we are unable to map this address
Price summary
- Price:$431,000
About this home
Welcome to this beautifully renovated 4-bedroom brick ranch with *NO HOA*! This home offers over 2,200 sq. ft. on the main level plus a finished basement with bonus living space not included in the square footage. Situated on a nearly half-acre lot backing to the bike trail, this home features a private, park-like backyard perfect for entertaining or relaxing. The updated main level showcases a remodeled kitchen, beautifully renovated bathrooms, real hardwood floors, fresh paint, and spacious room sizes throughout. The finished basement offers a large living area, private room with closet, full bath, and an area plumbed for a future kitchenette or wet bar. Its unique warehouse-inspired design features waterproof PVC ceiling panels and moisture-resistant SmartSide walls for added durability. Enjoy the oversized 24x30 heated and cooled garage. Major mechanicals have been replaced in recent years, making this move-in-ready home the perfect blend of style, comfort, and functionality.
Contact an agent
Home facts
- Year built:1970
- Listing ID #:1885616
- Added:61 day(s) ago
- Updated:August 31, 2026 at 07:40 PM
Rooms and interior
- Bedrooms:4
- Total bathrooms:3
- Full bathrooms:3
- Rooms Total:10
- Dining Description:Chandelier, Window Treatment, Wood Floor
- Kitchen Description:Dishwasher, Eat-In, Microwave, Oven/Range, Refrigerator, Solid Surface Ctr, Wood Cabinets, Wood Floor
- Bedroom Description:Bath Adjoins, Walk-in Closet, Wood Floor
- Basement Description:Finished, Laminate Floor, Partial, Walkout
Heating and cooling
- Cooling:Central Air
- Heating:Forced Air, Gas
Structure and exterior
- Roof:Shingle
- Year built:1970
- Architectural Style:Ranch
- Construction Materials:Brick
- Exterior Features:Deck, Porch, Yard Lights
- Foundation Description:Block
- Levels:1 Story
Utilities
- Water:Public
- Sewer:Public Sewer
Finances and disclosures
- Price:$431,000
Features and amenities
- Appliances:Dishwasher, Dryer, Microwave, Oven/Range, Refrigerator, Washer
- Laundry features:Dryer, Washer
Parking
- Parking description:Driveway, On Street
- Garage:Yes
- Garage spaces:2
 Information deemed reliable but not guaranteed. The data relating to real estate for sale on this web site comes in part from the Broker Reciprocity program of the Multiple Listing Service of Greater Cincinnati. Real estate listings held by brokerage firms other than ERA Martin & Associates are marked with the Broker Reciprocity™ logo (the small house as shown to the left) and detailed information about them includes the name of the listing brokers. 2026, MLS of Greater Cincinnati, Inc. All rights reserved.
New listings near 335 Summit Street
 $825,924Pending4 beds 5 baths3,796 sq. ft.
787 Linkside Drive, Lebanon, OH 45036
MLS# 1893035Listed by: HMS REAL ESTATE $796,957Pending3 beds 3 baths2,928 sq. ft.
5025 Bunker Street, Lebanon, OH 45036
MLS# 1893027Listed by: HMS REAL ESTATE- New
 $599,900Active4 beds 3 baths2,535 sq. ft.
5045 Spice Court, Lebanon, OH 45036
MLS# 967946Listed by: COLDWELL BANKER HERITAGE - New
 $175,000Active1.76 Acres
4 Willow Pine Manor #Lot 4, Lebanon, OH 45036
MLS# 968144Listed by: SIBCY CLINE INC. - New
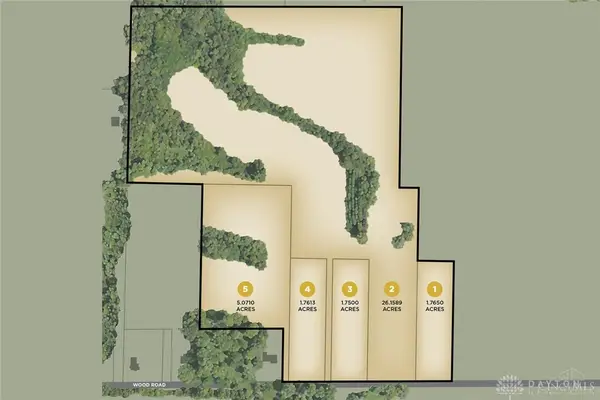 $175,000Active1.75 Acres
3 Willow Pine Manor #Lot 3, Lebanon, OH 45036
MLS# 968155Listed by: SIBCY CLINE INC. - New
 $375,000Active5 Acres
5 Willow Pine Manor #Lot 5, Lebanon, OH 45036
MLS# 968157Listed by: SIBCY CLINE INC. - New
 $357,900Active2 beds 2 baths1,177 sq. ft.
491 Chambers Bay Place #14-203, Lebanon, OH 45036
MLS# 968201Listed by: H.M.S. REAL ESTATE - New
 $385,900Active2 beds 2 baths1,543 sq. ft.
511 Chambers Bay Place #14-304, Lebanon, OH 45036
MLS# 968205Listed by: H.M.S. REAL ESTATE - New
 $849,900Active3 beds 3 baths
1443 N Broadway Street, Lebanon, OH 45036
MLS# 1892592Listed by: EXP REALTY - New
 $349,900Active2 beds 2 baths1,177 sq. ft.
491 Chambers Bay Place #14-202, Lebanon, OH 45036
MLS# 968108Listed by: H.M.S. REAL ESTATE


Protect your home and budget from life's surprises with an Assurant Home Warranty, backed by a partner that supports you through every step of homeownership. Explore Plans.
© 2023 - 2026 ERA Franchise Systems LLC. All rights reserved. ERA Franchise Systems LLC fully supports the principles of the Fair Housing Act and the Equal Opportunity Act. ERA, ERA Real Estate powered, and their respective logos are registered service marks of ERA Franchise Systems LLC. Each office is independently owned and operated.