
402 Crescent Court, Lebanon, OH 45036
Local realty services provided by:ERA Real Solutions Realty
402 Crescent Court,Lebanon, OH 45036
$225,000
- 3 Beds
- 2 Baths
- - sq. ft.
- Single family
- Sold
Listed by: christopher shepherd
Office: plum tree realty513-443-5060
MLS#:1885906
Source:OH_CINCY
Sorry, we are unable to map this address
Price summary
- Price:$225,000
About this home
Welcome home to this well-maintained 3-bedroom, 2-bath ranch tucked away at the end of a quiet cul-de-sac in desirable Lebanon! This home offers comfortable one-level living with the added bonus of a partially finished basement, providing extra space for a recreation room, home office, or hobbies. The oversized family room is perfect for entertaining family and friends, while the updated primary bathroom adds a fresh, modern touch. Recent updates include a new roof (2025), new hot water heater (2026) and a new dual-zone HVAC system (2026) for added comfort and peace of mind. Step outside to a tree-shaded backyard ready to become your own private retreat. Enjoy the beautifully landscaped walking path along the back of the property, perfect for peaceful strolls or relaxing in nature. Complete with a 1-car attached garage, this home offers the perfect blend of comfort, privacy, and convenience. Don't miss your opportunity to make it yours!
Contact an agent
Home facts
- Year built:1957
- Listing ID #:1885906
- Added:48 day(s) ago
- Updated:August 25, 2026 at 07:44 PM
Rooms and interior
- Bedrooms:3
- Total bathrooms:2
- Full bathrooms:2
- Rooms Total:9
- Dining Description:WW Carpet
- Kitchen Description:Counter Bar, Dishwasher, Eat-In, Laminate Floor, Microwave, Oven/Range, Wood Cabinets
- Bedroom Description:Wood Floor
- Basement Description:Concrete Floor, Finished, Partial
Heating and cooling
- Cooling:Ceiling Fans
- Heating:Gas
Structure and exterior
- Roof:Shingle
- Year built:1957
- Architectural Style:Ranch
- Construction Materials:Aluminum Siding, Brick, Wood Siding
- Exterior Features:Fireplace, Porch
- Foundation Description:Poured
- Levels:1 Story
Utilities
- Water:Public
- Sewer:Private Sewer
Finances and disclosures
- Price:$225,000
Features and amenities
- Appliances:Dishwasher, Microwave, Oven/Range
Parking
- Parking description:Concrete, Driveway
- Garage:Yes
- Garage spaces:1
 Information deemed reliable but not guaranteed. The data relating to real estate for sale on this web site comes in part from the Broker Reciprocity program of the Multiple Listing Service of Greater Cincinnati. Real estate listings held by brokerage firms other than ERA Real Solutions Realty are marked with the Broker Reciprocity™ logo (the small house as shown to the left) and detailed information about them includes the name of the listing brokers. 2026, MLS of Greater Cincinnati, Inc. All rights reserved.
New listings near 402 Crescent Court
- Open Sat, 12 to 1:30pmNew
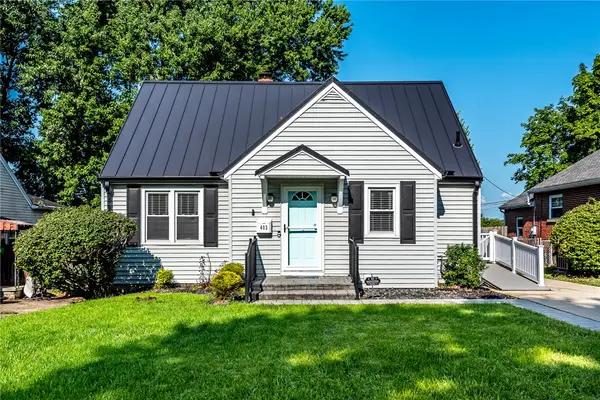 $355,000Active3 beds 3 baths1,510 sq. ft.
403 Keever Street, Lebanon, OH 45036
MLS# 967275Listed by: KELLER WILLIAMS ADVISORS RLTY - New
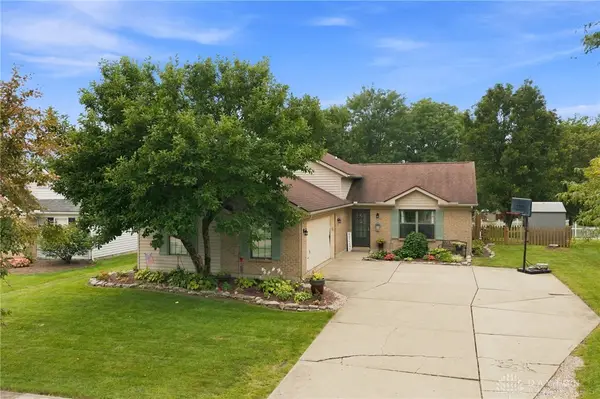 $349,900Active3 beds 3 baths1,884 sq. ft.
1567 Tollgate Court, Lebanon, OH 45036
MLS# 967301Listed by: COLDWELL BANKER REALTY - New
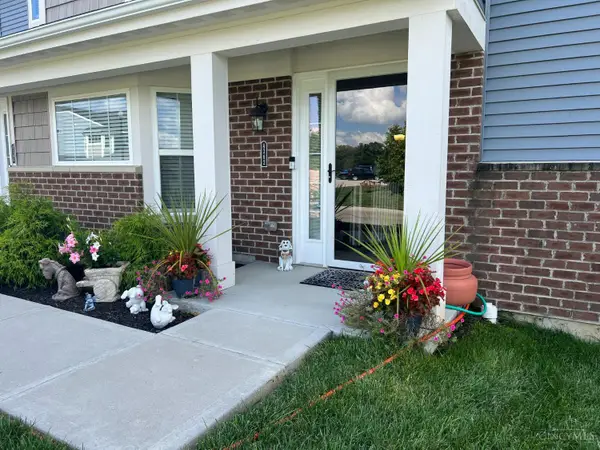 $449,000Active2 beds 3 baths
4362 Waters Edge Lane, Turtle Creek Twp, OH 45036
MLS# 1891325Listed by: SIBCY CLINE, INC. 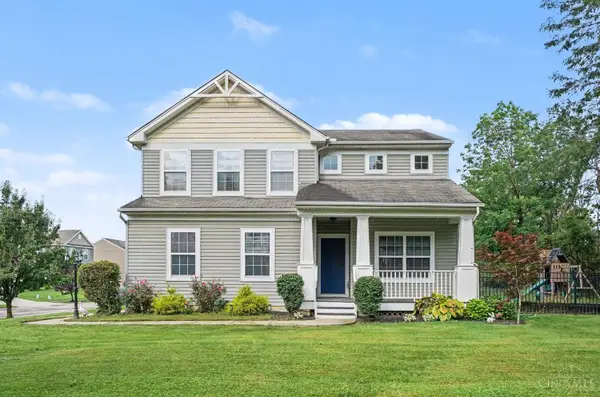 $445,000Pending4 beds 4 baths2,016 sq. ft.
402 Irons Run Court, Lebanon, OH 45036
MLS# 1891057Listed by: THE SIX REALTY, LLC- New
 $849,900Active5 beds 5 baths3,633 sq. ft.
2338 Pointview Court, Lebanon, OH 45036
MLS# 967171Listed by: COLDWELL BANKER REALTY - New
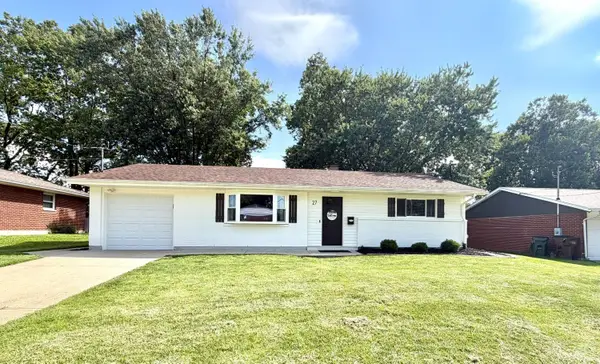 $328,900Active3 beds 2 baths1,499 sq. ft.
27 Lawndale Avenue, Lebanon, OH 45036
MLS# 1891133Listed by: OHIO PROPERTY GROUP, LLC  $1,600,000Pending3 beds 3 baths4,600 sq. ft.
1214 E Lower Springboro Road, Lebanon, OH 45036
MLS# 967037Listed by: EXP REALTY- New
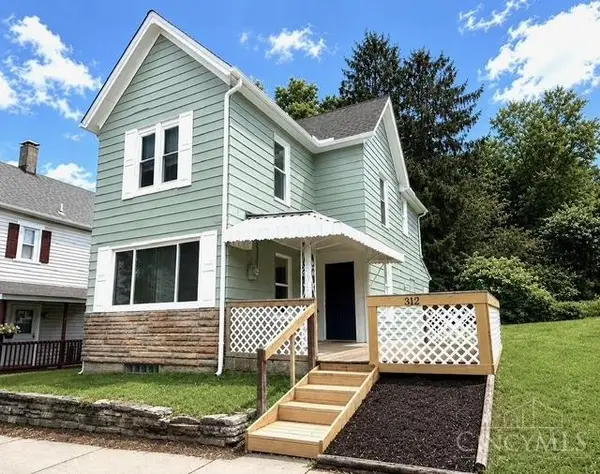 $265,000Active3 beds 1 baths1,276 sq. ft.
312 N East Street, Lebanon, OH 45036
MLS# 1891065Listed by: RE/MAX PREFERRED GROUP - New
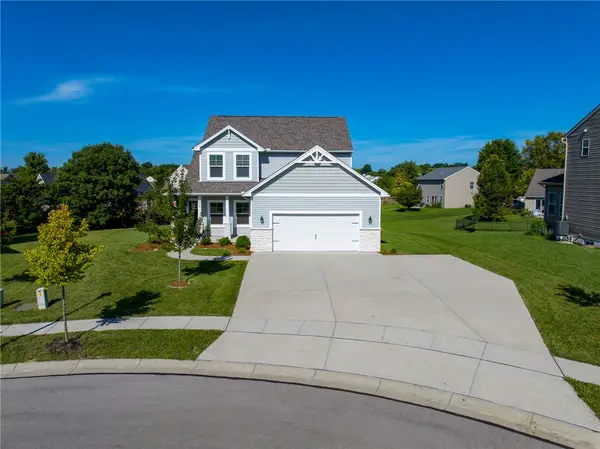 $442,000Active4 beds 3 baths2,159 sq. ft.
1115 Silversmith Way, Lebanon, OH 45036
MLS# 966826Listed by: KELLER WILLIAMS COMMUNITY PART - New
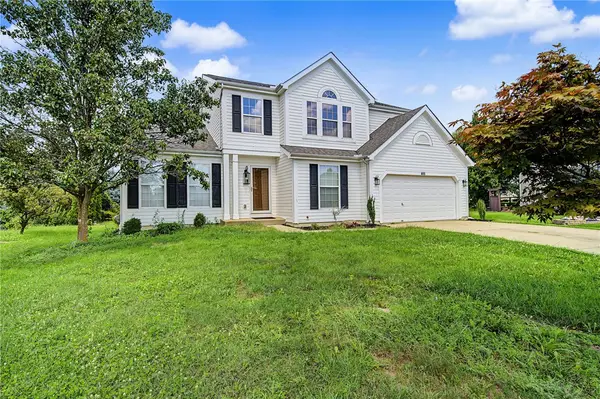 $447,990Active3 beds 3 baths2,774 sq. ft.
466 Lake Haven Court, Lebanon, OH 45036
MLS# 966869Listed by: HOWARD HANNA REAL ESTATE SERV


Protect your home and budget from life's surprises with an Assurant Home Warranty, backed by a partner that supports you through every step of homeownership. Explore Plans.
© 2023 - 2026 ERA Franchise Systems LLC. All rights reserved. ERA Franchise Systems LLC fully supports the principles of the Fair Housing Act and the Equal Opportunity Act. ERA, ERA Real Estate powered, and their respective logos are registered service marks of ERA Franchise Systems LLC. Each office is independently owned and operated.