
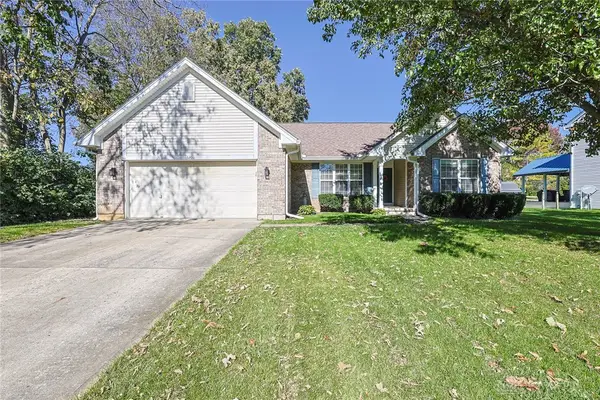
468 Silverwood Farms Drive, Lebanon, OH 45036
Local realty services provided by:ERA Martin & Associates
468 Silverwood Farms Drive,Lebanon, OH 45036
$399,900
- 4 Beds
- 4 Baths
- 1,986 sq. ft.
- Single family
- Active
Listed by: martha leach
Office: huff realty513-792-3000
MLS#:1898583
Source:OH_CINCY
Price summary
- Price:$399,900
- Price per sq. ft.:$201.36
- Monthly HOA dues:$17.5
About this home
Welcome home to Silverwood Farms! This beautifully updated 4-bedroom, 4-bath home offers a wonderful combination of comfort, style, and convenience, all within walking distance of local shops and restaurants. Freshly painted interiors, newer carpeting, luxury vinyl flooring throughout the main level, updated lighting, and gleaming stainless-steel appliances add to the home's move-in-ready appeal. The spacious family room features a soaring vaulted ceiling and cozy fireplace, creating an inviting space for relaxing or entertaining. The generous primary suite offers a vaulted ceiling, large walk-in closet, and beautifully renovated ensuite with updated flooring, shower, and vanity. Looking for even more room? The finished lower level provides a spacious recreation room, a versatile office or craft room, half bath, and dedicated storage area. With thoughtful updates and plenty of room to spread out, this home is ready for its next chapter. Schedule your private showing today!
Contact an agent
Home facts
- Year built:1997
- Listing ID #:1898583
- Added:1 day(s) ago
- Updated:October 28, 2026 at 02:16 PM
Rooms and interior
- Bedrooms:4
- Total bathrooms:4
- Full bathrooms:2
- Half bathrooms:2
- Rooms Total:12
- Kitchen Description:Dishwasher, Garbage Disposal, Oven/Range, Refrigerator
- Bedroom Description:Bath Adjoins, Vaulted Ceiling, Walk-in Closet, Wall-to-Wall Carpet
- Basement Description:Concrete Floor, Full
- Living area:1,986 sq. ft.
Heating and cooling
- Cooling:Ceiling Fans, Central Air
- Heating:Forced Air, Gas
Structure and exterior
- Roof:Composition, Shingle
- Year built:1997
- Building area:1,986 sq. ft.
- Lot area:0.24 Acres
- Lot Features:Level
- Architectural Style:Transitional
- Construction Materials:Aluminum Siding, Brick, Vinyl Siding
- Exterior Features:Fire Pit, Patio
- Foundation Description:Poured
- Levels:2 Story
Utilities
- Water:Public
- Sewer:Public Sewer
Finances and disclosures
- Price:$399,900
- Price per sq. ft.:$201.36
Features and amenities
- Appliances:Dishwasher, Garbage Disposal, Oven/Range, Refrigerator
- Amenities:Multi Panel Doors, Vaulted Ceiling
Parking
- Parking description:Driveway, Off Street
- Garage:Yes
- Garage spaces:2
 Information deemed reliable but not guaranteed. The data relating to real estate for sale on this web site comes in part from the Broker Reciprocity program of the Multiple Listing Service of Greater Cincinnati. Real estate listings held by brokerage firms other than ERA Martin & Associates are marked with the Broker Reciprocity™ logo (the small house as shown to the left) and detailed information about them includes the name of the listing brokers. 2026, MLS of Greater Cincinnati, Inc. All rights reserved.
New listings near 468 Silverwood Farms Drive
- Coming Soon
 $370,000Coming Soon3 beds 2 baths1,748 sq. ft.
520 Heritage Trace, Lebanon, OH 45036
MLS# 971562Listed by: SIBCY CLINE INC. - New
 $250,000Active2 beds 1 baths
490 Drexel, Lebanon, OH 45036
MLS# 1897873Listed by: NAVX REALTY, LLC - New
 $304,900Active3 beds 2 baths1,224 sq. ft.
487 Knollcrest Court, Lebanon, OH 45036
MLS# 971972Listed by: IRONGATE INC. - New
 $455,000Active4 beds 4 baths3,384 sq. ft.
462 Lake Haven Court, Lebanon, OH 45036
MLS# 971927Listed by: BHHS PROFESSIONAL REALTY - New
 $425,000Active3 beds 2 baths1,668 sq. ft.
434 E Main Street, Lebanon, OH 45036
MLS# 1897316Listed by: KELLER WILLIAMS ADVISORS - New
 $265,000Active3 beds 1 baths1,200 sq. ft.
1031 Winding Way, Lebanon, OH 45036
MLS# 1898266Listed by: COMEY & SHEPHERD  $289,900Pending2 beds 2 baths1,536 sq. ft.
1389 Double Eagle Court, Lebanon, OH 45036
MLS# 1898097Listed by: SIBCY CLINE INC.- New
 $350,000Active3 beds 3 baths2,088 sq. ft.
1113 Mohawk Drive, Lebanon, OH 45036
MLS# 1898116Listed by: EXP REALTY - New
 $689,000Active4 beds 4 baths2,768 sq. ft.
1663 W Old Route 122, Lebanon, OH 45036
MLS# 971618Listed by: RE/MAX VICTORY + AFFILIATES


Protect your home and budget from life's surprises with an Assurant Home Warranty, backed by a partner that supports you through every step of homeownership. Explore Plans.
© 2023 - 2026 ERA Franchise Systems LLC. All rights reserved. ERA Franchise Systems LLC fully supports the principles of the Fair Housing Act and the Equal Opportunity Act. ERA, ERA Real Estate powered, and their respective logos are registered service marks of ERA Franchise Systems LLC. Each office is independently owned and operated.