
486 Drexel Avenue, Lebanon, OH 45036
Local realty services provided by:ERA Petkus Weiss
486 Drexel Avenue,Lebanon, OH 45036
$250,000
- 2 Beds
- 1 Baths
- - sq. ft.
- Single family
- Sold
Listed by: john m bissman
Office: keller williams advisors rlty
MLS#:963653
Source:OH_DABR
Sorry, we are unable to map this address
Price summary
- Price:$250,000
About this home
Move-in-ready ranch in the heart of Lebanon! This updated 2-bedroom, 1-bath home offers easy one-level living with a bright, open interior, fresh neutral finishes, recessed lighting, and new flooring throughout. The renovated kitchen features white cabinetry, subway-tile backsplash, modern quartz countertops, and stainless-steel appliances. The updated full bath includes a tiled tub surround and contemporary vanity. Additional highlights include a dedicated laundry room, forced-air gas heat, central air, and an oversized 3-car attached garage with excellent storage space. Outside, enjoy a level fenced backyard with mature trees, garden areas, and a storage shed. Conveniently located near historic downtown Lebanon, shopping, dining, parks, and local schools.
Contact an agent
Home facts
- Year built:1954
- Subdivision & Development:Sharon Acres
- Listing ID #:963653
- Added:54 day(s) ago
- Updated:September 06, 2026 at 07:07 AM
Rooms and interior
- Bedrooms:2
- Total bathrooms:1
- Full bathrooms:1
- Rooms Total:5
- Kitchen Description:Dishwasher, Microwave, Range, Refrigerator
Heating and cooling
- Central air:Yes
Structure and exterior
- Year built:1954
- Exterior Features:Fence
- Levels:1 Story
Finances and disclosures
- Price:$250,000
Parking
- Garage:Yes
- Garage spaces:3
New listings near 486 Drexel Avenue
 $825,924Pending4 beds 5 baths3,796 sq. ft.
787 Linkside Drive, Lebanon, OH 45036
MLS# 1893035Listed by: HMS REAL ESTATE
 $796,957Pending3 beds 3 baths2,928 sq. ft.
5025 Bunker Street, Lebanon, OH 45036
MLS# 1893027Listed by: HMS REAL ESTATE- New
 $599,900Active4 beds 3 baths2,535 sq. ft.
5045 Spice Court, Lebanon, OH 45036
MLS# 967946Listed by: COLDWELL BANKER HERITAGE - New
 $175,000Active1.76 Acres
4 Willow Pine Manor #Lot 4, Lebanon, OH 45036
MLS# 968144Listed by: SIBCY CLINE INC. - New
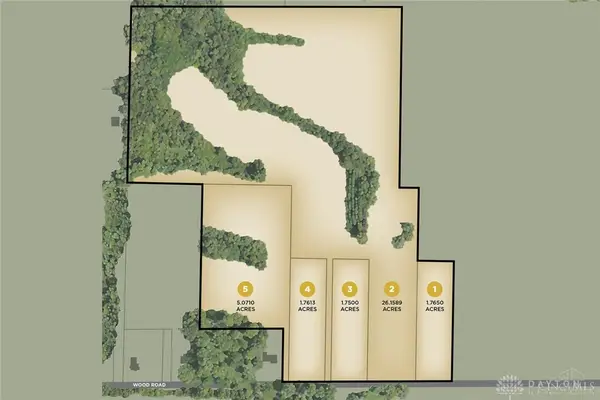 $175,000Active1.75 Acres
3 Willow Pine Manor #Lot 3, Lebanon, OH 45036
MLS# 968155Listed by: SIBCY CLINE INC. - New
 $375,000Active5 Acres
5 Willow Pine Manor #Lot 5, Lebanon, OH 45036
MLS# 968157Listed by: SIBCY CLINE INC. - New
 $357,900Active2 beds 2 baths1,177 sq. ft.
491 Chambers Bay Place #14-203, Lebanon, OH 45036
MLS# 968201Listed by: H.M.S. REAL ESTATE - New
 $385,900Active2 beds 2 baths1,543 sq. ft.
511 Chambers Bay Place #14-304, Lebanon, OH 45036
MLS# 968205Listed by: H.M.S. REAL ESTATE - New
 $849,900Active3 beds 3 baths
1443 N Broadway Street, Lebanon, OH 45036
MLS# 1892592Listed by: EXP REALTY - New
 $349,900Active2 beds 2 baths1,177 sq. ft.
491 Chambers Bay Place #14-202, Lebanon, OH 45036
MLS# 968108Listed by: H.M.S. REAL ESTATE


Protect your home and budget from life's surprises with an Assurant Home Warranty, backed by a partner that supports you through every step of homeownership. Explore Plans.
© 2023 - 2026 ERA Franchise Systems LLC. All rights reserved. ERA Franchise Systems LLC fully supports the principles of the Fair Housing Act and the Equal Opportunity Act. ERA, ERA Real Estate powered, and their respective logos are registered service marks of ERA Franchise Systems LLC. Each office is independently owned and operated.