
878 Grandstone Court, Lebanon, OH 45036
Local realty services provided by:ERA Petkus Weiss
Listed by: megan reed
Office: glasshouse realty group
MLS#:965691
Source:OH_DABR
Price summary
- Price:$449,000
- Price per sq. ft.:$212.39
- Monthly HOA dues:$41.67
About this home
Welcome to your dream retreat! This stunning four-bedroom home boasts three full bathrooms, offering ample space for family and guests. The light-filled design creates a warm and inviting atmosphere, where the kitchen seamlessly flows into the family room - perfect for entertaining. Enjoy picturesque views of the serene backyard and tranquil pond from multiple vantage points. Step outside to your expansive deck, where you can savor morning coffee or host summer barbecues while taking in the serene setting. The finished basement, complete with a bathroom, provides added versatility - ideal for a playroom, home office, or guest suite. Recent updates, including new LVP flooring upstairs and a brand-new AC unit installed in 2025, ensure you'll enjoy modern comforts in a welcoming setting. Showings start 8/15
Contact an agent
Home facts
- Year built:2001
- Subdivision & Development:Millers Crossing 3
- Listing ID #:965691
- Added:46 day(s) ago
- Updated:September 26, 2026 at 03:27 PM
Rooms and interior
- Bedrooms:4
- Total bathrooms:4
- Full bathrooms:3
- Half bathrooms:1
- Rooms Total:11
- Kitchen Description:Dishwasher, Microwave, Range, Refrigerator
- Basement:Yes
- Basement Description:Finished
- Living area:2,114 sq. ft.
Heating and cooling
- Central air:Yes
Structure and exterior
- Year built:2001
- Building area:2,114 sq. ft.
- Lot area:0.21 Acres
- Construction Materials:Brick
- Levels:2 Stories
Finances and disclosures
- Price:$449,000
- Price per sq. ft.:$212.39
Parking
- Garage:Yes
- Garage spaces:2
New listings near 878 Grandstone Court
- Coming Soon
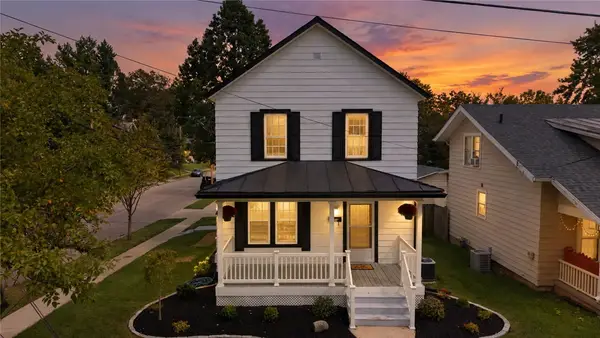 $319,000Coming Soon3 beds 2 baths1,320 sq. ft.
20 Mound Street, Lebanon, OH 45036
MLS# 969771Listed by: RE/MAX VICTORY + AFFILIATES - New
 $569,900Active3 beds 3 baths
357 Bailey Street, Lebanon, OH 45036
MLS# 1895306Listed by: DREES / ZARING REALTY
- New
 $325,000Active4 beds 2 baths1,300 sq. ft.
3337 Crestview Avenue, Lebanon, OH 45036
MLS# 1895271Listed by: RE/MAX PREFERRED GROUP  $525,000Pending3 beds 3 baths2,599 sq. ft.
1332 Blackhorse Run, Lebanon, OH 45036
MLS# 1894976Listed by: COMEY & SHEPHERD $264,900Pending3 beds 1 baths1,185 sq. ft.
424 Gregory Court, Lebanon, OH 45036
MLS# 969403Listed by: STREETLIGHT REALTY LLC- New
 $489,000Active5 beds 3 baths3,128 sq. ft.
798 Farview Avenue, Lebanon, OH 45036
MLS# 1894519Listed by: TEAM RESULTS REALTY - New
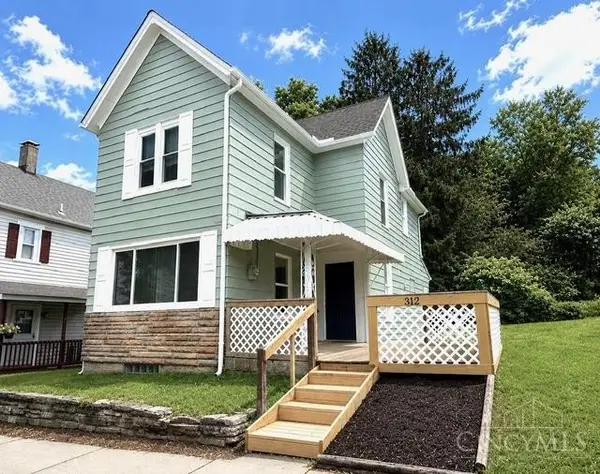 $265,000Active3 beds 1 baths1,276 sq. ft.
312 N East Street, Lebanon, OH 45036
MLS# 1894490Listed by: RE/MAX PREFERRED GROUP - New
 $295,000Active2 beds 2 baths1,152 sq. ft.
2106 Hamilton Road, Lebanon, OH 45036
MLS# 969248Listed by: COMEY & SHEPHERD REALTORS - New
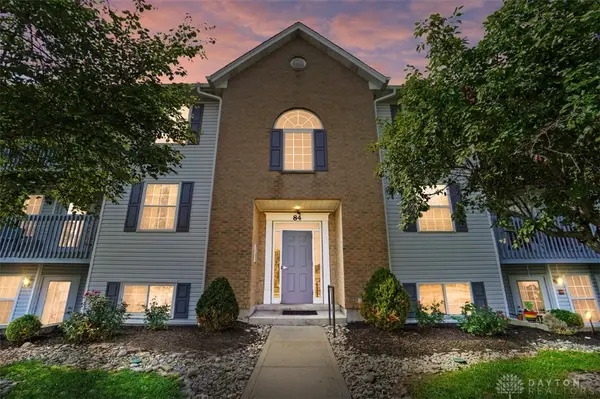 $175,000Active2 beds 2 baths1,120 sq. ft.
84 Rough Way #5, Lebanon, OH 45036
MLS# 969256Listed by: COMEY & SHEPHERD REALTORS - New
 $525,000Active4 beds 4 baths2,948 sq. ft.
1249 Fox Hollow Drive, Lebanon, OH 45036
MLS# 1894356Listed by: EXP REALTY


Protect your home and budget from life's surprises with an Assurant Home Warranty, backed by a partner that supports you through every step of homeownership. Explore Plans.
© 2023 - 2026 ERA Franchise Systems LLC. All rights reserved. ERA Franchise Systems LLC fully supports the principles of the Fair Housing Act and the Equal Opportunity Act. ERA, ERA Real Estate powered, and their respective logos are registered service marks of ERA Franchise Systems LLC. Each office is independently owned and operated.