
940 Nelson Lane #B, Lebanon, OH 45036
Local realty services provided by:ERA Martin & Associates
940 Nelson Lane #B,Lebanon, OH 45036
$280,000
- 3 Beds
- 3 Baths
- 1,760 sq. ft.
- Condominium
- Active
Listed by: shani felder
Office: exp realty216-242-2322
MLS#:1887028
Source:OH_CINCY
Price summary
- Price:$280,000
- Price per sq. ft.:$159.09
- Monthly HOA dues:$130
About this home
HUGE PRICE IMPROVEMENT ! Check out this lovely 3-bedroom, 2.5-bath condo offering comfortable living.Great open floor plan, bright kitchen with newer stainless-steel wifi appliances, and a spacious living room for entertaining. The primary suite features a private master bath and huge closet space, while the second-floor laundry adds everyday convenience. Also comes with an attached 2-car garage and low-maintenance living! Conveniently located near shopping, dining, and highway access. Submit highest and best offer, Seller is motivated!
Contact an agent
Home facts
- Year built:2002
- Listing ID #:1887028
- Added:50 day(s) ago
- Updated:September 05, 2026 at 02:48 PM
Rooms and interior
- Bedrooms:3
- Total bathrooms:3
- Full bathrooms:2
- Half bathrooms:1
- Rooms Total:7
- Kitchen Description:Wood Cabinets
- Bedroom Description:Walk-in Closet
- Living area:1,760 sq. ft.
Heating and cooling
- Cooling:Ceiling Fans, Central Air, Window Unit
- Heating:Electric
Structure and exterior
- Roof:Shingle
- Year built:2002
- Building area:1,760 sq. ft.
- Lot area:0.08 Acres
- Architectural Style:Traditional
- Construction Materials:Brick
- Foundation Description:Slab
- Levels:2 Story
Utilities
- Water:Public
- Sewer:Public Sewer
Finances and disclosures
- Price:$280,000
- Price per sq. ft.:$159.09
Parking
- Garage:Yes
- Garage spaces:2
 Information deemed reliable but not guaranteed. The data relating to real estate for sale on this web site comes in part from the Broker Reciprocity program of the Multiple Listing Service of Greater Cincinnati. Real estate listings held by brokerage firms other than ERA Martin & Associates are marked with the Broker Reciprocity™ logo (the small house as shown to the left) and detailed information about them includes the name of the listing brokers. 2026, MLS of Greater Cincinnati, Inc. All rights reserved.
New listings near 940 Nelson Lane #B
- New
 $599,900Active4 beds 3 baths2,535 sq. ft.
5045 Spice Court, Lebanon, OH 45036
MLS# 967946Listed by: COLDWELL BANKER HERITAGE - New
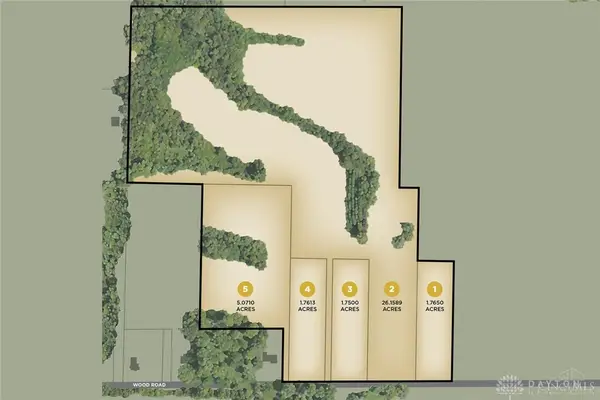 $175,000Active1.75 Acres
3 Willow Pine Manor #Lot 3, Lebanon, OH 45036
MLS# 968155Listed by: SIBCY CLINE INC. - New
 $375,000Active5 Acres
5 Willow Pine Manor #Lot 5, Lebanon, OH 45036
MLS# 968157Listed by: SIBCY CLINE INC. - New
 $357,900Active2 beds 2 baths1,177 sq. ft.
491 Chambers Bay Place #14-203, Lebanon, OH 45036
MLS# 968201Listed by: H.M.S. REAL ESTATE - New
 $385,900Active2 beds 2 baths1,543 sq. ft.
511 Chambers Bay Place #14-304, Lebanon, OH 45036
MLS# 968205Listed by: H.M.S. REAL ESTATE - New
 $849,900Active3 beds 3 baths
1443 N Broadway Street, Lebanon, OH 45036
MLS# 1892592Listed by: EXP REALTY - New
 $349,900Active2 beds 2 baths1,177 sq. ft.
491 Chambers Bay Place #14-202, Lebanon, OH 45036
MLS# 968108Listed by: H.M.S. REAL ESTATE - New
 $281,900Active2 beds 2 baths1,065 sq. ft.
507 Chambers Bay Place #14-305, Lebanon, OH 45036
MLS# 968110Listed by: H.M.S. REAL ESTATE - New
 $229,900Active2 beds 2 baths1,652 sq. ft.
28 Chillicothe Avenue, Lebanon, OH 45036
MLS# 1892707Listed by: AROUND TOWN REALTY - New
 $250,000Active2 beds 2 baths1,404 sq. ft.
9 Meadow Lane #A, Lebanon, OH 45036
MLS# 1892789Listed by: COMEY & SHEPHERD


Protect your home and budget from life's surprises with an Assurant Home Warranty, backed by a partner that supports you through every step of homeownership. Explore Plans.
© 2023 - 2026 ERA Franchise Systems LLC. All rights reserved. ERA Franchise Systems LLC fully supports the principles of the Fair Housing Act and the Equal Opportunity Act. ERA, ERA Real Estate powered, and their respective logos are registered service marks of ERA Franchise Systems LLC. Each office is independently owned and operated.