
37933 Longs Crossing Road, Leetonia, OH 44431
Local realty services provided by:ERA Real Solutions Realty
Listed by: jeri m cameron
Office: berkshire hathaway homeservices stouffer realty
MLS#:5233698
Source:OH_NORMLS
Price summary
- Price:$875,000
About this home
What a place! The Rummel family farm, located at the corner of Longs Crossing and Lisbon Roads, in Leetonia Ohio, is looking for it's next owner. Nearly 43 acres abound with forestry, wildlife, tillable acreage and gardens. The three bedroom and three bath home also offers a sunroom, formal dining, vaulted ceiling to a loft in the living room and a lovely wood burning fireplace in the family room, and a dry basement. Pictures of the inside of the home will be taken and posted after a tagged sale is completed later this month.
The property offers over 2500 feet of road frontage as well as a barn with an addition, and several other outbuildings.
New owners can bring your chickens, livestock, tractors, hunting gear, and embrace this beautiful farm.
Approximately 1/2 of the land is a part of a woodland management plan and a map is included in the photos.
Contact an agent
Home facts
- Year built:1977
- Listing ID #:5233698
- Added:46 day(s) ago
- Updated:September 26, 2026 at 07:48 AM
Rooms and interior
- Bedrooms:3
- Total bathrooms:3
- Full bathrooms:2
- Half bathrooms:1
- Kitchen Description:Dishwasher, Microwave, Refrigerator
- Basement:Yes
- Basement Description:Full, Sump Pump
Heating and cooling
- Cooling:Central Air
- Heating:Fireplaces, Heat Pump, Oil
- Central air:Yes
Structure and exterior
- Roof:Asphalt, Fiberglass
- Year built:1977
- Lot area:43 Acres
- Lot Features:Wooded/Treed
- Construction Materials:Vinyl Siding
- Exterior Features:Deck, Patio, Porch, Wooded
- Levels:2 Story
Utilities
- Water:Well
- Sewer:Septic Tank
Finances and disclosures
- Price:$875,000
- Tax amount:$2,574 (2025)
Features and amenities
- Appliances:Dishwasher, Microwave, Refrigerator, Washer, Water Softener
- Laundry features:Dryer, Washer
Parking
- Parking description:Garage
- Garage:Yes
- Garage spaces:2

New listings near 37933 Longs Crossing Road
- New
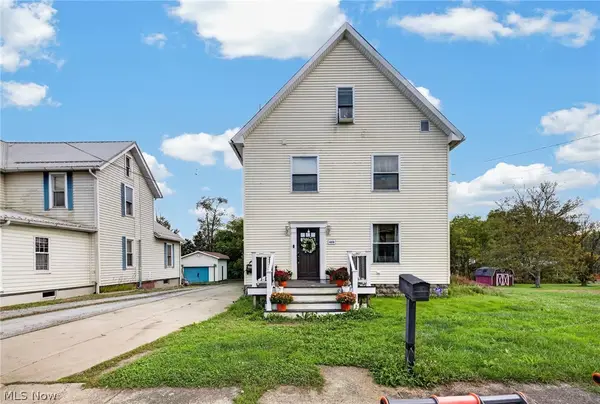 $189,900Active4 beds 2 baths2,264 sq. ft.
622 Columbia Street, Leetonia, OH 44431
MLS# 5247592Listed by: KELLER WILLIAMS CHERVENIC RLTY - New
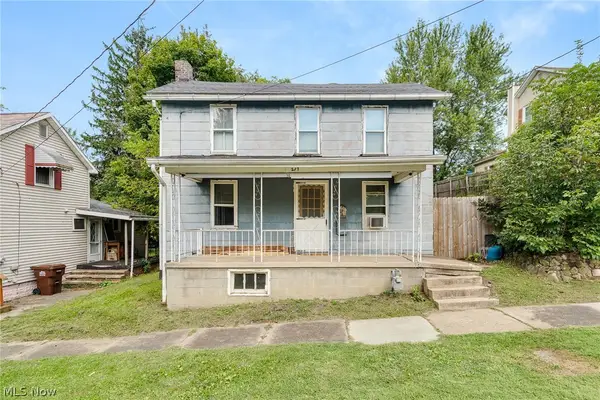 $75,000Active3 beds 2 baths1,736 sq. ft.
237 Ridge Street, Leetonia, OH 44431
MLS# 5246729Listed by: KELLY WARREN AND ASSOCIATES RE SOLUTIONS 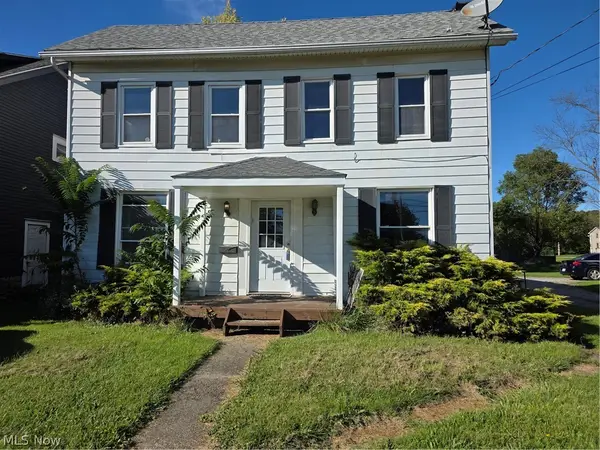 $115,000Pending3 beds 2 baths1,728 sq. ft.
489 Columbia Street, Leetonia, OH 44431
MLS# 5246295Listed by: BERKSHIRE HATHAWAY HOMESERVICES STOUFFER REALTY- Open Tue, 4:30 to 6pmNew
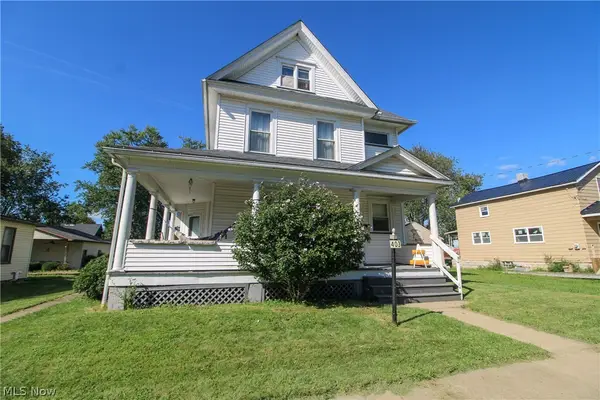 $180,000Active4 beds 1 baths2,659 sq. ft.
403 Somer Street, Leetonia, OH 44431
MLS# 5245971Listed by: CENTURY 21 LAKESIDE REALTY - New
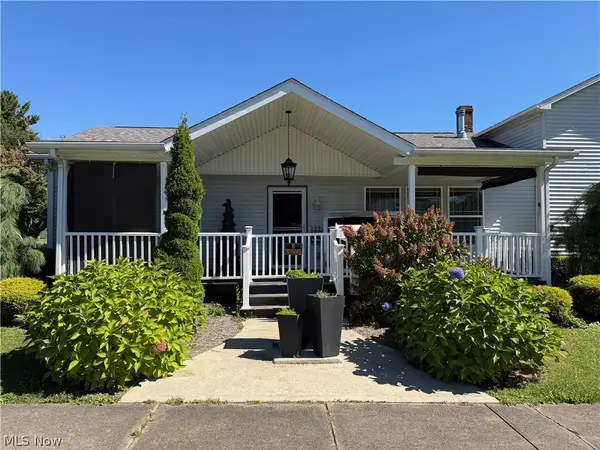 $295,000Active3 beds 2 baths
239 Oak Street, Leetonia, OH 44431
MLS# 5245754Listed by: DERMOTTA REAL ESTATE LLC - Open Sun, 1 to 2:30pmNew
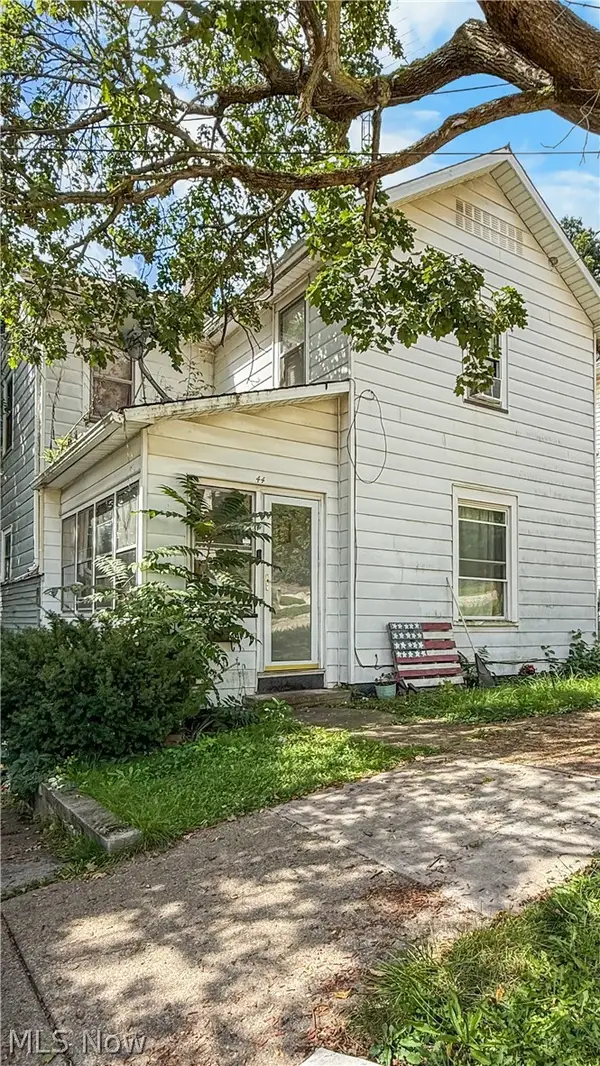 $118,500Active3 beds 1 baths1,364 sq. ft.
44 Walnut Street, Leetonia, OH 44431
MLS# 5245068Listed by: MORE OPTIONS REALTY, LLC 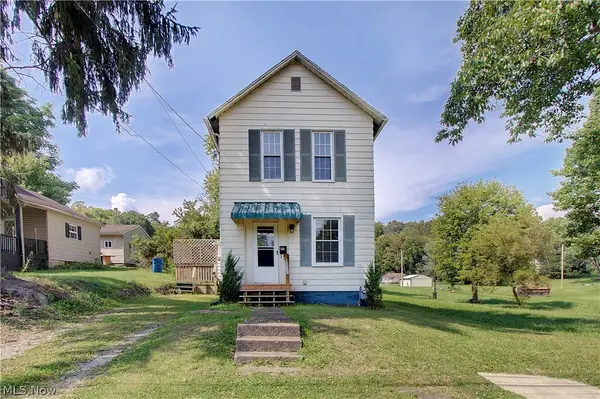 $95,000Pending2 beds 2 baths1,255 sq. ft.
43 Main Street, Leetonia, OH 44431
MLS# 5242460Listed by: DERMOTTA REAL ESTATE LLC $199,900Pending2 beds 2 baths1,212 sq. ft.
60 Woods Boulevard, Leetonia, OH 44431
MLS# 5239774Listed by: TOWNE & SUBURBAN REALTY, INC.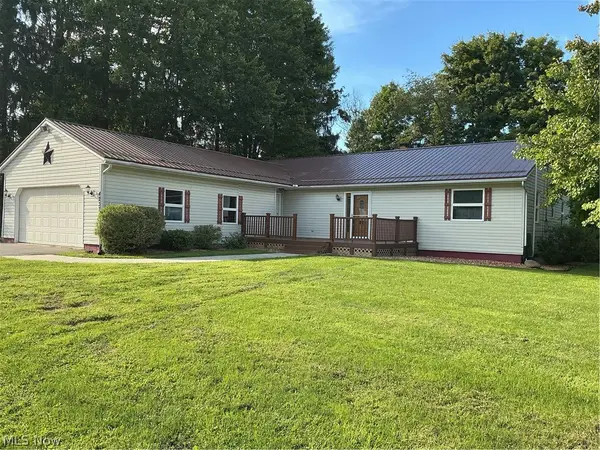 $310,000Active4 beds 2 baths1,715 sq. ft.
4237 Fairfield School Road, Leetonia, OH 44431
MLS# 5239576Listed by: CLARK CARNEY REALTY GROUP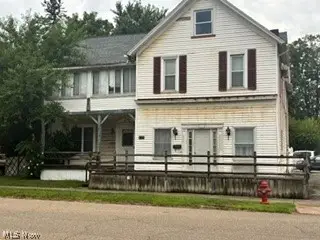 $215,000Active6 beds 4 baths
429 Columbia Street, Leetonia, OH 44431
MLS# 5235068Listed by: CENTURY 21 LAKESIDE REALTY


Protect your home and budget from life's surprises with an Assurant Home Warranty, backed by a partner that supports you through every step of homeownership. Explore Plans.
© 2023 - 2026 ERA Franchise Systems LLC. All rights reserved. ERA Franchise Systems LLC fully supports the principles of the Fair Housing Act and the Equal Opportunity Act. ERA, ERA Real Estate powered, and their respective logos are registered service marks of ERA Franchise Systems LLC. Each office is independently owned and operated.