
43 Main Street, Leetonia, OH 44431
Local realty services provided by:ERA Real Solutions Realty
Listed by: rees williams
Office: dermotta real estate llc.
MLS#:5242460
Source:OH_NORMLS
Price summary
- Price:$95,000
- Price per sq. ft.:$75.7
About this home
Completely remodeled and move-in ready, this two-story home on Main Street in Leetonia features 2 spacious bedrooms and 2 newly remodeled full bathrooms. The home offers a first-floor laundry and full bath, providing potential for convenient main-level living. Recent updates include new flooring throughout, new front porch steps, a newer furnace, and newer hot water tank. A detached garage with rear alley access provides additional storage or parking for a smaller vehicle. A great opportunity for first-time buyers, downsizers, or investors seeking a turnkey property. Schedule your showing today!
Contact an agent
Home facts
- Year built:1930
- Subdivision & Development:Leetonia Iron & Coal Co
- Listing ID #:5242460
- Added:2 day(s) ago
- Updated:September 07, 2026 at 01:48 AM
Rooms and interior
- Bedrooms:2
- Total bathrooms:2
- Full bathrooms:2
- Rooms Total:5
- Kitchen Description:Range
- Basement:Yes
- Basement Description:Unfinished
- Living area:1,255 sq. ft.
Heating and cooling
- Heating:Forced Air
Structure and exterior
- Roof:Asphalt, Fiberglass
- Year built:1930
- Building area:1,255 sq. ft.
- Lot area:0.15 Acres
- Levels:2 Story
Utilities
- Water:Public
- Sewer:Public Sewer
Finances and disclosures
- Price:$95,000
- Price per sq. ft.:$75.7
- Tax amount:$845 (2025)
Features and amenities
- Appliances:Range
Parking
- Parking description:Detached, Driveway, Garage
- Garage:Yes
- Garage spaces:1

New listings near 43 Main Street
 $199,900Active2 beds 2 baths1,212 sq. ft.
60 Woods Boulevard, Leetonia, OH 44431
MLS# 5239774Listed by: TOWNE & SUBURBAN REALTY, INC.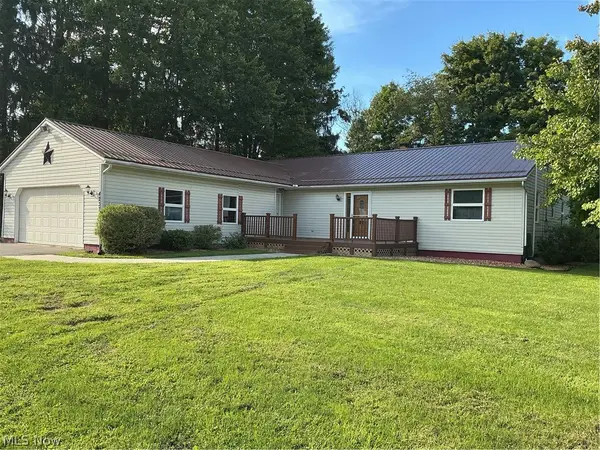 $310,000Active4 beds 2 baths1,715 sq. ft.
4237 Fairfield School Road, Leetonia, OH 44431
MLS# 5239576Listed by: CLARK CARNEY REALTY GROUP $219,000Active6 beds 4 baths
429 Columbia Street, Leetonia, OH 44431
MLS# 5235068Listed by: CENTURY 21 LAKESIDE REALTY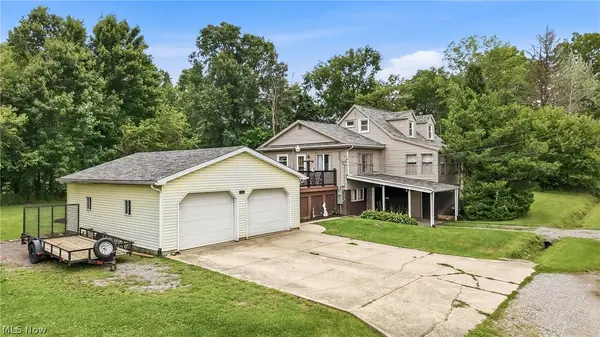 $188,500Pending4 beds 1 baths1,848 sq. ft.
1 Wood Street, Leetonia, OH 44431
MLS# 5235909Listed by: BERKSHIRE HATHAWAY HOMESERVICES STOUFFER REALTY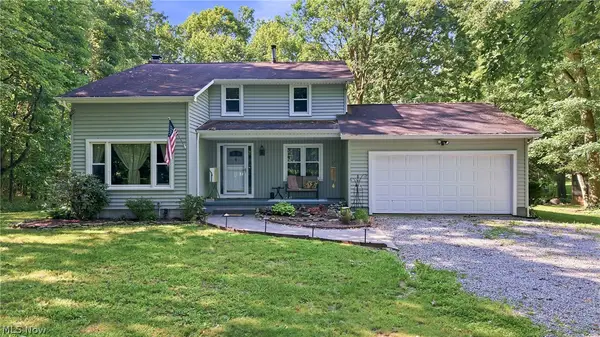 $875,000Pending3 beds 3 baths
37933 Longs Crossing Road, Leetonia, OH 44431
MLS# 5233698Listed by: BERKSHIRE HATHAWAY HOMESERVICES STOUFFER REALTY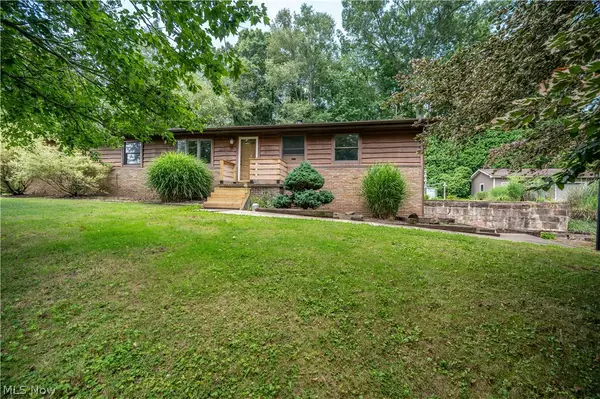 $295,000Active2 beds 2 baths1,584 sq. ft.
493 Empire Street, Leetonia, OH 44431
MLS# 5232967Listed by: CENTURY 21 LAKESIDE REALTY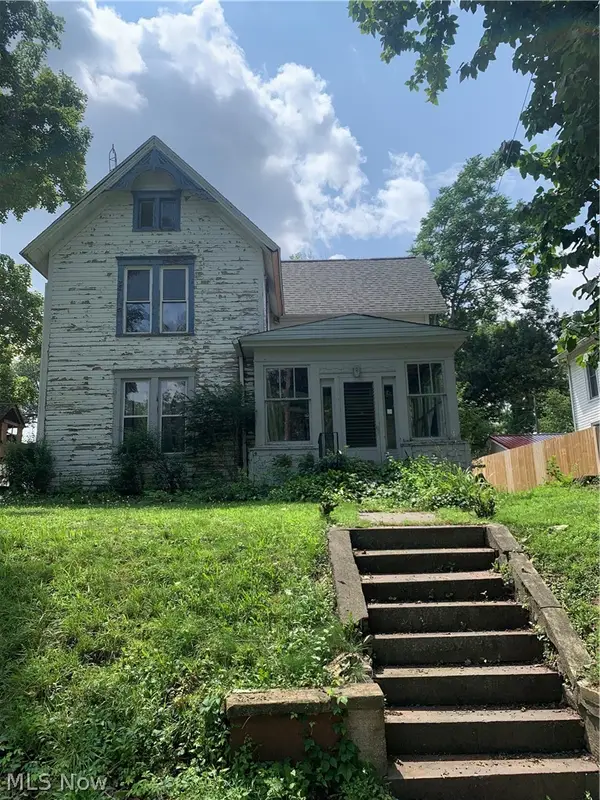 $135,000Active3 beds 2 baths2,062 sq. ft.
334 State Street, Leetonia, OH 44431
MLS# 5228212Listed by: CENTURY 21 LAKESIDE REALTY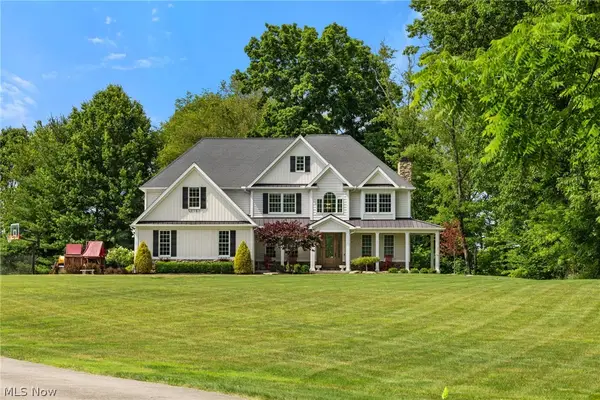 $1,100,000Active6 beds 5 baths6,530 sq. ft.
41340 Spring Hill Road, Leetonia, OH 44431
MLS# 5223022Listed by: BURGAN REAL ESTATE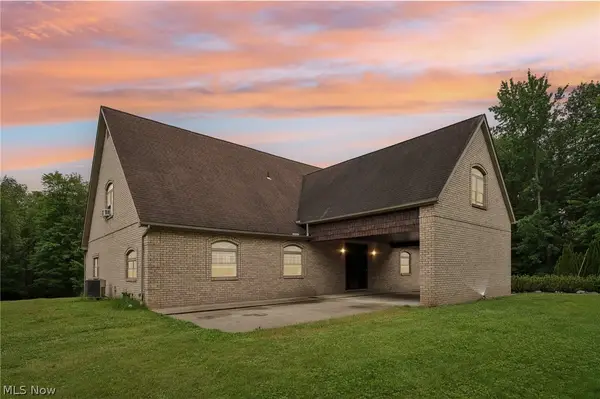 $850,000Active3 beds 2 baths4,087 sq. ft.
38875 Old State Route 344, Leetonia, OH 44431
MLS# 5223040Listed by: KELLER WILLIAMS CHERVENIC RLTY


Protect your home and budget from life's surprises with an Assurant Home Warranty, backed by a partner that supports you through every step of homeownership. Explore Plans.
© 2023 - 2026 ERA Franchise Systems LLC. All rights reserved. ERA Franchise Systems LLC fully supports the principles of the Fair Housing Act and the Equal Opportunity Act. ERA, ERA Real Estate powered, and their respective logos are registered service marks of ERA Franchise Systems LLC. Each office is independently owned and operated.