
3534 Road I, Leipsic, OH 45856
Local realty services provided by:ERA Geyer Noakes Realty Group
Listed by: keith m. degnan
Office: key realty
MLS#:10010064
Source:OH_TBR
Price summary
- Price:$214,900
- Price per sq. ft.:$127.92
About this home
Great opportunity with this 3 bedroom, 2 full bathroom ranch situated on a spacious acre lot! This home offers an open floor plan, a family room with fireplace, and plenty of room to make it your own. Major exterior updates are already complete with a new roof and siding in 2026. The huge 36x32 attached garage provides incredible space for vehicles, storage, hobbies, or a workshop, plus a storage room above the garage for even more convenience. With just some finishing touches needed, this property offers excellent potential, a great layout, and room to spread out inside and out. Don't miss your chance to bring your vision to life!
Contact an agent
Home facts
- Year built:1992
- Subdivision & Development:None
- Listing ID #:10010064
- Added:39 day(s) ago
- Updated:August 08, 2026 at 01:39 PM
Rooms and interior
- Bedrooms:3
- Total bathrooms:2
- Full bathrooms:2
- Rooms Total:6
- Flooring:Carpet, Vinyl
- Bathrooms Description:Primary Bathroom
- Kitchen Description:Dishwasher, Electric Oven, Electric Range, Microwave, Refrigerator
- Bedroom Description:Dual Closets
- Basement Description:Crawl Space
- Living area:1,680 sq. ft.
Heating and cooling
- Cooling:Central Air
- Heating:Forced Air, Propane
Structure and exterior
- Roof:Shingle
- Year built:1992
- Building area:1,680 sq. ft.
- Lot area:1 Acres
- Architectural Style:Traditional
- Construction Materials:Vinyl Siding
- Exterior Features:Private Yard
- Foundation Description:Crawl Space
- Levels:One
Schools
- High school:Pandora - Gilboa
- Middle school:Pandora- Gilboa
- Elementary school:Pandora-Gilboa
Utilities
- Water:Well
- Sewer:Septic Tank
Finances and disclosures
- Price:$214,900
- Price per sq. ft.:$127.92
Features and amenities
- Appliances:Dishwasher, Electric Oven, Electric Range, Microwave, Refrigerator, Water Heater
- Laundry features:Inside, Main Level
- Amenities:Open Floorplan
Parking
- Parking description:Attached Garage, Garage Door Opener
- Garage:Yes
- Garage spaces:4
New listings near 3534 Road I
- Coming Soon
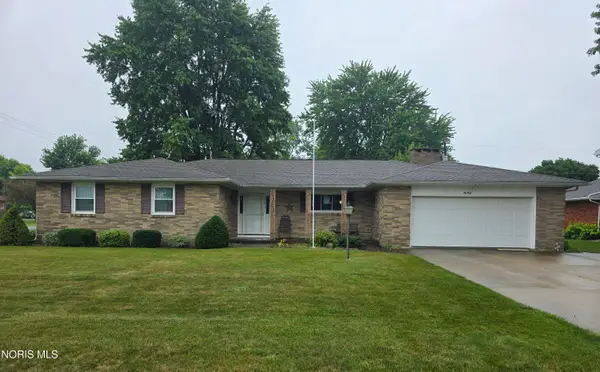 $265,000Coming Soon4 beds 2 baths
640 Prospect Street, Leipsic, OH 45856
MLS# 10011373Listed by: NEW CONCEPT REALTY LTD 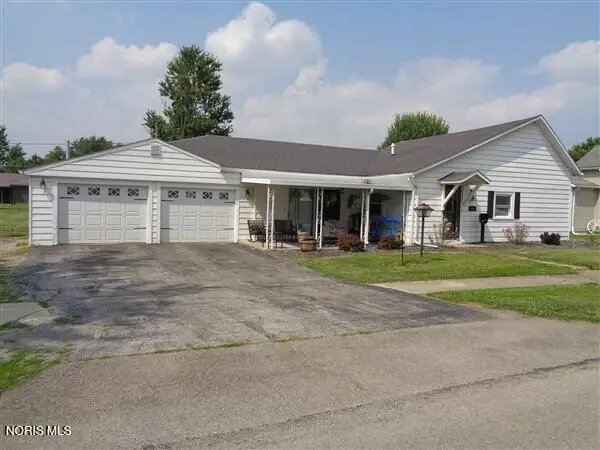 Listed by ERA$149,900Active2 beds 1 baths1,660 sq. ft.
212 W Sugar Street, Leipsic, OH 45856
MLS# 10010469Listed by: ERA GEYER-NOAKES REALTY GROUP $138,900Active4 beds 3 baths1,320 sq. ft.
513 E Liberty Street, Leipsic, OH 45856
MLS# 10007711Listed by: NEW CONCEPT REALTY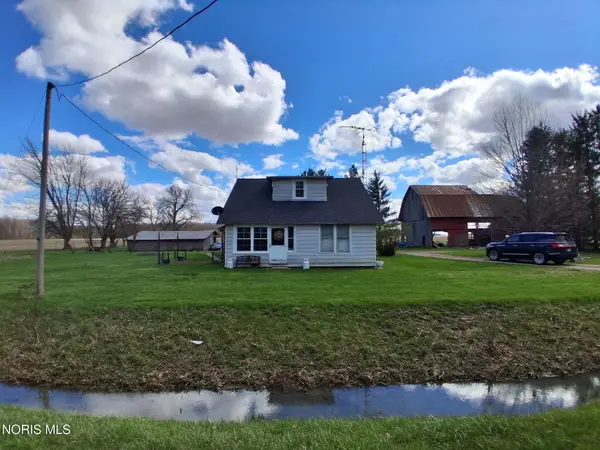 $109,900Pending4 beds 1 baths1,350 sq. ft.
9-531 County Road B, Leipsic, OH 45856
MLS# 10006096Listed by: HOWARD HANNA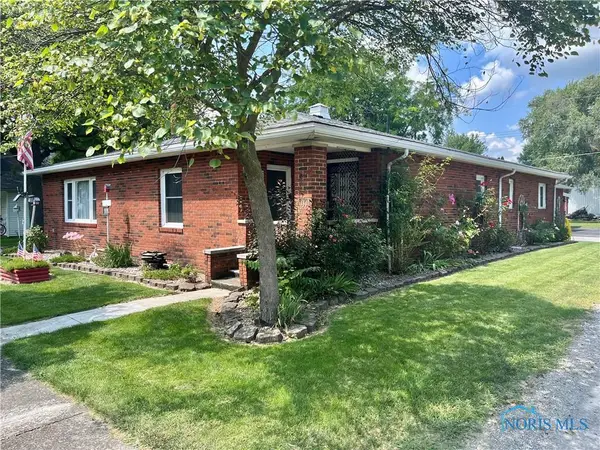 $155,000Active3 beds 2 baths2,273 sq. ft.
111 E Sugar Street, Leipsic, OH 45856
MLS# 10005039Listed by: CENTURY 21 BOLTE REAL ESTATE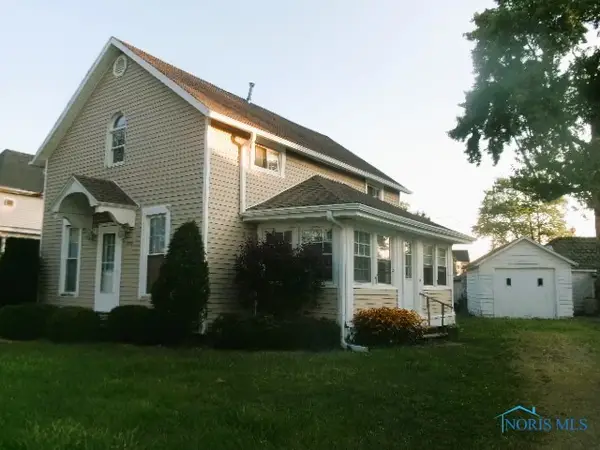 Listed by ERA$98,500Active3 beds 1 baths1,356 sq. ft.
208 W Main Street, Leipsic, OH 45816
MLS# 6133792Listed by: ERA GEYER-NOAKES REALTY GROUP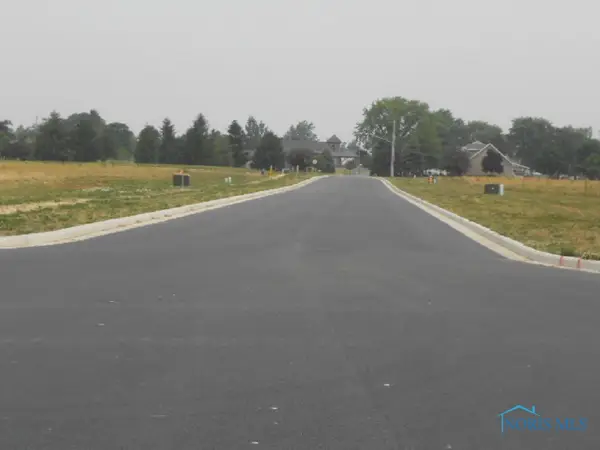 Listed by ERA$31,500Active0.56 Acres
713 State Street, Leipsic, OH 45856
MLS# 6102912Listed by: ERA GEYER-NOAKES REALTY GROUP Listed by ERA$35,500Active0.57 Acres
711 State Street, Leipsic, OH 45856
MLS# 6102915Listed by: ERA GEYER-NOAKES REALTY GROUP Listed by ERA$43,500Active0.76 Acres
709 State Street, Leipsic, OH 45856
MLS# 6102916Listed by: ERA GEYER-NOAKES REALTY GROUP


Protect your home and budget from life's surprises with an Assurant Home Warranty, backed by a partner that supports you through every step of homeownership. Explore Plans.
© 2023 - 2026 ERA Franchise Systems LLC. All rights reserved. ERA Franchise Systems LLC fully supports the principles of the Fair Housing Act and the Equal Opportunity Act. ERA, ERA Real Estate powered, and their respective logos are registered service marks of ERA Franchise Systems LLC. Each office is independently owned and operated.