
7215 Mildon Drive, Leroy, OH 44077
Local realty services provided by:ERA Real Solutions Realty
Listed by: scott e davis
Office: mcdowell homes real estate services
MLS#:5240323
Source:OH_NORMLS
Price summary
- Price:$519,900
- Price per sq. ft.:$164.32
About this home
The wait is over—this is the one! Tucked away at the end of a quiet cul-de-sac on nearly 2.5 acres, 7215 Mildon Drive delivers the space, privacy, updates, and hard-to-find extras that make a home stand out from the moment it hits the market.
Offering approximately 3,100 square feet, 4 bedrooms, 2 full baths, and a convenient first-floor half bath, this home has room to spread out without sacrificing comfort. Step through the new front door and you'll immediately notice the new flooring throughout, creating a fresh and inviting feel from room to room.
The kitchen features granite countertops and a newer backsplash, providing a beautiful space for everyday living and entertaining. Both full bathrooms have been completely updated, adding even more move-in-ready appeal.
Just off the living space, the three-season room is the kind of feature you'll quickly wonder how you ever lived without. Enjoy your morning coffee, unwind at the end of the day, or entertain friends and family before stepping directly onto the deck overlooking the expansive property.
The three-car garage includes a heated third bay, making it perfect for the car enthusiast, workshop, hobbies, recreational toys, or anyone who simply wants that extra usable space year-round.
Outside, nearly 2.5 acres give you room to breathe, play, entertain, garden, or simply enjoy the privacy of your own property. Combine that with its end-of-the-cul-de-sac setting, and you have a location that's becoming increasingly difficult to find....
Contact an agent
Home facts
- Year built:1992
- Listing ID #:5240323
- Added:60 day(s) ago
- Updated:October 28, 2026 at 08:22 AM
Rooms and interior
- Bedrooms:4
- Total bathrooms:3
- Full bathrooms:2
- Half bathrooms:1
- Rooms Total:9
- Kitchen Description:Dishwasher, Range, Refrigerator
- Basement:Yes
- Basement Description:Finished, Unfinished
- Living area:3,164 sq. ft.
Heating and cooling
- Cooling:Central Air
- Heating:Forced Air
- Central air:Yes
Structure and exterior
- Roof:Asphalt, Fiberglass
- Year built:1992
- Building area:3,164 sq. ft.
- Lot area:2.49 Acres
- Lot Features:Wooded/Treed
- Architectural Style:Colonial
- Construction Materials:Vinyl Siding
- Exterior Features:Deck, Patio, Porch, Wooded
- Levels:2 Story
Utilities
- Water:Well
- Sewer:Septic Tank
Finances and disclosures
- Price:$519,900
- Price per sq. ft.:$164.32
- Tax amount:$6,713 (2025)
Features and amenities
- Appliances:Dishwasher, Range, Refrigerator, Washer
- Laundry features:Dryer, Washer
Parking
- Parking description:Garage
- Garage:Yes
- Garage spaces:3

New listings near 7215 Mildon Drive
- New
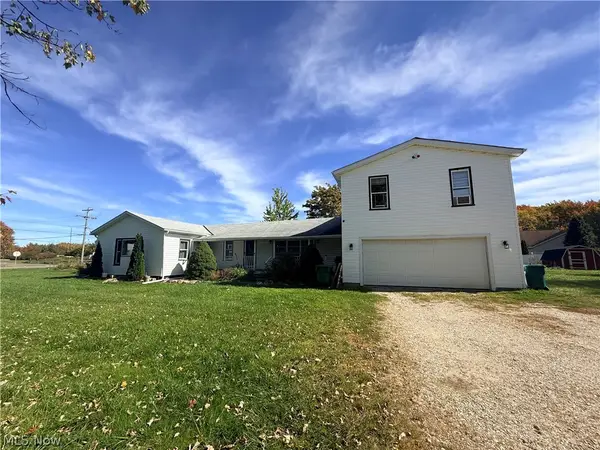 $299,000Active5 beds 2 baths2,084 sq. ft.
7725 Proctor Road, Painesville, OH 44077
MLS# 5253652Listed by: MCDOWELL HOMES REAL ESTATE SERVICES 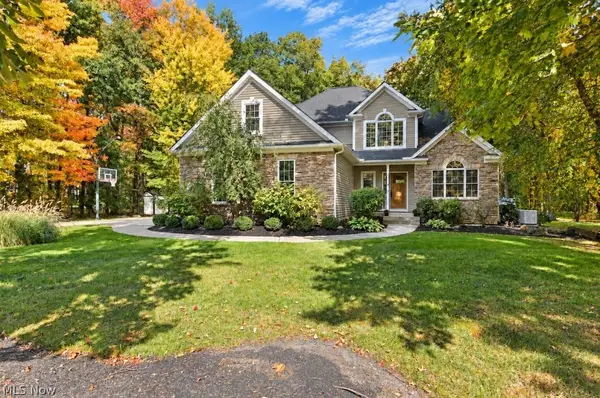 $579,900Activeundercontract4 beds 4 baths3,674 sq. ft.
13537 Shirley Drive, Leroy, OH 44077
MLS# 5250035Listed by: HOMESMART REAL ESTATE MOMENTUM LLC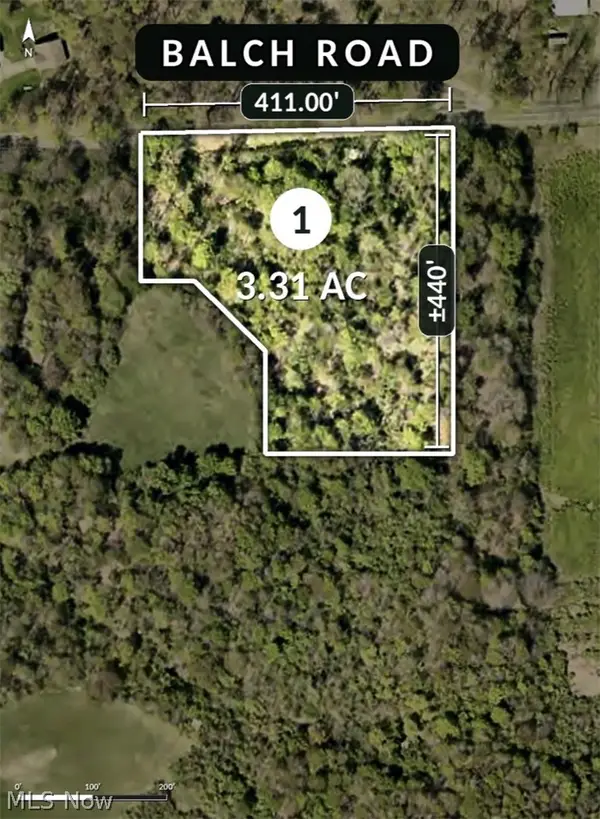 $89,900Activeundercontract3.31 Acres
V/L 1 Balch Road, Leroy, OH 44086
MLS# 5248598Listed by: RE/MAX REVEALTY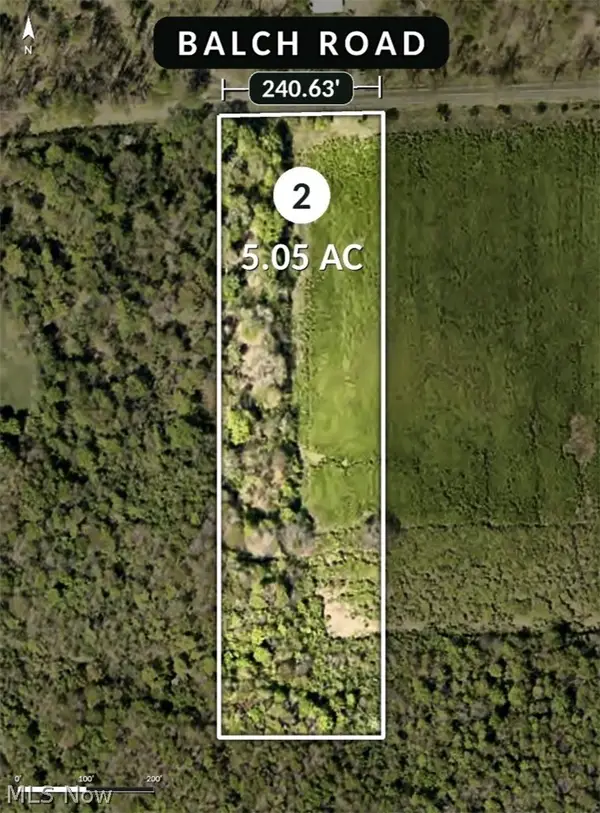 $109,900Activeundercontract5.05 Acres
V/L 2 Balch Road, Leroy, OH 44086
MLS# 5248601Listed by: RE/MAX REVEALTY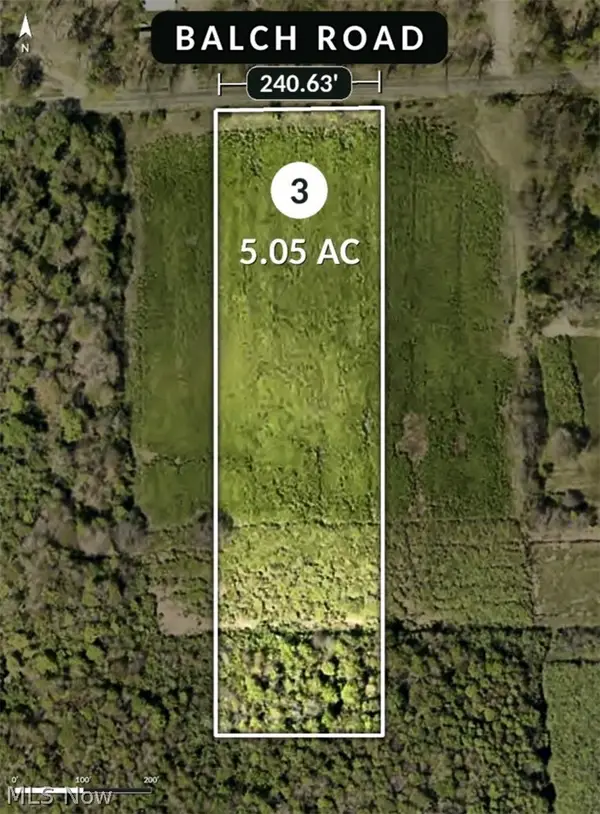 $109,900Active5.05 Acres
V/L 3 Balch Road, Leroy, OH 44086
MLS# 5248602Listed by: RE/MAX REVEALTY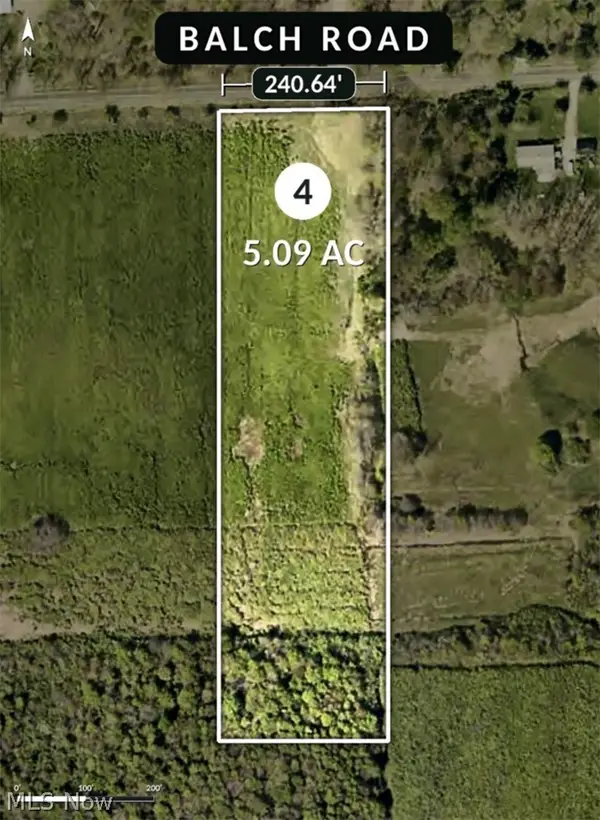 $109,900Activeundercontract5.09 Acres
V/L 4 Balch Road, Leroy, OH 44086
MLS# 5248612Listed by: RE/MAX REVEALTY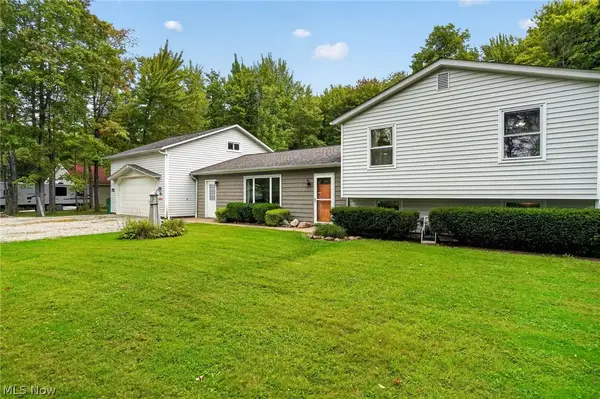 $458,999Active5 beds 3 baths3,326 sq. ft.
6601 Vrooman Road, Painesville Twp, OH 44077
MLS# 5245937Listed by: MCDOWELL HOMES REAL ESTATE SERVICES $149,900Active5.41 Acres
7250 Brakeman Road, Leroy, OH 44077
MLS# 5219740Listed by: KELLER WILLIAMS GREATER CLEVELAND NORTHEAST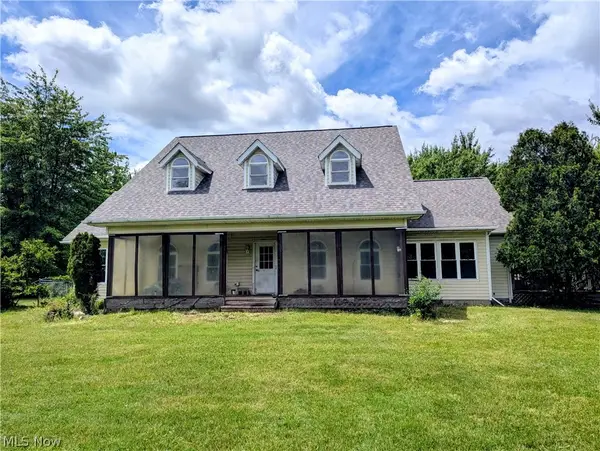 $450,000Activeundercontract4 beds 4 baths2,271 sq. ft.
7394 Kniffen Road, Leroy, OH 44077
MLS# 5219701Listed by: HOMESMART REAL ESTATE MOMENTUM LLC


Protect your home and budget from life's surprises with an Assurant Home Warranty, backed by a partner that supports you through every step of homeownership. Explore Plans.
© 2023 - 2026 ERA Franchise Systems LLC. All rights reserved. ERA Franchise Systems LLC fully supports the principles of the Fair Housing Act and the Equal Opportunity Act. ERA, ERA Real Estate powered, and their respective logos are registered service marks of ERA Franchise Systems LLC. Each office is independently owned and operated.